
HeaderIcon
  1. Agent Logo

Explore by Metro

  • Atlanta
  • Baltimore
  • Boston
  • Bronx
  • Brooklyn
  • Chicago
  • Los Angeles
  • Manhattan
  • Miami
  • Nashville
  • North Port
  • Orlando
  • Philadelphia
  • Phoenix
  • Queens
  • San Diego
  • San Jose
  • Tampa
  • Washington
HeaderIcon

Explore By Metro

  • Atlanta
  • Baltimore
  • Boston
  • Bronx
  • Brooklyn
  • Chicago
  • Los Angeles
  • Manhattan
  • Miami
  • Nashville
  • North Port
  • Orlando
  • Philadelphia
  • Phoenix
  • Queens
  • San Diego
  • San Jose
  • Tampa
  • Washington
leftArrowBack to Search
OverviewAmenities & PoliciesFinancialsNeighborhood
Add to favoritesAdd to favorites (hover)
Save
  1. Home
  2. /San Jose, CA
  3. /9066 Village View Loop
leftArrow
Add to favoritesAdd to favorites (hover)
$1,299,000est. $6,568 MortgageInfo icon
Date Listed : Jul 16, 2026 Days on HelloCondo: 64

9066 Village View Loop, San Jose, CA 95135

BEDS

beds

2

BATHS

baths

3

PARKING

parking

2

SQFT

sqft
2248

Description

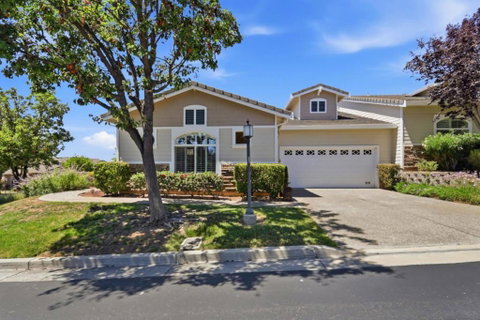
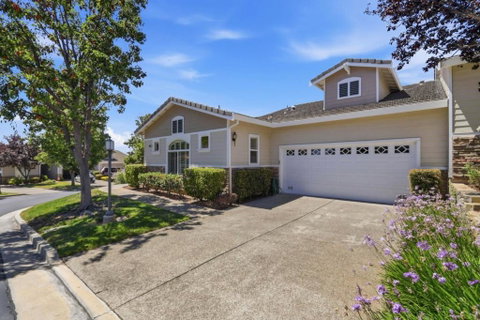
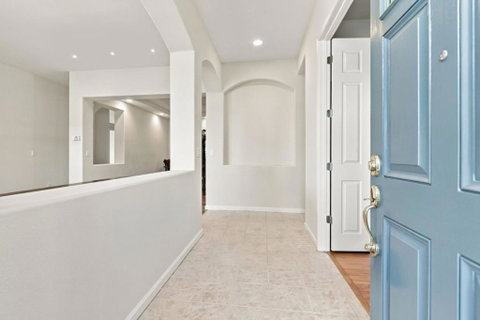
Located in Valle Vista this 2-bedroom and an office/den, with 2.5 -bath home offers 2,248 sq ft of living space within the Villages! The kitchen is well-equipped with a gas cooktop, double oven, solid surface countertops, a central island with sink, and refrigerator, all flowing seamlessly into the primary living space with fireplace. The high ceilings adds to the spaciousness of the home especially in the formal living room and dining room.. Bathrooms include updated fixtures with double sinks, granite surfaces and tiled floors.. A walk-in closet is part of the primary bedroom amenities plus room for a sitting area. The office/den includes a built-in Murphy Bed and a desk/work area with built ins. Central forced air heating and central air conditioning provide comfort year-round. Laundry is conveniently located inside the utility room with washer and dryer and plenty of cabinets for storage. Additional highlights include double-pane windows, and an oversized two-car attached garage. Rear patio has room for dining, lounging and neighborhood view enjoyment.

Description

Located in Valle Vista this 2-bedroom and an office/den, with 2.5 -bath home offers 2,248 sq ft of living space within the Villages! The kitchen is well-equipped with a gas cooktop, double oven, solid surface countertops, a central island with sink, and refrigerator, all flowing seamlessly into the primary living space with fireplace. The high ceilings adds to the spaciousness of the home especially in the formal living room and dining room.. Bathrooms include updated fixtures with double sinks, granite surfaces and tiled floors.. A walk-in closet is part of the primary bedroom amenities plus room for a sitting area. The office/den includes a built-in Murphy Bed and a desk/work area with built ins. Central forced air heating and central air conditioning provide comfort year-round. Laundry is conveniently located inside the utility room with washer and dryer and plenty of cabinets for storage. Additional highlights include double-pane windows, and an oversized two-car attached garage. Rear patio has room for dining, lounging and neighborhood view enjoyment.
listing image
listing image 2
listing image 3
$1,299,000
est. $6,568.45 MortgageInfo icon
Date Listed : Jul 16, 2026
Days on HelloCondo: 64

9066 Village View Loop, San Jose, CA 95135

BEDS

2

BATHS

3

PARKING

2

SQFT

2,248

Description

Located in Valle Vista this 2-bedroom and an office/den, with 2.5 -bath home offers 2,248 sq ft of living space within the Villages! The kitchen is well-equipped with a gas cooktop, double oven, solid surface countertops, a central island with sink, and refrigerator, all flowing seamlessly into the primary living space with fireplace. The high ceilings adds to the spaciousness of the home especially in the formal living room and dining room.. Bathrooms include updated fixtures with double sinks, granite surfaces and tiled floors.. A walk-in closet is part of the primary bedroom amenities plus room for a sitting area. The office/den includes a built-in Murphy Bed and a desk/work area with built ins. Central forced air heating and central air conditioning provide comfort year-round. Laundry is conveniently located inside the utility room with washer and dryer and plenty of cabinets for storage. Additional highlights include double-pane windows, and an oversized two-car attached garage. Rear patio has room for dining, lounging and neighborhood view enjoyment.

Description

Located in Valle Vista this 2-bedroom and an office/den, with 2.5 -bath home offers 2,248 sq ft of living space within the Villages! The kitchen is well-equipped with a gas cooktop, double oven, solid surface countertops, a central island with sink, and refrigerator, all flowing seamlessly into the primary living space with fireplace. The high ceilings adds to the spaciousness of the home especially in the formal living room and dining room.. Bathrooms include updated fixtures with double sinks, granite surfaces and tiled floors.. A walk-in closet is part of the primary bedroom amenities plus room for a sitting area. The office/den includes a built-in Murphy Bed and a desk/work area with built ins. Central forced air heating and central air conditioning provide comfort year-round. Laundry is conveniently located inside the utility room with washer and dryer and plenty of cabinets for storage. Additional highlights include double-pane windows, and an oversized two-car attached garage. Rear patio has room for dining, lounging and neighborhood view enjoyment.

Glen Gardens Estate Market Stats Last 12 months

LOCKER
Contact Us for Info

POSSESSION
Close Of Esc
HOA FEESinfo
$1,750 /Monthly

OUTDOOR SPACE
Contact Us for Info
TAXES
Contact Us for Info

BUILDING AGE
27 Years
BASEMENT FEATURE
Contact Us for Info

PRICE PER SQFTinfo
$578

Market Stats

HOA FEESinfo
$1,750 /Monthly

OUTDOOR SPACE
Contact Us for Info
TAXES
Contact Us for Info

BUILDING AGE
27 Years
BASEMENT FEATURE
Contact Us for Info

PRICE PER SQFTinfo
$578

Amenities

Parking
Parking
Check Icon
Locker
Locker
Concierge
Concierge
-
Elevator(s)
Elevator(s)
-
Central AC
Central AC
Check Icon
Pool
Pool
Check Icon
Fitness Center
Fitness Center
-
Visitors Parking
Visitors Parking
-

Amenities

Unit
ParkingParking
Parking GarageParking Garage
Building

Policies

Pet Allowed
Pet Allowed
-
BBQ Permitted
BBQ Permitted
Sublet Allowed
Sublet Allowed
Short-term Rental Allowed

Unit Price History

DateMLSStatusPrice
Unit Price History for this Listing is not available

Unit Price History

Unit Price History for this Listing is not available

Monthly Payment Calculator

$8,503 / Monthly

All calculations are estimates and provided by HelloCondo.com
for informational purposes only. Actual amounts may vary.

DropDown
$8,503
Est.
Listing Price
Down Payment
Interest Rate
Terms
Listing Price
Down Payment
Interest Rate
Terms

Monthly Payment Calculator

$8,503
Est.
Listing Price
Down Payment
Interest Rate
Terms
Listing Price
Down Payment
Interest Rate
Terms
$8,503 / Monthly

All calculations are estimates and provided by HelloCondo.com for informational purposes only. Actual amounts may vary.

view source
DropDown

Monthly Payment Calculator

Mortgage calculator

Monthly Mortgage: $6,568
DropDown

The Neighborhood: San Jose, CA

Get the HelloCondo Newsletter
Real-estate tips, insights, and market reports in your inbox.
Newsletter
  1. Home
  2. /San Jose, CA
  3. /9066 Village View Loop
Nearby Cities
Tres Pinos

Buildings

5332 Monterey Hwy
5334 Monterey Hwy
5925 Charlotte Dr
5925 Charlotte Drive
5951 Sunstone Dr
6930 Gregorich Dr
6936 Gregorich Dr
6944 Gregorich Dr
6958 Gregorich Dr
6974 Gregorich Dr
6981 Rodling Dr
6985 Rodling Dr
Avenue One
California Maison
Casa De Monterey

Neighborhoods

BoulderCornwall / SunshadowNorthern Cross
Old Los AltosOrchard CreekPachecoPark / LorrainePierce RanchQuitoRogersRose-AndrewsSaratoga CreekShadow Brook ISilver CreekSilver CrestStonegate EastSueñosSweigertThe WoodsVallco Park South

ZIP Codes

940859408994304
9500295004950089501495035950539505495075951119511395116951219512395126951299513295141

Community

Almaden WalkAmber GroveAstoria
Bella VillagioBellhurst TownhousesBlossom Hill EstatesBlossom Hill HomesCalifornia GroveCalifornia MaisonCanoas Garden TownhousesCasa de MontereyCastlemont CondominiumsCedar GardenCielo GardensColony GreenCommunication Hill ProjectCoyote CreekDeer Run CondominiumsDowner Estates CondominiumsEagle Rock at Frontier Village
Hellocondo Logo
HelloCondo Is The #1 Condo Search Platform And Real Estate Recommendation Engine. Search, Find And Buy The Perfect Condo And Get Matched With The Best Agents. Finding A Condo Has Never Been So Easy.

HelloCondo is a division of HelloCasa, LLC

FacebookIconInstagramIconXIconRedditIcon

HelloCondo

Find A RealtorTerms of UsePrivacy PolicyCalifornia Privacy NoticeAccessibility PolicyCCPA Notice on CollectionDMCABrowseBlogsNYS Standard Operating ProcedureNYS Fair Housing Notice

Contact

LocationIcon
300 Galleria Pkwy SE, Suite 1500,
Atlanta, GA 30339
PhoneICon
(855) 625-0319
EmailIConhello@hellocondo.com
Contact Us

For Sale

Condos for saleTownhomes for sale
AgentIcon
LocationIcon

Pabst Premier PropertiesJohn Pabst (DRE# 01014143)125 S. Highway 101,Solana Beach, CA92075

PhoneICon760-645-8050
EmailIConJohn@pabstpremierproperties.com
© HelloCondo 2026. All Rights Reserved.
