
HeaderIcon
  1. Agent Logo

Explore by Metro

  • Atlanta
  • Baltimore
  • Boston
  • Bronx
  • Brooklyn
  • Chicago
  • Los Angeles
  • Manhattan
  • Miami
  • Nashville
  • North Port
  • Orlando
  • Philadelphia
  • Phoenix
  • Queens
  • San Diego
  • San Jose
  • Tampa
  • Washington
HeaderIcon

Explore By Metro

  • Atlanta
  • Baltimore
  • Boston
  • Bronx
  • Brooklyn
  • Chicago
  • Los Angeles
  • Manhattan
  • Miami
  • Nashville
  • North Port
  • Orlando
  • Philadelphia
  • Phoenix
  • Queens
  • San Diego
  • San Jose
  • Tampa
  • Washington
leftArrowBack to Search
OverviewAmenities & PoliciesFinancialsNeighborhood
Add to favoritesAdd to favorites (hover)
Save
  1. Home
  2. /San Jose, CA
  3. /9030 Village View Drive
leftArrow
Add to favoritesAdd to favorites (hover)
$1,349,000est. $6,821 MortgageInfo icon
Date Listed : Jul 30, 2026 Days on HelloCondo: 25

9030 Village View Drive, San Jose, CA 95135

BEDS

beds

2

BATHS

baths

3

PARKING

parking

2

SQFT

sqft
2224

Description

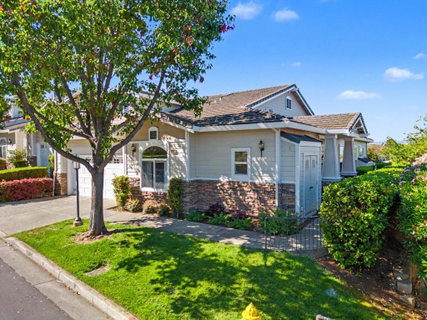
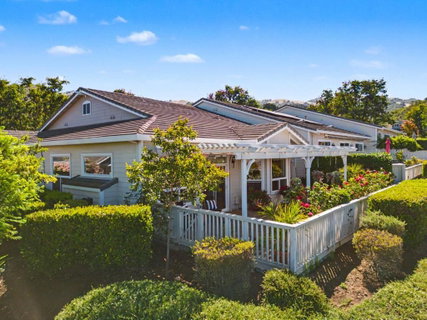
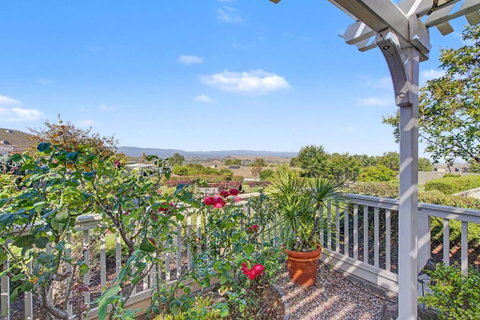
A Spectacular yet gracious home with beautiful landscaping that expands into amazingly lush greenbelt and valley views, as well as Magical City Lights. It feels like a single family home with the ease of a condo. This Valle Vista Home has been upgraded throughout, with engineered hardwood floors, built-in custom cabinetry and majestic fireplace. The kitchen boasts beautiful slab granite counter tops, newer gas stove, updated appliances and gorgeous views from your kitchen table, kitchen counter and family room. The kitchen and family room views open to a back patio landscaping that lightens the heart. Gorgeous roses and greenery surround you, allowing for a calming backyard experience. The primary bedroom has a large Walk-in closet, high ceilings and reading alcove where you can enjoy your morning coffee and soak up the morning sun. The primary bathroom has been redesigned. It has a desirable oversized shower with a short curb for easy access. The redesign with an extensive use of travertine stone creates a rich timeless look. The home is perfectly situated to maximize the morning sun in the kitchen & great room while enjoying the afternoon sun in the dining room, living room and den. All of this inside an active, 55+ gated community of The Villages Golf and CC

Description

A Spectacular yet gracious home with beautiful landscaping that expands into amazingly lush greenbelt and valley views, as well as Magical City Lights. It feels like a single family home with the ease of a condo. This Valle Vista Home has been upgraded throughout, with engineered hardwood floors, built-in custom cabinetry and majestic fireplace. The kitchen boasts beautiful slab granite counter tops, newer gas stove, updated appliances and gorgeous views from your kitchen table, kitchen counter and family room. The kitchen and family room views open to a back patio landscaping that lightens the heart. Gorgeous roses and greenery surround you, allowing for a calming backyard experience. The primary bedroom has a large Walk-in closet, high ceilings and reading alcove where you can enjoy your morning coffee and soak up the morning sun. The primary bathroom has been redesigned. It has a desirable oversized shower with a short curb for easy access. The redesign with an extensive use of travertine stone creates a rich timeless look. The home is perfectly situated to maximize the morning sun in the kitchen & great room while enjoying the afternoon sun in the dining room, living room and den. All of this inside an active, 55+ gated community of The Villages Golf and CC
listing image
listing image 2
listing image 3
$1,349,000
est. $6,821.28 MortgageInfo icon
Date Listed : Jul 30, 2026
Days on HelloCondo: 25

9030 Village View Drive, San Jose, CA 95135

BEDS

2

BATHS

3

PARKING

2

SQFT

2,224

Description

A Spectacular yet gracious home with beautiful landscaping that expands into amazingly lush greenbelt and valley views, as well as Magical City Lights. It feels like a single family home with the ease of a condo. This Valle Vista Home has been upgraded throughout, with engineered hardwood floors, built-in custom cabinetry and majestic fireplace. The kitchen boasts beautiful slab granite counter tops, newer gas stove, updated appliances and gorgeous views from your kitchen table, kitchen counter and family room. The kitchen and family room views open to a back patio landscaping that lightens the heart. Gorgeous roses and greenery surround you, allowing for a calming backyard experience. The primary bedroom has a large Walk-in closet, high ceilings and reading alcove where you can enjoy your morning coffee and soak up the morning sun. The primary bathroom has been redesigned. It has a desirable oversized shower with a short curb for easy access. The redesign with an extensive use of travertine stone creates a rich timeless look. The home is perfectly situated to maximize the morning sun in the kitchen & great room while enjoying the afternoon sun in the dining room, living room and den. All of this inside an active, 55+ gated community of The Villages Golf and CC

Description

A Spectacular yet gracious home with beautiful landscaping that expands into amazingly lush greenbelt and valley views, as well as Magical City Lights. It feels like a single family home with the ease of a condo. This Valle Vista Home has been upgraded throughout, with engineered hardwood floors, built-in custom cabinetry and majestic fireplace. The kitchen boasts beautiful slab granite counter tops, newer gas stove, updated appliances and gorgeous views from your kitchen table, kitchen counter and family room. The kitchen and family room views open to a back patio landscaping that lightens the heart. Gorgeous roses and greenery surround you, allowing for a calming backyard experience. The primary bedroom has a large Walk-in closet, high ceilings and reading alcove where you can enjoy your morning coffee and soak up the morning sun. The primary bathroom has been redesigned. It has a desirable oversized shower with a short curb for easy access. The redesign with an extensive use of travertine stone creates a rich timeless look. The home is perfectly situated to maximize the morning sun in the kitchen & great room while enjoying the afternoon sun in the dining room, living room and den. All of this inside an active, 55+ gated community of The Villages Golf and CC

Glen Gardens Estate Market Stats Last 12 months

LOCKER
Contact Us for Info

POSSESSION
Close Of Esc
HOA FEESinfo
$1,721 /Monthly

OUTDOOR SPACE
Contact Us for Info
TAXES
Contact Us for Info

BUILDING AGE
28 Years
BASEMENT FEATURE
Contact Us for Info

PRICE PER SQFTinfo
$607

Market Stats

HOA FEESinfo
$1,721 /Monthly

OUTDOOR SPACE
Contact Us for Info
TAXES
Contact Us for Info

BUILDING AGE
28 Years
BASEMENT FEATURE
Contact Us for Info

PRICE PER SQFTinfo
$607

Amenities

Parking
Parking
Check Icon
Locker
Locker
Concierge
Concierge
-
Elevator(s)
Elevator(s)
-
Central AC
Central AC
Check Icon
Pool
Pool
Check Icon
Fitness Center
Fitness Center
-
Visitors Parking
Visitors Parking
-

Amenities

Unit
ParkingParking
Parking GarageParking Garage
Building

Policies

Pet Allowed
Pet Allowed
-
BBQ Permitted
BBQ Permitted
Sublet Allowed
Sublet Allowed
Short-term Rental Allowed

Unit Price History

DateMLSStatusPrice
Unit Price History for this Listing is not available

Unit Price History

Unit Price History for this Listing is not available

Monthly Payment Calculator

$8,736 / Monthly

All calculations are estimates and provided by HelloCondo.com
for informational purposes only. Actual amounts may vary.

DropDown
$8,736
Est.
Listing Price
Down Payment
Interest Rate
Terms
Listing Price
Down Payment
Interest Rate
Terms

Monthly Payment Calculator

$8,736
Est.
Listing Price
Down Payment
Interest Rate
Terms
Listing Price
Down Payment
Interest Rate
Terms
$8,736 / Monthly

All calculations are estimates and provided by HelloCondo.com for informational purposes only. Actual amounts may vary.

view source
DropDown

Monthly Payment Calculator

Mortgage calculator

Monthly Mortgage: $6,821
DropDown

The Neighborhood: San Jose, CA

Get the HelloCondo Newsletter
Real-estate tips, insights, and market reports in your inbox.
Newsletter
  1. Home
  2. /San Jose, CA
  3. /9030 Village View Drive
Nearby Cities
Gilroy

Buildings

5332 Monterey Hwy
5334 Monterey Hwy
5925 Charlotte Dr
5925 Charlotte Drive
5951 Sunstone Dr
6930 Gregorich Dr
6936 Gregorich Dr
6944 Gregorich Dr
6958 Gregorich Dr
6974 Gregorich Dr
6981 Rodling Dr
6985 Rodling Dr
Avenue One
California Maison
Casa De Monterey

Neighborhoods

AlbaneseAlmaAlma / Almaden
Almaden WineryArbuckleArctic SueBrenningCampbell ShamrockCanoas EastCanoas GardenCanoas WestCedarville / GiannottaCentral ParkChapman / MorseComancheCottle to LeanCountry View EstatesCoyoteDry CreekNorthern Cross

ZIP Codes

940249404194043
9408594305950139503095032950379505395070951019511295113951179512095121951299513995140

Community

Amber GroveAstoriaBella Villagio
Bellhurst TownhousesBlossom Hill EstatesBlossom Hill HomesCalifornia GroveCalifornia MaisonCanoas Garden TownhousesCasa de MontereyCastlemont CondominiumsCedar GardenCielo GardensColony GreenCommunication Hill ProjectCoyote CreekDeer Run CondominiumsDowner Estates CondominiumsEagle Rock at Frontier VillageEastridge Townhouses
Hellocondo Logo
HelloCondo Is The #1 Condo Search Platform And Real Estate Recommendation Engine. Search, Find And Buy The Perfect Condo And Get Matched With The Best Agents. Finding A Condo Has Never Been So Easy.

HelloCondo is a division of HelloCasa, LLC

FacebookIconInstagramIconXIconRedditIcon

HelloCondo

Find A RealtorTerms of UsePrivacy PolicyCalifornia Privacy NoticeAccessibility PolicyCCPA Notice on CollectionDMCABrowseBlogsNYS Standard Operating ProcedureNYS Fair Housing Notice

Contact

LocationIcon
300 Galleria Pkwy SE, Suite 1500,
Atlanta, GA 30339
PhoneICon
(855) 625-0319
EmailIConhello@hellocondo.com
Contact Us

For Sale

Condos for saleTownhomes for sale
AgentIcon
LocationIcon

Pabst Premier PropertiesJohn Pabst (DRE# 01014143)125 S. Highway 101,Solana Beach, CA92075

PhoneICon760-645-8050
EmailIConJohn@pabstpremierproperties.com
© HelloCondo 2026. All Rights Reserved.
