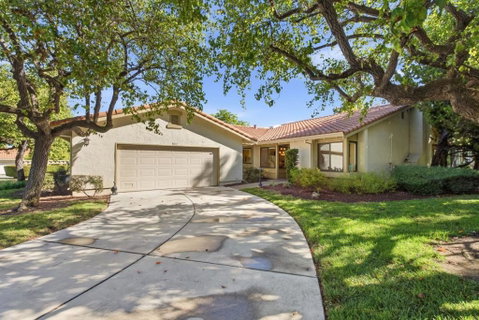
Listed: $ 899,000 (Sold on: Aug 24, 2026) Days on Market:20
8422 Chenin Blanc Lane, San Jose, CA 95135
BEDS
2
BATHS
2
PARKING
2
SQFT
1803
Description
Serene lake views and the exceptional Portola floor plan define this beautifully appointed single-level home in Village Montgomery, part of The Villages Golf & Country Club, San Jose's premier 55+ active-adult community. One of The Villages' finest plans, the home offers 2 bedrooms, 2 baths and 1,803 sq. ft., plus approximately 300 sq. ft. of enclosed patio space not included in the stated living area. The bright interior features hardwood floors, crown molding and abundant windows. An elegant fireplace anchors the spacious living room, while broad glass doors open to the enclosed patio -- a sun-filled retreat for relaxing, entertaining and enjoying the tranquil lake setting year-round. A beautifully designed office offers extensive custom cabinetry, dual workstations and a window seat. The expansive primary suite includes a sitting area, walk-in closet and dressing vanity, while the second bedroom provides an inviting retreat for guests. Skylights and an attached 2-car garage add convenience. Resort-style amenities include gated access, 24-hour public safety, golf, four pools and spas, tennis, pickleball, bocce, fitness center, clubhouse dining, more than 60 social clubs and hiking trails throughout 1,200 landscaped acres with sparkling lakes in the Evergreen foothills.
Description
Serene lake views and the exceptional Portola floor plan define this beautifully appointed single-level home in Village Montgomery, part of The Villages Golf & Country Club, San Jose's premier 55+ active-adult community. One of The Villages' finest plans, the home offers 2 bedrooms, 2 baths and 1,803 sq. ft., plus approximately 300 sq. ft. of enclosed patio space not included in the stated living area. The bright interior features hardwood floors, crown molding and abundant windows. An elegant fireplace anchors the spacious living room, while broad glass doors open to the enclosed patio -- a sun-filled retreat for relaxing, entertaining and enjoying the tranquil lake setting year-round. A beautifully designed office offers extensive custom cabinetry, dual workstations and a window seat. The expansive primary suite includes a sitting area, walk-in closet and dressing vanity, while the second bedroom provides an inviting retreat for guests. Skylights and an attached 2-car garage add convenience. Resort-style amenities include gated access, 24-hour public safety, golf, four pools and spas, tennis, pickleball, bocce, fitness center, clubhouse dining, more than 60 social clubs and hiking trails throughout 1,200 landscaped acres with sparkling lakes in the Evergreen foothills.
Listed: $ 899,000 (Sold on: Aug 24, 2026) Days on Market:20
8422 Chenin Blanc Lane, San Jose, CA 95135
BEDS
2
BATHS
2
PARKING
2
SQFT
1,803
Description
Serene lake views and the exceptional Portola floor plan define this beautifully appointed single-level home in Village Montgomery, part of The Villages Golf & Country Club, San Jose's premier 55+ active-adult community. One of The Villages' finest plans, the home offers 2 bedrooms, 2 baths and 1,803 sq. ft., plus approximately 300 sq. ft. of enclosed patio space not included in the stated living area. The bright interior features hardwood floors, crown molding and abundant windows. An elegant fireplace anchors the spacious living room, while broad glass doors open to the enclosed patio -- a sun-filled retreat for relaxing, entertaining and enjoying the tranquil lake setting year-round. A beautifully designed office offers extensive custom cabinetry, dual workstations and a window seat. The expansive primary suite includes a sitting area, walk-in closet and dressing vanity, while the second bedroom provides an inviting retreat for guests. Skylights and an attached 2-car garage add convenience. Resort-style amenities include gated access, 24-hour public safety, golf, four pools and spas, tennis, pickleball, bocce, fitness center, clubhouse dining, more than 60 social clubs and hiking trails throughout 1,200 landscaped acres with sparkling lakes in the Evergreen foothills.
Description
Serene lake views and the exceptional Portola floor plan define this beautifully appointed single-level home in Village Montgomery, part of The Villages Golf & Country Club, San Jose's premier 55+ active-adult community. One of The Villages' finest plans, the home offers 2 bedrooms, 2 baths and 1,803 sq. ft., plus approximately 300 sq. ft. of enclosed patio space not included in the stated living area. The bright interior features hardwood floors, crown molding and abundant windows. An elegant fireplace anchors the spacious living room, while broad glass doors open to the enclosed patio -- a sun-filled retreat for relaxing, entertaining and enjoying the tranquil lake setting year-round. A beautifully designed office offers extensive custom cabinetry, dual workstations and a window seat. The expansive primary suite includes a sitting area, walk-in closet and dressing vanity, while the second bedroom provides an inviting retreat for guests. Skylights and an attached 2-car garage add convenience. Resort-style amenities include gated access, 24-hour public safety, golf, four pools and spas, tennis, pickleball, bocce, fitness center, clubhouse dining, more than 60 social clubs and hiking trails throughout 1,200 landscaped acres with sparkling lakes in the Evergreen foothills.
HelloCondo Is The #1 Condo Search Platform And Real Estate Recommendation Engine. Search, Find And Buy The Perfect Condo And Get Matched With The Best Agents. Finding A Condo Has Never Been So Easy.