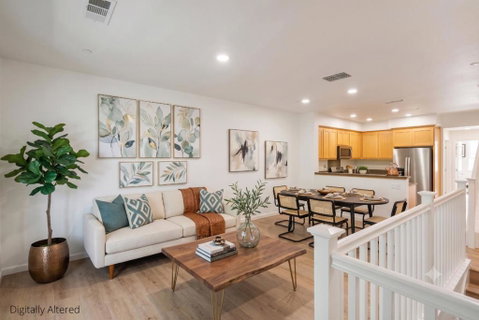
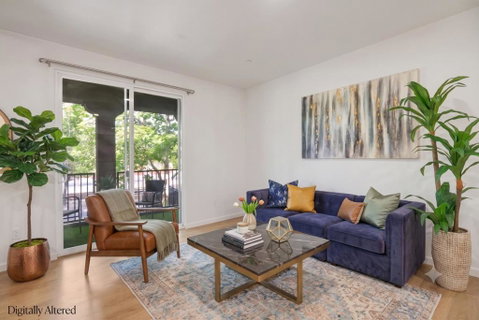
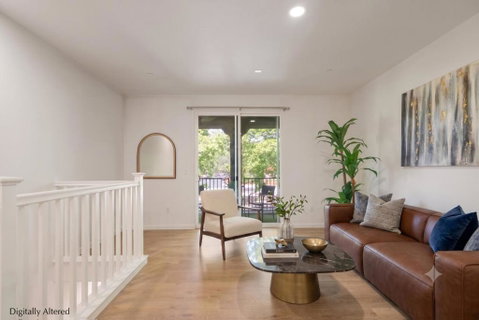
TURN-KEY TOWNHOME + HOA VALUE | Move-in-ready, east-facing, non-stacked townhome offering 1,522 sq ft with 3 bedrooms & 3 full baths. HOA includes WATER, SEWAGE, GARBAGE, ROOF/EXTERIOR MAINTENANCE & PLAYGROUND/PARK, providing added convenience & ongoing value. Prime location; walkable to the Light Rail & few minutes away to BART, major Bay Area freeways, Costco, H Mart, Ranch 99, Great Mall, parks & major Silicon Valley employers including Google, Apple, NVIDIA, Cisco & Adobe. A spacious foyer w/large coat closet opens to a bright, open-concept floor plan with soaring ceilings, abundant natural light, hardwood flooring in the main living areas & mountain views from the living room & balcony. Updated kitchen features granite countertops & backsplash, stainless steel appliances, pantry, generous cabinetry & breakfast bar. Spacious primary suite includes a walk-in closet, dual-sink vanity, private toilet room, extra storage & sitting/office area. Upstairs secondary ensuite plus a main-level bedroom w/adjacent full bath offer flexibility for guests, home office or multi-generational living. Attached 2-car garage w/epoxy flooring, bright lighting, built-in shelving & ample storage. Central A/C, dual-pane windows, recessed LED lighting & inside laundry add to the move-in-ready appeal.
Description
TURN-KEY TOWNHOME + HOA VALUE | Move-in-ready, east-facing, non-stacked townhome offering 1,522 sq ft with 3 bedrooms & 3 full baths. HOA includes WATER, SEWAGE, GARBAGE, ROOF/EXTERIOR MAINTENANCE & PLAYGROUND/PARK, providing added convenience & ongoing value. Prime location; walkable to the Light Rail & few minutes away to BART, major Bay Area freeways, Costco, H Mart, Ranch 99, Great Mall, parks & major Silicon Valley employers including Google, Apple, NVIDIA, Cisco & Adobe. A spacious foyer w/large coat closet opens to a bright, open-concept floor plan with soaring ceilings, abundant natural light, hardwood flooring in the main living areas & mountain views from the living room & balcony. Updated kitchen features granite countertops & backsplash, stainless steel appliances, pantry, generous cabinetry & breakfast bar. Spacious primary suite includes a walk-in closet, dual-sink vanity, private toilet room, extra storage & sitting/office area. Upstairs secondary ensuite plus a main-level bedroom w/adjacent full bath offer flexibility for guests, home office or multi-generational living. Attached 2-car garage w/epoxy flooring, bright lighting, built-in shelving & ample storage. Central A/C, dual-pane windows, recessed LED lighting & inside laundry add to the move-in-ready appeal.
TURN-KEY TOWNHOME + HOA VALUE | Move-in-ready, east-facing, non-stacked townhome offering 1,522 sq ft with 3 bedrooms & 3 full baths. HOA includes WATER, SEWAGE, GARBAGE, ROOF/EXTERIOR MAINTENANCE & PLAYGROUND/PARK, providing added convenience & ongoing value. Prime location; walkable to the Light Rail & few minutes away to BART, major Bay Area freeways, Costco, H Mart, Ranch 99, Great Mall, parks & major Silicon Valley employers including Google, Apple, NVIDIA, Cisco & Adobe. A spacious foyer w/large coat closet opens to a bright, open-concept floor plan with soaring ceilings, abundant natural light, hardwood flooring in the main living areas & mountain views from the living room & balcony. Updated kitchen features granite countertops & backsplash, stainless steel appliances, pantry, generous cabinetry & breakfast bar. Spacious primary suite includes a walk-in closet, dual-sink vanity, private toilet room, extra storage & sitting/office area. Upstairs secondary ensuite plus a main-level bedroom w/adjacent full bath offer flexibility for guests, home office or multi-generational living. Attached 2-car garage w/epoxy flooring, bright lighting, built-in shelving & ample storage. Central A/C, dual-pane windows, recessed LED lighting & inside laundry add to the move-in-ready appeal.
Description
TURN-KEY TOWNHOME + HOA VALUE | Move-in-ready, east-facing, non-stacked townhome offering 1,522 sq ft with 3 bedrooms & 3 full baths. HOA includes WATER, SEWAGE, GARBAGE, ROOF/EXTERIOR MAINTENANCE & PLAYGROUND/PARK, providing added convenience & ongoing value. Prime location; walkable to the Light Rail & few minutes away to BART, major Bay Area freeways, Costco, H Mart, Ranch 99, Great Mall, parks & major Silicon Valley employers including Google, Apple, NVIDIA, Cisco & Adobe. A spacious foyer w/large coat closet opens to a bright, open-concept floor plan with soaring ceilings, abundant natural light, hardwood flooring in the main living areas & mountain views from the living room & balcony. Updated kitchen features granite countertops & backsplash, stainless steel appliances, pantry, generous cabinetry & breakfast bar. Spacious primary suite includes a walk-in closet, dual-sink vanity, private toilet room, extra storage & sitting/office area. Upstairs secondary ensuite plus a main-level bedroom w/adjacent full bath offer flexibility for guests, home office or multi-generational living. Attached 2-car garage w/epoxy flooring, bright lighting, built-in shelving & ample storage. Central A/C, dual-pane windows, recessed LED lighting & inside laundry add to the move-in-ready appeal.
HelloCondo Is The #1 Condo Search Platform And Real Estate Recommendation Engine. Search, Find And Buy The Perfect Condo And Get Matched With The Best Agents. Finding A Condo Has Never Been So Easy.