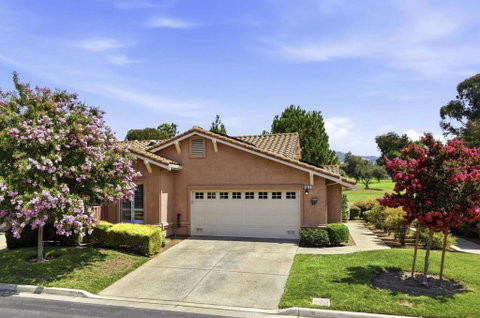
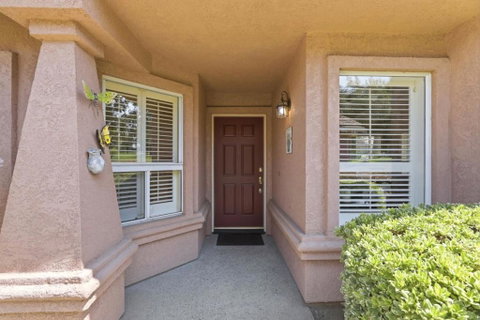
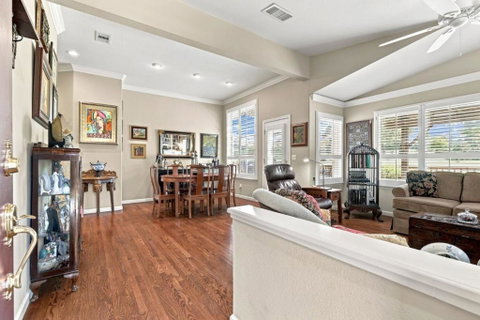
Welcome to the Villages Golf & Country Club, an active 55+ community with 24-hour manned security & resort lifestyle. Dont miss this RARE GOLF COURSE SETTING with sweeping fairway & picturesque foothill views! Step inside to a light-filled, open floor plan with soaring ceilings & walls of windows that showcase the spectacular surroundings. Updated kitchen with beautiful cabinetry, granite, SS appliances, gas cooking, & charming breakfast area. Spacious primary suite offers a private retreat with custom walk-in closet, dual vanities, a beautifully updated walk-in shower, & its own private patio. Step outside & experience what truly sets this home apartthe expansive outdoor living space overlooking the golf course, perfect for entertaining & relaxing while taking in the incredible setting. Whether enjoying morning coffee, an evening glass of wine or dinner with friends, this is the kind of view & setting that makes every day feel like a getaway. Life at The Villages extends far beyond your home. Enjoying an exceptional array of amenities including championship golf, driving range, tennis, pickleball, bocce, swimming pools, gym, hiking & walking trails, dining venues, social clubs, and countless activities designed to foster recreation, relaxation, and meaningful connections.
Description
Welcome to the Villages Golf & Country Club, an active 55+ community with 24-hour manned security & resort lifestyle. Dont miss this RARE GOLF COURSE SETTING with sweeping fairway & picturesque foothill views! Step inside to a light-filled, open floor plan with soaring ceilings & walls of windows that showcase the spectacular surroundings. Updated kitchen with beautiful cabinetry, granite, SS appliances, gas cooking, & charming breakfast area. Spacious primary suite offers a private retreat with custom walk-in closet, dual vanities, a beautifully updated walk-in shower, & its own private patio. Step outside & experience what truly sets this home apartthe expansive outdoor living space overlooking the golf course, perfect for entertaining & relaxing while taking in the incredible setting. Whether enjoying morning coffee, an evening glass of wine or dinner with friends, this is the kind of view & setting that makes every day feel like a getaway. Life at The Villages extends far beyond your home. Enjoying an exceptional array of amenities including championship golf, driving range, tennis, pickleball, bocce, swimming pools, gym, hiking & walking trails, dining venues, social clubs, and countless activities designed to foster recreation, relaxation, and meaningful connections.
Welcome to the Villages Golf & Country Club, an active 55+ community with 24-hour manned security & resort lifestyle. Dont miss this RARE GOLF COURSE SETTING with sweeping fairway & picturesque foothill views! Step inside to a light-filled, open floor plan with soaring ceilings & walls of windows that showcase the spectacular surroundings. Updated kitchen with beautiful cabinetry, granite, SS appliances, gas cooking, & charming breakfast area. Spacious primary suite offers a private retreat with custom walk-in closet, dual vanities, a beautifully updated walk-in shower, & its own private patio. Step outside & experience what truly sets this home apartthe expansive outdoor living space overlooking the golf course, perfect for entertaining & relaxing while taking in the incredible setting. Whether enjoying morning coffee, an evening glass of wine or dinner with friends, this is the kind of view & setting that makes every day feel like a getaway. Life at The Villages extends far beyond your home. Enjoying an exceptional array of amenities including championship golf, driving range, tennis, pickleball, bocce, swimming pools, gym, hiking & walking trails, dining venues, social clubs, and countless activities designed to foster recreation, relaxation, and meaningful connections.
Description
Welcome to the Villages Golf & Country Club, an active 55+ community with 24-hour manned security & resort lifestyle. Dont miss this RARE GOLF COURSE SETTING with sweeping fairway & picturesque foothill views! Step inside to a light-filled, open floor plan with soaring ceilings & walls of windows that showcase the spectacular surroundings. Updated kitchen with beautiful cabinetry, granite, SS appliances, gas cooking, & charming breakfast area. Spacious primary suite offers a private retreat with custom walk-in closet, dual vanities, a beautifully updated walk-in shower, & its own private patio. Step outside & experience what truly sets this home apartthe expansive outdoor living space overlooking the golf course, perfect for entertaining & relaxing while taking in the incredible setting. Whether enjoying morning coffee, an evening glass of wine or dinner with friends, this is the kind of view & setting that makes every day feel like a getaway. Life at The Villages extends far beyond your home. Enjoying an exceptional array of amenities including championship golf, driving range, tennis, pickleball, bocce, swimming pools, gym, hiking & walking trails, dining venues, social clubs, and countless activities designed to foster recreation, relaxation, and meaningful connections.
HelloCondo Is The #1 Condo Search Platform And Real Estate Recommendation Engine. Search, Find And Buy The Perfect Condo And Get Matched With The Best Agents. Finding A Condo Has Never Been So Easy.