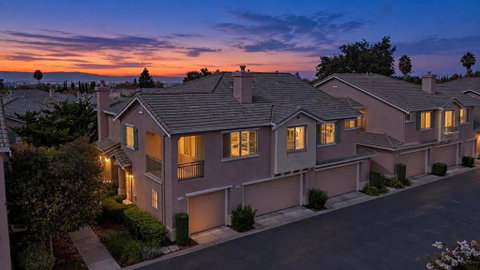
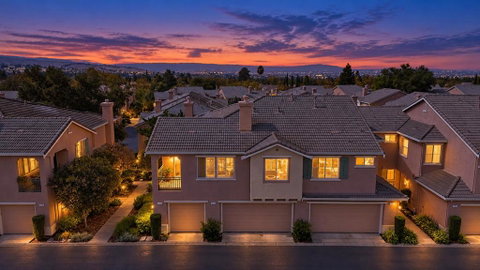
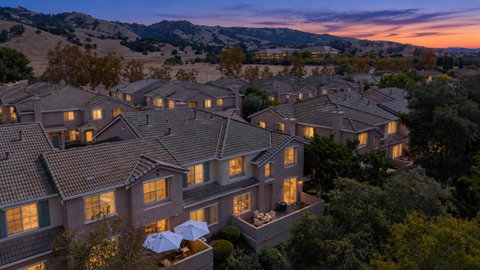
Welcome home to one of Evergreen's hidden gems, where scenic hillside surroundings, nearby schools & community amenities come together in a home that feels more like a single-family residence than a traditional townhome. Step inside to a bright & inviting 2-story layout filled w/natural light & thoughtfully defined living spaces. A versatile ground-floor bedroom & bathroom add flexibility for guests, use as an office, or multi-generational living. The kitchen features granite counters, stainless steel appliances, gas cooking, pantry & casual dining space, while the separate living room provides a comfortable area to gather, relax & entertain. Just outside, a spacious patio extends the living space outdoors for dining, entertaining, or unwinding. Upstairs, the primary suite offers generous closet space and a comfortable private retreat, complemented by additional bedrooms and well-proportioned living areas. The home also features central AC, inside laundry, a fireplace, and an attached 2-car garage. Beyond the home itself, Jasmine Heights offers an inviting community setting with a pool, spa, playground, landscaped common areas, and plentiful guest parking. The Evergreen location also provides convenient access to top-performing schools, nearby parks, trails, shopping & dining.
Description
Welcome home to one of Evergreen's hidden gems, where scenic hillside surroundings, nearby schools & community amenities come together in a home that feels more like a single-family residence than a traditional townhome. Step inside to a bright & inviting 2-story layout filled w/natural light & thoughtfully defined living spaces. A versatile ground-floor bedroom & bathroom add flexibility for guests, use as an office, or multi-generational living. The kitchen features granite counters, stainless steel appliances, gas cooking, pantry & casual dining space, while the separate living room provides a comfortable area to gather, relax & entertain. Just outside, a spacious patio extends the living space outdoors for dining, entertaining, or unwinding. Upstairs, the primary suite offers generous closet space and a comfortable private retreat, complemented by additional bedrooms and well-proportioned living areas. The home also features central AC, inside laundry, a fireplace, and an attached 2-car garage. Beyond the home itself, Jasmine Heights offers an inviting community setting with a pool, spa, playground, landscaped common areas, and plentiful guest parking. The Evergreen location also provides convenient access to top-performing schools, nearby parks, trails, shopping & dining.
Welcome home to one of Evergreen's hidden gems, where scenic hillside surroundings, nearby schools & community amenities come together in a home that feels more like a single-family residence than a traditional townhome. Step inside to a bright & inviting 2-story layout filled w/natural light & thoughtfully defined living spaces. A versatile ground-floor bedroom & bathroom add flexibility for guests, use as an office, or multi-generational living. The kitchen features granite counters, stainless steel appliances, gas cooking, pantry & casual dining space, while the separate living room provides a comfortable area to gather, relax & entertain. Just outside, a spacious patio extends the living space outdoors for dining, entertaining, or unwinding. Upstairs, the primary suite offers generous closet space and a comfortable private retreat, complemented by additional bedrooms and well-proportioned living areas. The home also features central AC, inside laundry, a fireplace, and an attached 2-car garage. Beyond the home itself, Jasmine Heights offers an inviting community setting with a pool, spa, playground, landscaped common areas, and plentiful guest parking. The Evergreen location also provides convenient access to top-performing schools, nearby parks, trails, shopping & dining.
Description
Welcome home to one of Evergreen's hidden gems, where scenic hillside surroundings, nearby schools & community amenities come together in a home that feels more like a single-family residence than a traditional townhome. Step inside to a bright & inviting 2-story layout filled w/natural light & thoughtfully defined living spaces. A versatile ground-floor bedroom & bathroom add flexibility for guests, use as an office, or multi-generational living. The kitchen features granite counters, stainless steel appliances, gas cooking, pantry & casual dining space, while the separate living room provides a comfortable area to gather, relax & entertain. Just outside, a spacious patio extends the living space outdoors for dining, entertaining, or unwinding. Upstairs, the primary suite offers generous closet space and a comfortable private retreat, complemented by additional bedrooms and well-proportioned living areas. The home also features central AC, inside laundry, a fireplace, and an attached 2-car garage. Beyond the home itself, Jasmine Heights offers an inviting community setting with a pool, spa, playground, landscaped common areas, and plentiful guest parking. The Evergreen location also provides convenient access to top-performing schools, nearby parks, trails, shopping & dining.
HelloCondo Is The #1 Condo Search Platform And Real Estate Recommendation Engine. Search, Find And Buy The Perfect Condo And Get Matched With The Best Agents. Finding A Condo Has Never Been So Easy.