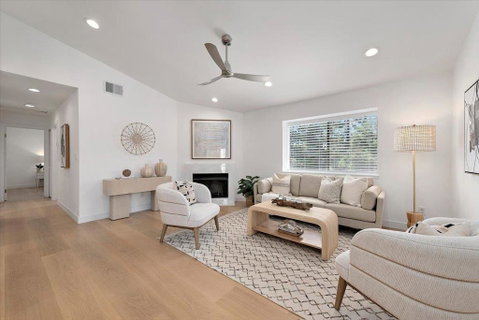
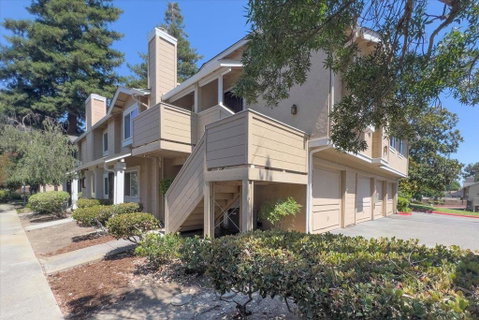
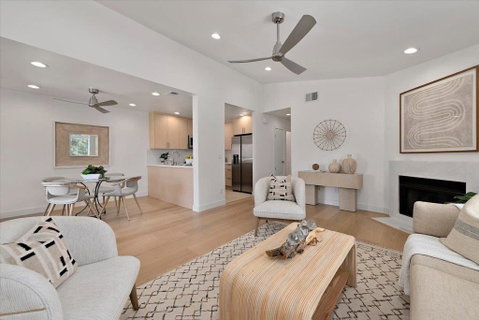
Imagine an upper-level end-unit townhome, completely remodeled, with everything brand new! Over $100k in upgrades! A private entrance w/ its own staircase & the rare convenience of 2 separate 1-car garages wired for electric charging, plus guest parking in front, set this home apart. Every finish has been beautifully updated, from fresh white oak hardwood floors & smooth textureless walls, & all-new doors & fixtures throughout. A stunning kitchen showcases quartz countertops, European cabinetry, brand-new appliances, a gas stove w/ vented hood, touch faucet, & reverse-osmosis water system. The dining area opens to a roomy balcony, & a vaulted ceiling elevates the living room, w/ a cozy fireplace framed by elegant marble. Both bathrooms are renovated w/ new vanities, frameless glass doors, & smart toilets, & the primary bedroom is ensuite. 2 large, light-filled bedrooms, 2 full baths, & a tiled laundry room complete the interior, w/ central A/C & heating. A new electrical panel & coax/cable wiring routed to a central hub keep the home connected. Surrounded by mature trees in the park-like Piedmont Manor Community, just a 1/2 mile from top-rated Piedmont Hills High School (GreatSchools 10!), & a chance to own a premium, low-maintenance home in a peaceful, well-maintained community.
Description
Imagine an upper-level end-unit townhome, completely remodeled, with everything brand new! Over $100k in upgrades! A private entrance w/ its own staircase & the rare convenience of 2 separate 1-car garages wired for electric charging, plus guest parking in front, set this home apart. Every finish has been beautifully updated, from fresh white oak hardwood floors & smooth textureless walls, & all-new doors & fixtures throughout. A stunning kitchen showcases quartz countertops, European cabinetry, brand-new appliances, a gas stove w/ vented hood, touch faucet, & reverse-osmosis water system. The dining area opens to a roomy balcony, & a vaulted ceiling elevates the living room, w/ a cozy fireplace framed by elegant marble. Both bathrooms are renovated w/ new vanities, frameless glass doors, & smart toilets, & the primary bedroom is ensuite. 2 large, light-filled bedrooms, 2 full baths, & a tiled laundry room complete the interior, w/ central A/C & heating. A new electrical panel & coax/cable wiring routed to a central hub keep the home connected. Surrounded by mature trees in the park-like Piedmont Manor Community, just a 1/2 mile from top-rated Piedmont Hills High School (GreatSchools 10!), & a chance to own a premium, low-maintenance home in a peaceful, well-maintained community.
Imagine an upper-level end-unit townhome, completely remodeled, with everything brand new! Over $100k in upgrades! A private entrance w/ its own staircase & the rare convenience of 2 separate 1-car garages wired for electric charging, plus guest parking in front, set this home apart. Every finish has been beautifully updated, from fresh white oak hardwood floors & smooth textureless walls, & all-new doors & fixtures throughout. A stunning kitchen showcases quartz countertops, European cabinetry, brand-new appliances, a gas stove w/ vented hood, touch faucet, & reverse-osmosis water system. The dining area opens to a roomy balcony, & a vaulted ceiling elevates the living room, w/ a cozy fireplace framed by elegant marble. Both bathrooms are renovated w/ new vanities, frameless glass doors, & smart toilets, & the primary bedroom is ensuite. 2 large, light-filled bedrooms, 2 full baths, & a tiled laundry room complete the interior, w/ central A/C & heating. A new electrical panel & coax/cable wiring routed to a central hub keep the home connected. Surrounded by mature trees in the park-like Piedmont Manor Community, just a 1/2 mile from top-rated Piedmont Hills High School (GreatSchools 10!), & a chance to own a premium, low-maintenance home in a peaceful, well-maintained community.
Description
Imagine an upper-level end-unit townhome, completely remodeled, with everything brand new! Over $100k in upgrades! A private entrance w/ its own staircase & the rare convenience of 2 separate 1-car garages wired for electric charging, plus guest parking in front, set this home apart. Every finish has been beautifully updated, from fresh white oak hardwood floors & smooth textureless walls, & all-new doors & fixtures throughout. A stunning kitchen showcases quartz countertops, European cabinetry, brand-new appliances, a gas stove w/ vented hood, touch faucet, & reverse-osmosis water system. The dining area opens to a roomy balcony, & a vaulted ceiling elevates the living room, w/ a cozy fireplace framed by elegant marble. Both bathrooms are renovated w/ new vanities, frameless glass doors, & smart toilets, & the primary bedroom is ensuite. 2 large, light-filled bedrooms, 2 full baths, & a tiled laundry room complete the interior, w/ central A/C & heating. A new electrical panel & coax/cable wiring routed to a central hub keep the home connected. Surrounded by mature trees in the park-like Piedmont Manor Community, just a 1/2 mile from top-rated Piedmont Hills High School (GreatSchools 10!), & a chance to own a premium, low-maintenance home in a peaceful, well-maintained community.
HelloCondo Is The #1 Condo Search Platform And Real Estate Recommendation Engine. Search, Find And Buy The Perfect Condo And Get Matched With The Best Agents. Finding A Condo Has Never Been So Easy.