
HeaderIcon
  1. Agent Logo

Explore by Metro

  • Atlanta
  • Baltimore
  • Boston
  • Bronx
  • Brooklyn
  • Chicago
  • Los Angeles
  • Manhattan
  • Miami
  • Nashville
  • North Port
  • Orlando
  • Philadelphia
  • Phoenix
  • Queens
  • San Diego
  • San Jose
  • Tampa
  • Washington
HeaderIcon

Explore By Metro

  • Atlanta
  • Baltimore
  • Boston
  • Bronx
  • Brooklyn
  • Chicago
  • Los Angeles
  • Manhattan
  • Miami
  • Nashville
  • North Port
  • Orlando
  • Philadelphia
  • Phoenix
  • Queens
  • San Diego
  • San Jose
  • Tampa
  • Washington
leftArrowBack to Search
OverviewAmenities & PoliciesFinancialsNeighborhood
Add to favoritesAdd to favorites (hover)
Save
  1. Home
  2. /San Jose, CA
  3. /3364 Bolsena Court
leftArrow
Add to favoritesAdd to favorites (hover)
$995,000est. $5,031 MortgageInfo icon
Date Listed : Aug 11, 2026 Days on HelloCondo: 16

3364 Bolsena Court, San Jose, CA 95135

BEDS

beds

2

BATHS

baths

3

PARKING

parking

2

SQFT

sqft
1776

Description

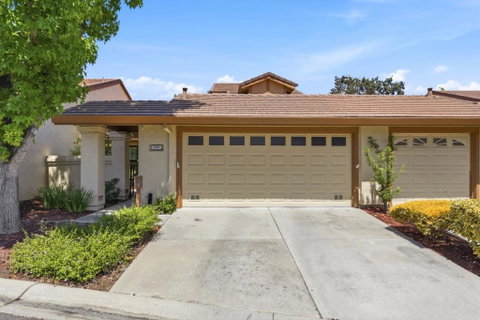
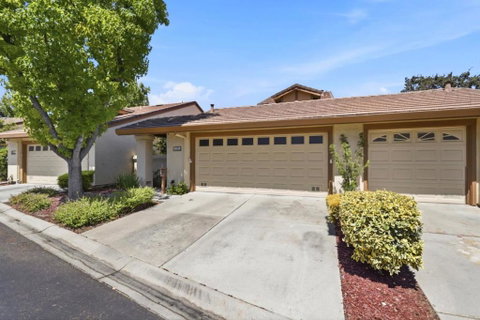
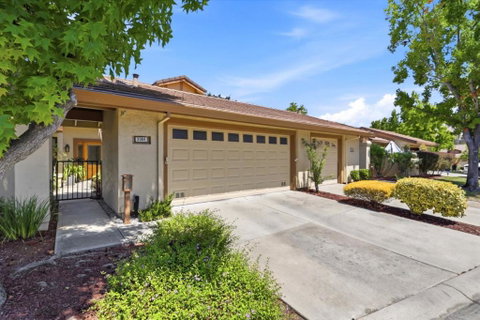
Located in San Jose, this 1,776 sq. ft. home offers 2 bedrooms and 2 full bathrooms. The kitchen features granite countertops, built-in gas oven range, refrigerator, dishwasher, garbage disposal, and a hood over the range, providing a functional cooking space. Flooring throughout the home includes laminate and tile. The living room is enhanced by a gas-burning fireplace. Laundry facilities with washer and dryer are conveniently located inside. The primary suite includes a stall shower and a tub with jets, with an additional updated full bathroom and a half bath on the ground floor. Central forced air heating and central AC with ceiling fans provide year-round comfort. Dining options include a dining area in the living room and a breakfast nook. The property has a 2-car garage and sits on an 1,809 sq. ft. lot within the Evergreen Elementary school district. Community amenities include an in-ground pool, gas spa, and cabana/dressing room.

Description

Located in San Jose, this 1,776 sq. ft. home offers 2 bedrooms and 2 full bathrooms. The kitchen features granite countertops, built-in gas oven range, refrigerator, dishwasher, garbage disposal, and a hood over the range, providing a functional cooking space. Flooring throughout the home includes laminate and tile. The living room is enhanced by a gas-burning fireplace. Laundry facilities with washer and dryer are conveniently located inside. The primary suite includes a stall shower and a tub with jets, with an additional updated full bathroom and a half bath on the ground floor. Central forced air heating and central AC with ceiling fans provide year-round comfort. Dining options include a dining area in the living room and a breakfast nook. The property has a 2-car garage and sits on an 1,809 sq. ft. lot within the Evergreen Elementary school district. Community amenities include an in-ground pool, gas spa, and cabana/dressing room.
listing image
listing image 2
listing image 3
$995,000
est. $5,031.26 MortgageInfo icon
Date Listed : Aug 11, 2026
Days on HelloCondo: 16

3364 Bolsena Court, San Jose, CA 95135

BEDS

2

BATHS

3

PARKING

2

SQFT

1,776

Description

Located in San Jose, this 1,776 sq. ft. home offers 2 bedrooms and 2 full bathrooms. The kitchen features granite countertops, built-in gas oven range, refrigerator, dishwasher, garbage disposal, and a hood over the range, providing a functional cooking space. Flooring throughout the home includes laminate and tile. The living room is enhanced by a gas-burning fireplace. Laundry facilities with washer and dryer are conveniently located inside. The primary suite includes a stall shower and a tub with jets, with an additional updated full bathroom and a half bath on the ground floor. Central forced air heating and central AC with ceiling fans provide year-round comfort. Dining options include a dining area in the living room and a breakfast nook. The property has a 2-car garage and sits on an 1,809 sq. ft. lot within the Evergreen Elementary school district. Community amenities include an in-ground pool, gas spa, and cabana/dressing room.

Description

Located in San Jose, this 1,776 sq. ft. home offers 2 bedrooms and 2 full bathrooms. The kitchen features granite countertops, built-in gas oven range, refrigerator, dishwasher, garbage disposal, and a hood over the range, providing a functional cooking space. Flooring throughout the home includes laminate and tile. The living room is enhanced by a gas-burning fireplace. Laundry facilities with washer and dryer are conveniently located inside. The primary suite includes a stall shower and a tub with jets, with an additional updated full bathroom and a half bath on the ground floor. Central forced air heating and central AC with ceiling fans provide year-round comfort. Dining options include a dining area in the living room and a breakfast nook. The property has a 2-car garage and sits on an 1,809 sq. ft. lot within the Evergreen Elementary school district. Community amenities include an in-ground pool, gas spa, and cabana/dressing room.

Glen Gardens Estate Market Stats Last 12 months

LOCKER
Contact Us for Info

POSSESSION
Contact Us for Info
HOA FEESinfo
$1,750

OUTDOOR SPACE
Contact Us for Info
TAXES
Contact Us for Info

BUILDING AGE
41 Years
BASEMENT FEATURE
Contact Us for Info

PRICE PER SQFTinfo
$560

Market Stats

HOA FEESinfo
$1,750

OUTDOOR SPACE
Contact Us for Info
TAXES
Contact Us for Info

BUILDING AGE
41 Years
BASEMENT FEATURE
Contact Us for Info

PRICE PER SQFTinfo
$560

Amenities

Parking
Parking
Check Icon
Locker
Locker
Concierge
Concierge
-
Elevator(s)
Elevator(s)
-
Central AC
Central AC
Check Icon
Pool
Pool
Check Icon
Fitness Center
Fitness Center
-
Visitors Parking
Visitors Parking
-

Amenities

Unit
ParkingParking
Parking GarageParking Garage
Building

Policies

Pet Allowed
Pet Allowed
-
BBQ Permitted
BBQ Permitted
Sublet Allowed
Sublet Allowed
Short-term Rental Allowed

Unit Price History

DateMLSStatusPrice
Apr 2019MLS#: ML81740773Closed$860,000
Aug 2017MLS#: ML81655471Closed$750,000

Unit Price History

$860,000

Closed

Apr 2019MLS#: ML81740773

$750,000

Closed

Aug 2017MLS#: ML81655471

Monthly Payment Calculator

$6,961 / Monthly

All calculations are estimates and provided by HelloCondo.com
for informational purposes only. Actual amounts may vary.

DropDown
$6,961
Est.
Listing Price
Down Payment
Interest Rate
Terms
Listing Price
Down Payment
Interest Rate
Terms

Monthly Payment Calculator

$6,961
Est.
Listing Price
Down Payment
Interest Rate
Terms
Listing Price
Down Payment
Interest Rate
Terms
$6,961 / Monthly

All calculations are estimates and provided by HelloCondo.com for informational purposes only. Actual amounts may vary.

view source
DropDown

Monthly Payment Calculator

Mortgage calculator

Monthly Mortgage: $5,031
DropDown

The Neighborhood: San Jose, CA

Get the HelloCondo Newsletter
Real-estate tips, insights, and market reports in your inbox.
Newsletter
  1. Home
  2. /San Jose, CA
  3. /3364 Bolsena Court
Nearby Cities
San Martin

Buildings

5332 Monterey Hwy
5334 Monterey Hwy
5688 Makati
5701 Makati Cir
5925 Charlotte Dr
5925 Charlotte Drive
6930 Gregorich Dr
6936 Gregorich Dr
6944 Gregorich Dr
6958 Gregorich Dr
6974 Gregorich Dr
6981 Rodling Dr
6985 Rodling Dr
California Maison
Casa De Monterey

Neighborhoods

FowlerGreenmeadowLions Creek
Little Branham / RosswoodLoyola CornersLudlowMagliocco / HuffMillich / PhelpsMonroe ParkMonta Vista NorthMonte VistaNewhall / SherwoodNorth Los AltosNorth WhismanOrtegaPalo VerdePamlar / BorelloParker RanchParkviewWashington / Guadalupe

ZIP Codes

940359408994304
9500295004950329503395037950469505495070951109511295113951169511895119951249513595140

Community

Almaden WalkAmber GroveAstoria
Bella VillagioBellhurst TownhousesBlossom Hill EstatesBlossom Hill HomesCalifornia GroveCalifornia MaisonCanoas Garden TownhousesCasa de MontereyCastlemont CondominiumsCedar GablesCedar GardenCherry PlazaCherry VillageCherryview TownhomesCielo GardensColony GreenCommunication Hill Project
Hellocondo Logo
HelloCondo Is The #1 Condo Search Platform And Real Estate Recommendation Engine. Search, Find And Buy The Perfect Condo And Get Matched With The Best Agents. Finding A Condo Has Never Been So Easy.

HelloCondo is a division of HelloCasa, LLC

FacebookIconInstagramIconXIconRedditIcon

HelloCondo

Find A RealtorTerms of UsePrivacy PolicyCalifornia Privacy NoticeAccessibility PolicyCCPA Notice on CollectionDMCABrowseBlogsNYS Standard Operating ProcedureNYS Fair Housing Notice

Contact

LocationIcon
300 Galleria Pkwy SE, Suite 1500,
Atlanta, GA 30339
PhoneICon
(855) 625-0319
EmailIConhello@hellocondo.com
Contact Us

For Sale

Condos for saleTownhomes for sale
AgentIcon
LocationIcon

Pabst Premier PropertiesJohn Pabst (DRE# 01014143)125 S. Highway 101,Solana Beach, CA92075

PhoneICon760-645-8050
EmailIConJohn@pabstpremierproperties.com
© HelloCondo 2026. All Rights Reserved.
