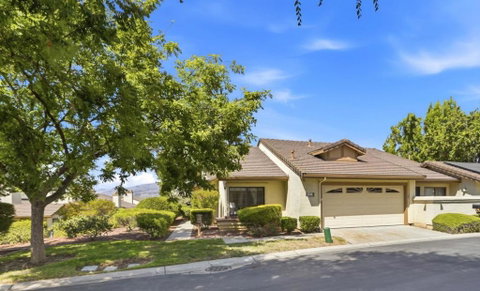
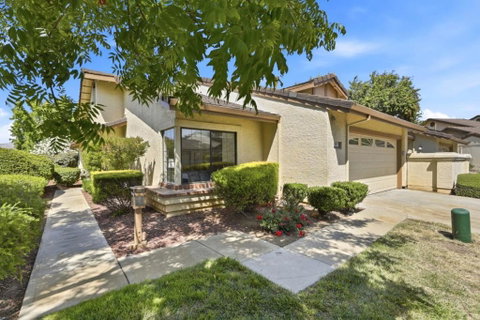
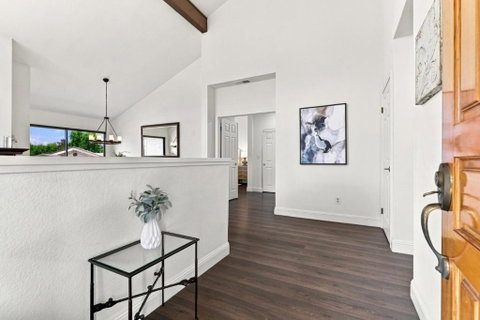
Elevate your lifestyle in this beautiful SINGLE-LEVEL home, perfectly positioned to capture PICTURESQUE FOOTHILL VIEWS and a wonderful sense of privacy. Light, bright & inviting, this 2BD/2BA home offers an open, airy floor plan enhanced by soaring ceilings, expansive windows & an effortless connection to the outdoors. The updated kitchen features generous cabinetry, beautiful countertop, SS appliances & charming breakfast area surrounded by windowsan ideal spot to start the day while enjoying the peaceful surroundings. A spacious primary retreat with vaulted ceilings, walk-in closet, large bathroom & direct access to the gorgeous setting. Step outside to an EXPANSIVE PRIVATE PATIO where sweeping foothill views create a spectacular backdrop to unwind & enjoy the peaceful vistas and serenity. Whether enjoying morning coffee, entertaining guests, or simply relaxing in the peaceful surroundings, it is sure to become a favorite gathering place. Life at The Villages extends far beyond your home. Enjoying an exceptional array of amenities including championship golf, driving range, tennis, pickleball, bocce, swimming pools, gym, hiking and walking trails, dining venues, social clubs, and countless activities designed to foster recreation, relaxation, and meaningful connections.
Description
Elevate your lifestyle in this beautiful SINGLE-LEVEL home, perfectly positioned to capture PICTURESQUE FOOTHILL VIEWS and a wonderful sense of privacy. Light, bright & inviting, this 2BD/2BA home offers an open, airy floor plan enhanced by soaring ceilings, expansive windows & an effortless connection to the outdoors. The updated kitchen features generous cabinetry, beautiful countertop, SS appliances & charming breakfast area surrounded by windowsan ideal spot to start the day while enjoying the peaceful surroundings. A spacious primary retreat with vaulted ceilings, walk-in closet, large bathroom & direct access to the gorgeous setting. Step outside to an EXPANSIVE PRIVATE PATIO where sweeping foothill views create a spectacular backdrop to unwind & enjoy the peaceful vistas and serenity. Whether enjoying morning coffee, entertaining guests, or simply relaxing in the peaceful surroundings, it is sure to become a favorite gathering place. Life at The Villages extends far beyond your home. Enjoying an exceptional array of amenities including championship golf, driving range, tennis, pickleball, bocce, swimming pools, gym, hiking and walking trails, dining venues, social clubs, and countless activities designed to foster recreation, relaxation, and meaningful connections.
Elevate your lifestyle in this beautiful SINGLE-LEVEL home, perfectly positioned to capture PICTURESQUE FOOTHILL VIEWS and a wonderful sense of privacy. Light, bright & inviting, this 2BD/2BA home offers an open, airy floor plan enhanced by soaring ceilings, expansive windows & an effortless connection to the outdoors. The updated kitchen features generous cabinetry, beautiful countertop, SS appliances & charming breakfast area surrounded by windowsan ideal spot to start the day while enjoying the peaceful surroundings. A spacious primary retreat with vaulted ceilings, walk-in closet, large bathroom & direct access to the gorgeous setting. Step outside to an EXPANSIVE PRIVATE PATIO where sweeping foothill views create a spectacular backdrop to unwind & enjoy the peaceful vistas and serenity. Whether enjoying morning coffee, entertaining guests, or simply relaxing in the peaceful surroundings, it is sure to become a favorite gathering place. Life at The Villages extends far beyond your home. Enjoying an exceptional array of amenities including championship golf, driving range, tennis, pickleball, bocce, swimming pools, gym, hiking and walking trails, dining venues, social clubs, and countless activities designed to foster recreation, relaxation, and meaningful connections.
Description
Elevate your lifestyle in this beautiful SINGLE-LEVEL home, perfectly positioned to capture PICTURESQUE FOOTHILL VIEWS and a wonderful sense of privacy. Light, bright & inviting, this 2BD/2BA home offers an open, airy floor plan enhanced by soaring ceilings, expansive windows & an effortless connection to the outdoors. The updated kitchen features generous cabinetry, beautiful countertop, SS appliances & charming breakfast area surrounded by windowsan ideal spot to start the day while enjoying the peaceful surroundings. A spacious primary retreat with vaulted ceilings, walk-in closet, large bathroom & direct access to the gorgeous setting. Step outside to an EXPANSIVE PRIVATE PATIO where sweeping foothill views create a spectacular backdrop to unwind & enjoy the peaceful vistas and serenity. Whether enjoying morning coffee, entertaining guests, or simply relaxing in the peaceful surroundings, it is sure to become a favorite gathering place. Life at The Villages extends far beyond your home. Enjoying an exceptional array of amenities including championship golf, driving range, tennis, pickleball, bocce, swimming pools, gym, hiking and walking trails, dining venues, social clubs, and countless activities designed to foster recreation, relaxation, and meaningful connections.
HelloCondo Is The #1 Condo Search Platform And Real Estate Recommendation Engine. Search, Find And Buy The Perfect Condo And Get Matched With The Best Agents. Finding A Condo Has Never Been So Easy.