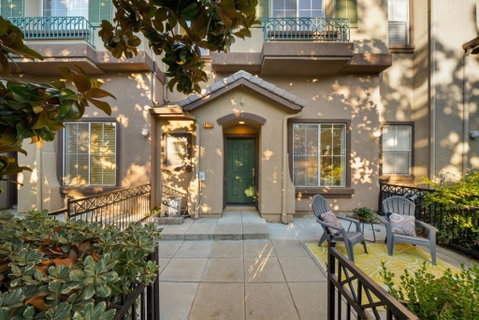
Listed: $ 1,150,000 (Sold on: Sep 1, 2026) Days on Market:32
3285 Vineyard Park Way, San Jose, CA 95135
BEDS
3
BATHS
3
PARKING
2
SQFT
1398
Description
Welcome to this gorgeous townhome nestled in Evergreen's prestigious neighborhood, offering an exceptional combination of comfort, style, and convenience. This spacious 1,398 sq. ft. home features 3 bedrooms and 2.5 bathrooms with an open, light-filled floor plan. Step into formal living room with high ceiling, then continue into the inviting family room with a cozy fireplace that seamlessly connects to the dining area and gourmet kitchen. The kitchen has maple cabinetry, full tile backsplash, and a center island, making it perfect for both everyday living and entertaining. Dual-zone air conditioning, recessed lighting, upgraded flooring. Upstairs, the primary suite features a vaulted ceiling, two mirrored closets with custom Closet Factory organizers. Upstairs additional two rooms, laundry room and the upgraded hallway bathroom. Enjoy relaxing on private front patio or take in beautiful mountain views from the dining room. Windows with custom dual-shade blinds, two-car attached garage. Walking distance to Village Square, Farmers Market, grocery, banks, restaurants, and everyday conveniences. Top-rated Evergreen schools: Evergreen Elementary (9), Chaboya Middle (8), and Evergreen Valley High (10). Low HOA dues make this exceptional home an even more attractive opportunity.
Description
Welcome to this gorgeous townhome nestled in Evergreen's prestigious neighborhood, offering an exceptional combination of comfort, style, and convenience. This spacious 1,398 sq. ft. home features 3 bedrooms and 2.5 bathrooms with an open, light-filled floor plan. Step into formal living room with high ceiling, then continue into the inviting family room with a cozy fireplace that seamlessly connects to the dining area and gourmet kitchen. The kitchen has maple cabinetry, full tile backsplash, and a center island, making it perfect for both everyday living and entertaining. Dual-zone air conditioning, recessed lighting, upgraded flooring. Upstairs, the primary suite features a vaulted ceiling, two mirrored closets with custom Closet Factory organizers. Upstairs additional two rooms, laundry room and the upgraded hallway bathroom. Enjoy relaxing on private front patio or take in beautiful mountain views from the dining room. Windows with custom dual-shade blinds, two-car attached garage. Walking distance to Village Square, Farmers Market, grocery, banks, restaurants, and everyday conveniences. Top-rated Evergreen schools: Evergreen Elementary (9), Chaboya Middle (8), and Evergreen Valley High (10). Low HOA dues make this exceptional home an even more attractive opportunity.
Listed: $ 1,150,000 (Sold on: Sep 1, 2026) Days on Market:32
3285 Vineyard Park Way, San Jose, CA 95135
BEDS
3
BATHS
3
PARKING
2
SQFT
1,398
Description
Welcome to this gorgeous townhome nestled in Evergreen's prestigious neighborhood, offering an exceptional combination of comfort, style, and convenience. This spacious 1,398 sq. ft. home features 3 bedrooms and 2.5 bathrooms with an open, light-filled floor plan. Step into formal living room with high ceiling, then continue into the inviting family room with a cozy fireplace that seamlessly connects to the dining area and gourmet kitchen. The kitchen has maple cabinetry, full tile backsplash, and a center island, making it perfect for both everyday living and entertaining. Dual-zone air conditioning, recessed lighting, upgraded flooring. Upstairs, the primary suite features a vaulted ceiling, two mirrored closets with custom Closet Factory organizers. Upstairs additional two rooms, laundry room and the upgraded hallway bathroom. Enjoy relaxing on private front patio or take in beautiful mountain views from the dining room. Windows with custom dual-shade blinds, two-car attached garage. Walking distance to Village Square, Farmers Market, grocery, banks, restaurants, and everyday conveniences. Top-rated Evergreen schools: Evergreen Elementary (9), Chaboya Middle (8), and Evergreen Valley High (10). Low HOA dues make this exceptional home an even more attractive opportunity.
Description
Welcome to this gorgeous townhome nestled in Evergreen's prestigious neighborhood, offering an exceptional combination of comfort, style, and convenience. This spacious 1,398 sq. ft. home features 3 bedrooms and 2.5 bathrooms with an open, light-filled floor plan. Step into formal living room with high ceiling, then continue into the inviting family room with a cozy fireplace that seamlessly connects to the dining area and gourmet kitchen. The kitchen has maple cabinetry, full tile backsplash, and a center island, making it perfect for both everyday living and entertaining. Dual-zone air conditioning, recessed lighting, upgraded flooring. Upstairs, the primary suite features a vaulted ceiling, two mirrored closets with custom Closet Factory organizers. Upstairs additional two rooms, laundry room and the upgraded hallway bathroom. Enjoy relaxing on private front patio or take in beautiful mountain views from the dining room. Windows with custom dual-shade blinds, two-car attached garage. Walking distance to Village Square, Farmers Market, grocery, banks, restaurants, and everyday conveniences. Top-rated Evergreen schools: Evergreen Elementary (9), Chaboya Middle (8), and Evergreen Valley High (10). Low HOA dues make this exceptional home an even more attractive opportunity.
HelloCondo Is The #1 Condo Search Platform And Real Estate Recommendation Engine. Search, Find And Buy The Perfect Condo And Get Matched With The Best Agents. Finding A Condo Has Never Been So Easy.