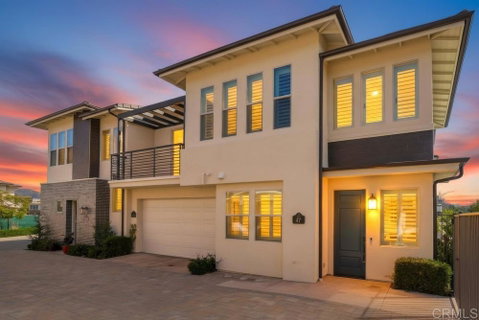
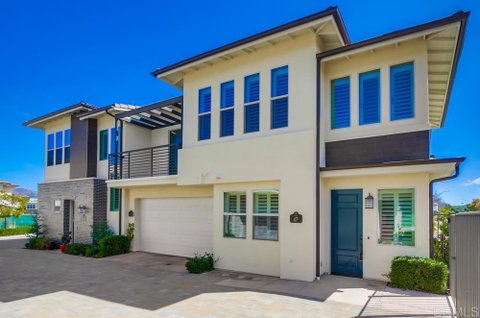
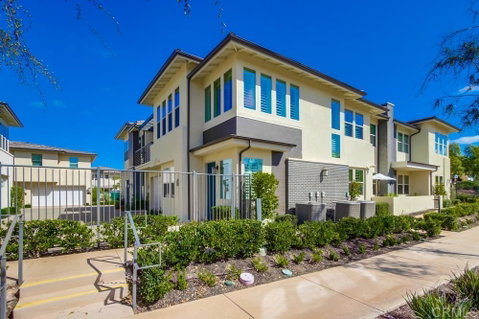
Sunshine abounds throughout this stunning end-of-building Avante Plan 4 residence, where abundant natural light pours in through numerous additional windows and highlights tranquil views of the tree-lined park just across the street. The home is rich in thoughtful, high-end upgrades, beginning with designer kitchen finishes including a Bianco Carrera mosaic marble backsplash, upgraded cabinets and countertops in both the kitchen and baths, and chrome-plated solid brass cabinet and drawer pulls throughout. Adding warmth, quality, and architectural character are Valley Oak flooring, wainscoting, and crown molding throughout, along with custom doors and a private elevator. Additional enhancements include professionally installed designer wallpaper in the first-floor office and each bath, designer bathroom mirrors, custom closets, a solar shade at the dining room balcony door, and white plantation shutters on all windows with remote controls for hard-to-reach areas. Luxury lighting fixtures in the living room, dining room, and kitchen, along with a solar system, further elevate the home’s refined coastal aesthetic. The garage is equally impressive, featuring custom epoxy flooring, storage racks, cabinetry, and drawers, offering exceptional organization and functionality. Located in the heart of Del Sur’s sought-after 55+ Avante community, the home offers 1,787 sq ft of living space, two bedrooms, two and a half baths, a versatile ground-floor office or optional 3rd bedroom, a private elevator, and a two-car garage. The community’s exterior walls and doors have recently been repainted, and the HOA provides groundskeeping and exterior upkeep, allowing for a low-maintenance, lock-and-leave lifestyle. Community amenities include a clubhouse, pool, jacuzzi, gym, lounge, barbecue kitchen, and fire pits. As a Del Sur resident, you’ll also enjoy access to eleven pools, fourteen parks, and miles of manicured hiking trails. With shopping and dining just steps away—and a short drive to San Diego’s spectacular beaches and coastal destinations—this exceptional home is an absolute MUST SEE!
Description
Sunshine abounds throughout this stunning end-of-building Avante Plan 4 residence, where abundant natural light pours in through numerous additional windows and highlights tranquil views of the tree-lined park just across the street. The home is rich in thoughtful, high-end upgrades, beginning with designer kitchen finishes including a Bianco Carrera mosaic marble backsplash, upgraded cabinets and countertops in both the kitchen and baths, and chrome-plated solid brass cabinet and drawer pulls throughout. Adding warmth, quality, and architectural character are Valley Oak flooring, wainscoting, and crown molding throughout, along with custom doors and a private elevator. Additional enhancements include professionally installed designer wallpaper in the first-floor office and each bath, designer bathroom mirrors, custom closets, a solar shade at the dining room balcony door, and white plantation shutters on all windows with remote controls for hard-to-reach areas. Luxury lighting fixtures in the living room, dining room, and kitchen, along with a solar system, further elevate the home’s refined coastal aesthetic. The garage is equally impressive, featuring custom epoxy flooring, storage racks, cabinetry, and drawers, offering exceptional organization and functionality. Located in the heart of Del Sur’s sought-after 55+ Avante community, the home offers 1,787 sq ft of living space, two bedrooms, two and a half baths, a versatile ground-floor office or optional 3rd bedroom, a private elevator, and a two-car garage. The community’s exterior walls and doors have recently been repainted, and the HOA provides groundskeeping and exterior upkeep, allowing for a low-maintenance, lock-and-leave lifestyle. Community amenities include a clubhouse, pool, jacuzzi, gym, lounge, barbecue kitchen, and fire pits. As a Del Sur resident, you’ll also enjoy access to eleven pools, fourteen parks, and miles of manicured hiking trails. With shopping and dining just steps away—and a short drive to San Diego’s spectacular beaches and coastal destinations—this exceptional home is an absolute MUST SEE!
Sunshine abounds throughout this stunning end-of-building Avante Plan 4 residence, where abundant natural light pours in through numerous additional windows and highlights tranquil views of the tree-lined park just across the street. The home is rich in thoughtful, high-end upgrades, beginning with designer kitchen finishes including a Bianco Carrera mosaic marble backsplash, upgraded cabinets and countertops in both the kitchen and baths, and chrome-plated solid brass cabinet and drawer pulls throughout. Adding warmth, quality, and architectural character are Valley Oak flooring, wainscoting, and crown molding throughout, along with custom doors and a private elevator. Additional enhancements include professionally installed designer wallpaper in the first-floor office and each bath, designer bathroom mirrors, custom closets, a solar shade at the dining room balcony door, and white plantation shutters on all windows with remote controls for hard-to-reach areas. Luxury lighting fixtures in the living room, dining room, and kitchen, along with a solar system, further elevate the home’s refined coastal aesthetic. The garage is equally impressive, featuring custom epoxy flooring, storage racks, cabinetry, and drawers, offering exceptional organization and functionality. Located in the heart of Del Sur’s sought-after 55+ Avante community, the home offers 1,787 sq ft of living space, two bedrooms, two and a half baths, a versatile ground-floor office or optional 3rd bedroom, a private elevator, and a two-car garage. The community’s exterior walls and doors have recently been repainted, and the HOA provides groundskeeping and exterior upkeep, allowing for a low-maintenance, lock-and-leave lifestyle. Community amenities include a clubhouse, pool, jacuzzi, gym, lounge, barbecue kitchen, and fire pits. As a Del Sur resident, you’ll also enjoy access to eleven pools, fourteen parks, and miles of manicured hiking trails. With shopping and dining just steps away—and a short drive to San Diego’s spectacular beaches and coastal destinations—this exceptional home is an absolute MUST SEE!
Description
Sunshine abounds throughout this stunning end-of-building Avante Plan 4 residence, where abundant natural light pours in through numerous additional windows and highlights tranquil views of the tree-lined park just across the street. The home is rich in thoughtful, high-end upgrades, beginning with designer kitchen finishes including a Bianco Carrera mosaic marble backsplash, upgraded cabinets and countertops in both the kitchen and baths, and chrome-plated solid brass cabinet and drawer pulls throughout. Adding warmth, quality, and architectural character are Valley Oak flooring, wainscoting, and crown molding throughout, along with custom doors and a private elevator. Additional enhancements include professionally installed designer wallpaper in the first-floor office and each bath, designer bathroom mirrors, custom closets, a solar shade at the dining room balcony door, and white plantation shutters on all windows with remote controls for hard-to-reach areas. Luxury lighting fixtures in the living room, dining room, and kitchen, along with a solar system, further elevate the home’s refined coastal aesthetic. The garage is equally impressive, featuring custom epoxy flooring, storage racks, cabinetry, and drawers, offering exceptional organization and functionality. Located in the heart of Del Sur’s sought-after 55+ Avante community, the home offers 1,787 sq ft of living space, two bedrooms, two and a half baths, a versatile ground-floor office or optional 3rd bedroom, a private elevator, and a two-car garage. The community’s exterior walls and doors have recently been repainted, and the HOA provides groundskeeping and exterior upkeep, allowing for a low-maintenance, lock-and-leave lifestyle. Community amenities include a clubhouse, pool, jacuzzi, gym, lounge, barbecue kitchen, and fire pits. As a Del Sur resident, you’ll also enjoy access to eleven pools, fourteen parks, and miles of manicured hiking trails. With shopping and dining just steps away—and a short drive to San Diego’s spectacular beaches and coastal destinations—this exceptional home is an absolute MUST SEE!
HelloCondo Is The #1 Condo Search Platform And Real Estate Recommendation Engine. Search, Find And Buy The Perfect Condo And Get Matched With The Best Agents. Finding A Condo Has Never Been So Easy.