
HeaderIcon
  1. Agent Logo

Explore by Metro

  • Atlanta
  • Baltimore
  • Boston
  • Bronx
  • Brooklyn
  • Chicago
  • Los Angeles
  • Manhattan
  • Miami
  • Nashville
  • North Port
  • Orlando
  • Philadelphia
  • Phoenix
  • Queens
  • San Diego
  • San Jose
  • Tampa
  • Washington
HeaderIcon

Explore By Metro

  • Atlanta
  • Baltimore
  • Boston
  • Bronx
  • Brooklyn
  • Chicago
  • Los Angeles
  • Manhattan
  • Miami
  • Nashville
  • North Port
  • Orlando
  • Philadelphia
  • Phoenix
  • Queens
  • San Diego
  • San Jose
  • Tampa
  • Washington
leftArrowBack to Search
OverviewAmenities & PoliciesFinancialsNeighborhood
Add to favoritesAdd to favorites (hover)
Save
  1. Home
  2. /San Diego, CA
  3. /16055 Veridian
leftArrow
Add to favoritesAdd to favorites (hover)
$998,600est. $5,049 MortgageInfo icon
Date Listed : Aug 1, 2026 Days on HelloCondo: Less than 1

16055 Veridian , San Diego, CA 92127

BEDS

beds

3

BATHS

baths

3

PARKING

parking

2

SQFT

sqft
1974

Description

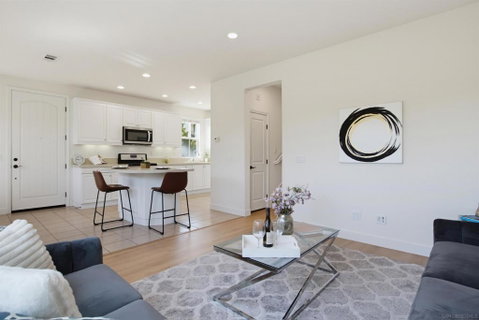
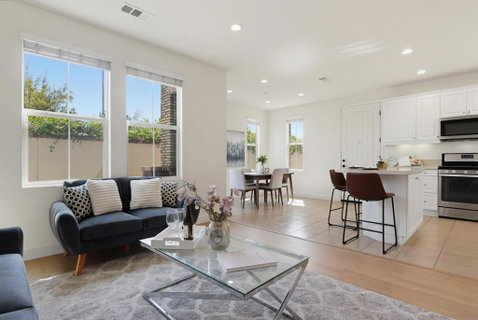
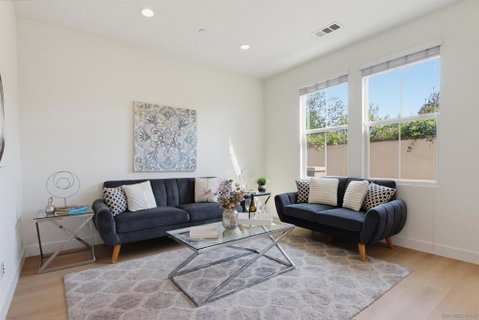
Located in the highly desirable gated Veridian community of 4S Ranch! This beautifully upgraded end-unit townhome boasts a bright open floor plan enhanced by fresh flooring and paint throughout. On the main floor, the seamless living room and kitchen area highlight sleek white cabinetry, quartz countertops, and stainless steel appliances. Upstairs, you’ll discover three bedrooms alongside a spacious loft—ideal for a fourth bedroom, home office, or playroom. Residents enjoy resort-style amenities including a lap pool, spa, BBQ spots, and recreation areas. Situated near parks, trails, and within walking distance of award-winning schools including Del Norte High School, this home perfectly balances comfort, style, and everyday convenience. An attached 2-car garage and ample guest parking add convenience.

Description

Located in the highly desirable gated Veridian community of 4S Ranch! This beautifully upgraded end-unit townhome boasts a bright open floor plan enhanced by fresh flooring and paint throughout. On the main floor, the seamless living room and kitchen area highlight sleek white cabinetry, quartz countertops, and stainless steel appliances. Upstairs, you’ll discover three bedrooms alongside a spacious loft—ideal for a fourth bedroom, home office, or playroom. Residents enjoy resort-style amenities including a lap pool, spa, BBQ spots, and recreation areas. Situated near parks, trails, and within walking distance of award-winning schools including Del Norte High School, this home perfectly balances comfort, style, and everyday convenience. An attached 2-car garage and ample guest parking add convenience.
listing image
listing image 2
listing image 3
$998,600
est. $5,049.47 MortgageInfo icon
Date Listed : Aug 1, 2026
Days on HelloCondo: Less than 1

16055 Veridian, San Diego, CA 92127

BEDS

3

BATHS

3

PARKING

2

SQFT

1,974

Description

Located in the highly desirable gated Veridian community of 4S Ranch! This beautifully upgraded end-unit townhome boasts a bright open floor plan enhanced by fresh flooring and paint throughout. On the main floor, the seamless living room and kitchen area highlight sleek white cabinetry, quartz countertops, and stainless steel appliances. Upstairs, you’ll discover three bedrooms alongside a spacious loft—ideal for a fourth bedroom, home office, or playroom. Residents enjoy resort-style amenities including a lap pool, spa, BBQ spots, and recreation areas. Situated near parks, trails, and within walking distance of award-winning schools including Del Norte High School, this home perfectly balances comfort, style, and everyday convenience. An attached 2-car garage and ample guest parking add convenience.

Description

Located in the highly desirable gated Veridian community of 4S Ranch! This beautifully upgraded end-unit townhome boasts a bright open floor plan enhanced by fresh flooring and paint throughout. On the main floor, the seamless living room and kitchen area highlight sleek white cabinetry, quartz countertops, and stainless steel appliances. Upstairs, you’ll discover three bedrooms alongside a spacious loft—ideal for a fourth bedroom, home office, or playroom. Residents enjoy resort-style amenities including a lap pool, spa, BBQ spots, and recreation areas. Situated near parks, trails, and within walking distance of award-winning schools including Del Norte High School, this home perfectly balances comfort, style, and everyday convenience. An attached 2-car garage and ample guest parking add convenience.

Glen Gardens Estate Market Stats Last 12 months

LOCKER
Contact Us for Info

POSSESSION
Contact Us for Info
HOA FEESinfo
$552 /Monthly

OUTDOOR SPACE
Contact Us for Info
TAXES
Contact Us for Info

BUILDING AGE
9 Years
BASEMENT FEATURE
Contact Us for Info

PRICE PER SQFTinfo
$506

Market Stats

HOA FEESinfo
$552 /Monthly

OUTDOOR SPACE
Contact Us for Info
TAXES
Contact Us for Info

BUILDING AGE
9 Years
BASEMENT FEATURE
Contact Us for Info

PRICE PER SQFTinfo
$506

Amenities

Parking
Parking
Check Icon
Locker
Locker
Concierge
Concierge
-
Elevator(s)
Elevator(s)
-
Central AC
Central AC
Check Icon
Pool
Pool
Check Icon
Fitness Center
Fitness Center
-
Visitors Parking
Visitors Parking
-

Amenities

Unit
ParkingParking
Parking GarageParking Garage
Building

Policies

Pet Allowed
Pet Allowed
-
BBQ Permitted
BBQ Permitted
Sublet Allowed
Sublet Allowed
Short-term Rental Allowed

Unit Price History

DateMLSStatusPrice
Unit Price History for this Listing is not available

Unit Price History

Unit Price History for this Listing is not available

Monthly Payment Calculator

$5,763 / Monthly

All calculations are estimates and provided by HelloCondo.com
for informational purposes only. Actual amounts may vary.

DropDown
$5,763
Est.
Listing Price
Down Payment
Interest Rate
Terms
Listing Price
Down Payment
Interest Rate
Terms

Monthly Payment Calculator

$5,763
Est.
Listing Price
Down Payment
Interest Rate
Terms
Listing Price
Down Payment
Interest Rate
Terms
$5,763 / Monthly

All calculations are estimates and provided by HelloCondo.com for informational purposes only. Actual amounts may vary.

view source
DropDown

Monthly Payment Calculator

Mortgage calculator

Monthly Mortgage: $5,049
DropDown

The Neighborhood: San Diego, CA

Get the HelloCondo Newsletter
Real-estate tips, insights, and market reports in your inbox.
Newsletter
  1. Home
  2. /San Diego, CA
  3. /16055 Veridian
Nearby Cities
Potrero

Buildings

10551 Sanshey Ln
10555 Debreceni
10556 Debreceni
16750 Coyote Bush Dr
16755 Coyote Bush Dr
16912 Laurel Hill Ln
16913 Laurel Hill Ln
16915 Hutchins Lndg
16916 Hutchins Lndg
16934 Laurel Hill Lane
16934 Laurel Hill Ln
16938 Hutchins Landing
16938 Hutchins Lndg
Avante North
Rancho Bernardo

Neighborhoods

AlpineAviaraBella Lago
Black Mountain RanchBonita / Long / CanyonCalavera HillsCamp Pendleton NorthCardiff-By-The-SeaCasa de Oro-Mount HelixDel Mar HeightsDel Mar MesaDiscovery HillsEast ElliottEastLake GreensEastLake Trails NorthNavajoPoint LomaSan PasqualSpring ValleyValley Center

ZIP Codes

919029190591934
9200992058920719207592078921049210892109921169212492126921349215292154921739218292672

Community

13691 Paseo Cardiel13750 Ruette Le Parc16533 Caminito Vecinos
18795 Caminito Cantilena340 West 15th Avenue839 Del Mar Downs RoadAirosoAlamedaAlcala at Morgan RunAllegroAllure at Scripps Ranch ApartmentsAmesbury CourtAndalucia TownhomesAntaresArbor RidgeArborlakeAuberge at Del SurAuraBella RosaBellarado Cortina Torrey Highlands
Hellocondo Logo
HelloCondo Is The #1 Condo Search Platform And Real Estate Recommendation Engine. Search, Find And Buy The Perfect Condo And Get Matched With The Best Agents. Finding A Condo Has Never Been So Easy.

HelloCondo is a division of HelloCasa, LLC

FacebookIconInstagramIconXIconRedditIcon

HelloCondo

Find A RealtorTerms of UsePrivacy PolicyCalifornia Privacy NoticeAccessibility PolicyCCPA Notice on CollectionDMCABrowseBlogsNYS Standard Operating ProcedureNYS Fair Housing Notice

Contact

LocationIcon
300 Galleria Pkwy SE, Suite 1500,
Atlanta, GA 30339
PhoneICon
(855) 625-0319
EmailIConhello@hellocondo.com
Contact Us

For Sale

Condos for saleTownhomes for sale
AgentIcon
LocationIcon

Pabst Premier PropertiesJohn Pabst (DRE# 01014143)125 S. Highway 101,Solana Beach, CA92075

PhoneICon760-645-8050
EmailIConJohn@pabstpremierproperties.com
© HelloCondo 2026. All Rights Reserved.
