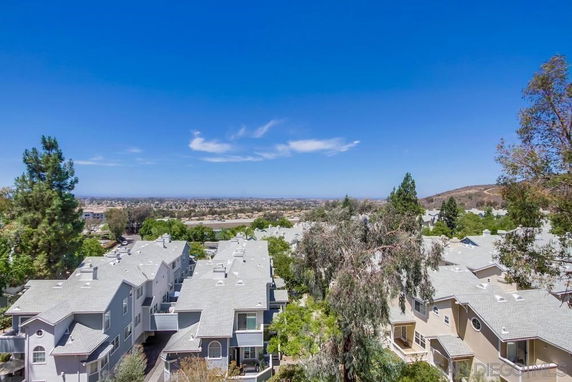
11335 Affinity Ct sits in San Diego, near the intersection of Scripps Poway Parkway and Community Road. The building offers stunning ocean views on clear days. It is located in the peaceful Scripps Ranch neighborhood, surrounded by local amenities and recreational spots.
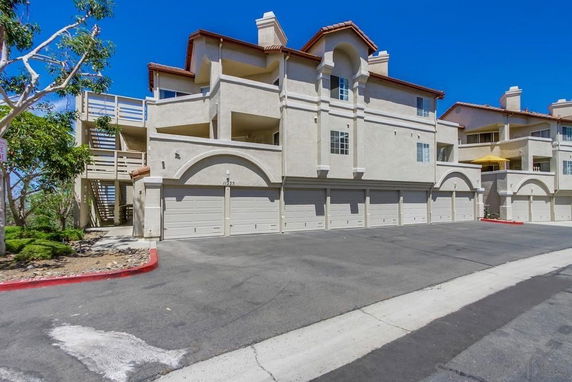
This low-rise structure has 2 stories and contains 11 condominium units. Completed in 1992, the units range in size from 1,030 to 1,273 square feet. Bedrooms vary, with options for both 2 and 3 bedrooms. Prices range from $450,000 to $699,000, making it competitive within the area.
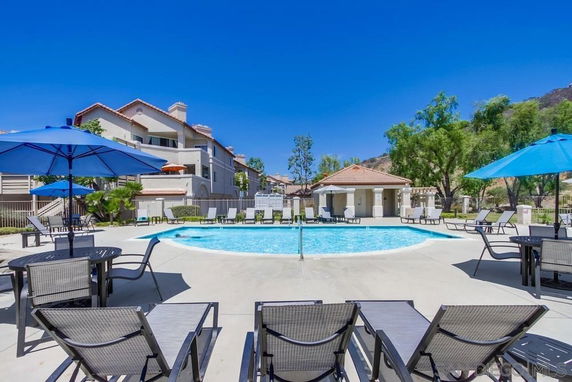
Amenities within the building include two pools and two spas, perfect for relaxation and social gatherings. Lounging areas provide spots to enjoy the sunshine or read a book outdoors. The community is designed to promote a comfortable lifestyle.
Nearby attractions add to the appeal. Restaurants like Shozen, Manpo, and Loving Hut cater to different tastes. Amusement options include Henosis, offering entertainment close to home. All these places enhance the daily living experience for residents.
Units may include vaulted ceilings and an open floor plan, creating spacious interiors. These features encourage natural light and airflow. The layout allows for easy movement between living spaces, making day-to-day life enjoyable.
Parking is available for residents and guests. The building’s design and amenities make it a great choice for anyone seeking a home with both charm and access to local amenities. Living here means being part of a friendly community with great views and comfort.
11335 Affinity Ct sits in San Diego, near the intersection of Scripps Poway Parkway and Community Road. The building offers stunning ocean views on clear days. It is located in the peaceful Scripps Ranch neighborhood, surrounded by local amenities and recreational spots.
This low-rise structure has 2 stories and contains 11 condominium units. Completed in 1992, the units range in size from 1,030 to 1,273 square feet. Bedrooms vary, with options for both 2 and 3 bedrooms. Prices range from $450,000 to $699,000, making it competitive within the area.
Amenities within the building include two pools and two spas, perfect for relaxation and social gatherings. Lounging areas provide spots to enjoy the sunshine or read a book outdoors. The community is designed to promote a comfortable lifestyle.
Nearby attractions add to the appeal. Restaurants like Shozen, Manpo, and Loving Hut cater to different tastes. Amusement options include Henosis, offering entertainment close to home. All these places enhance the daily living experience for residents.
Units may include vaulted ceilings and an open floor plan, creating spacious interiors. These features encourage natural light and airflow. The layout allows for easy movement between living spaces, making day-to-day life enjoyable.
Parking is available for residents and guests. The building’s design and amenities make it a great choice for anyone seeking a home with both charm and access to local amenities. Living here means being part of a friendly community with great views and comfort.
Description
11335 Affinity Ct sits in San Diego, near the intersection of Scripps Poway Parkway and Community Road. The building offers stunning ocean views on clear days. It is located in the peaceful Scripps Ranch neighborhood, surrounded by local amenities and recreational spots.
This low-rise structure has 2 stories and contains 11 condominium units. Completed in 1992, the units range in size from 1,030 to 1,273 square feet. Bedrooms vary, with options for both 2 and 3 bedrooms. Prices range from $450,000 to $699,000, making it competitive within the area.
Amenities within the building include two pools and two spas, perfect for relaxation and social gatherings. Lounging areas provide spots to enjoy the sunshine or read a book outdoors. The community is designed to promote a comfortable lifestyle.
Nearby attractions add to the appeal. Restaurants like Shozen, Manpo, and Loving Hut cater to different tastes. Amusement options include Henosis, offering entertainment close to home. All these places enhance the daily living experience for residents.
Units may include vaulted ceilings and an open floor plan, creating spacious interiors. These features encourage natural light and airflow. The layout allows for easy movement between living spaces, making day-to-day life enjoyable.
Parking is available for residents and guests. The building’s design and amenities make it a great choice for anyone seeking a home with both charm and access to local amenities. Living here means being part of a friendly community with great views and comfort.
11335 Affinity Ct Key Stats Last 12 months
Avg. Listed Price$675,000($655/Sqft.)
Avg. Sale Price-
Year over year list price0.00%
Year over year sale price0.00%
Total Listings1 Listed
Total sold0 Sold
Average Days on Market0 days
Average HOA fees per sqft-
Key Stats
Year over year list price0.00%
Year over year sale price0.00%
Total Listings1 Listed
Total sold0 Sold
Average Days on Market0 days
Average HOA fees per sqft-
Glen Gardens Estate Availability & Demand
Unit Availability
Low
High availability buildings list units frequently.
Unit Availability helps to understand how often units in a particular building are listed for sale as compared with the neighborhood average. Units are rarely listed in buildings with low availability.
Unit Demand
Medium
Units in high-demand buildings sell quicker.
Unit Demand is a measure of quickly units in a particular building sell as compared with other buildings in the neighborhood. Units in high-demand buildings sell more quickly.
Although the amenities are limited to a refreshing pool, it’s perfect for those sunny San Diego days when you want to relax or socialize with neighbors. Imagine spending leisurely weekends lounging poolside or enjoying a dip in the cool water. It’s about fostering a sense of community right outside your door, and a pool is a wonderful spot to start.
Amenities Description
Although the amenities are limited to a refreshing pool, it’s perfect for those sunny San Diego days when you want to relax or socialize with neighbors. Imagine spending leisurely weekends lounging poolside or enjoying a dip in the cool water. It’s about fostering a sense of community right outside your door, and a pool is a wonderful spot to start.
Parking
Locker
Concierge
Elevator(s)
Central AC
Pool
Fitness Center
-
Visitors Parking
Amenities
Pool
Policies
The building maintains a simple, straightforward approach to policies, ensuring that life here is easy and stress-free. This allows residents to focus on what truly matters—enjoying their home and the vibrant community around them.
Pet Allowed
BBQ Permitted
Sublet Allowed
Short-term Rental Allowed
Compare with Buildings in the Neighbourhood (Last 12 Months)
Compare building's average price/sq. ft. and HOA fees/sq. ft. to buildings nearby
Miramar Ranch North is a suburban area with parks, recreation areas, and family homes. The area has green spaces, hiking trails, a dog park, and a community park. The district includes public schools, grocery stores, and small shops and shopping centers. You can find cafes, restaurants, and clinics nearby. This district sits near major highways, which make car travel simple. Local bus routes connect to regional transit hubs and commuter lines. The area gives easy access to services, transit, and short commutes for daily errands.
Neighbourhood Description
Miramar Ranch North is a suburban area with parks, recreation areas, and family homes. The area has green spaces, hiking trails, a dog park, and a community park. The district includes public schools, grocery stores, and small shops and shopping centers. You can find cafes, restaurants, and clinics nearby. This district sits near major highways, which make car travel simple. Local bus routes connect to regional transit hubs and commuter lines. The area gives easy access to services, transit, and short commutes for daily errands.
This neighborhood indicates a good mix of people which makes it a good place for families. About 16.13% are children aged 0–14, 29.31% are young adults between 15–29, 24.21% are adults aged 30–44, 17.82% are in the 45–59 range and 12.54% are seniors aged 60 and above.
Commuting options are also varying where 78.07% of residents relying on driving, while others prefer public transit around 1.6%, walking around 1.48%, biking around 2.5%, allowing residents to choose travel modes that best fit their daily routines.
Most homes in the area are with 59.16% of units are rented and 40.84% are owner occupied.
The neighborhood offers different household types. About 41.38% are single family homes and 7.05% are multi family units. Around 15.76% are single-person households, while 84.24% are multi person households. This mix works well for families, roommates, and individuals.
Education levels in the neighborhood vary widely where 35.02% of residents have bachelor’s degrees. Around 11.45% have high school or college education. Another 6.66% hold diplomas while 28.03% have completed postgraduate studies. The remaining are 18.84% with other types of qualifications.
Demographics Description
This neighborhood indicates a good mix of people which makes it a good place for families. About 16.13% are children aged 0–14, 29.31% are young adults between 15–29, 24.21% are adults aged 30–44, 17.82% are in the 45–59 range and 12.54% are seniors aged 60 and above.
Commuting options are also varying where 78.07% of residents relying on driving, while others prefer public transit around 1.6%, walking around 1.48%, biking around 2.5%, allowing residents to choose travel modes that best fit their daily routines.
Most homes in the area are with 59.16% of units are rented and 40.84% are owner occupied.
The neighborhood offers different household types. About 41.38% are single family homes and 7.05% are multi family units. Around 15.76% are single-person households, while 84.24% are multi person households. This mix works well for families, roommates, and individuals.
Education levels in the neighborhood vary widely where 35.02% of residents have bachelor’s degrees. Around 11.45% have high school or college education. Another 6.66% hold diplomas while 28.03% have completed postgraduate studies. The remaining are 18.84% with other types of qualifications.
Age Demographics
16.13%(0 - 14 years old)
29.31%(15 - 29 years old)
24.21%(30 - 44 years old)
17.82%(45 - 59 years old)
12.54%(60+ years old)
Commute
1.6%
Transit
1.48%
Walk
78.07%
Drive
2.5%
Bike
Housing Ownership
40.84%
Owner Occupied
59.16%
Rental Units
Household Types
41.38%
Single Family
7.05%
Multi Family
15.76%
Single Person
84.24%
Multi Person
Education
Bachelors Degree35.02%
High School College11.45%
Diploma6.66%
Post Graduate28.03%
Others18.84%
Education
Diploma6.66%
Post Graduate28.03%
Others18.84%
Get the HelloCondo Newsletter
Real-estate tips, insights, and market reports in your inbox.
HelloCondo Is The #1 Condo Search Platform And Real Estate Recommendation Engine. Search, Find And Buy The Perfect Condo And Get Matched With The Best Agents. Finding A Condo Has Never Been So Easy.