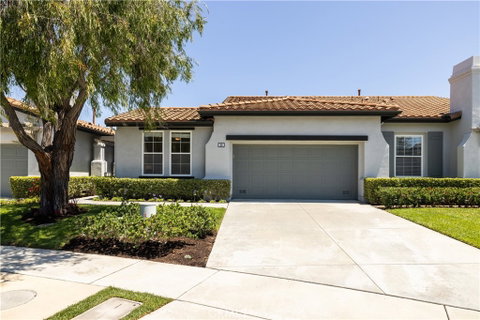
Experience the best of coastal living in this beautifully maintained single-level residence located within the prestigious gated Gallery at Talega, San Clemente's premier 55+ community. Thoughtfully designed for both comfort and entertaining, this spacious home offers approximately 2,053 square feet, 2 bedrooms, 2.5 baths, plus a dedicated office which could be converted to a 3rd bedroom, formal dining room, expansive great room, and an oversized 2-car garage.
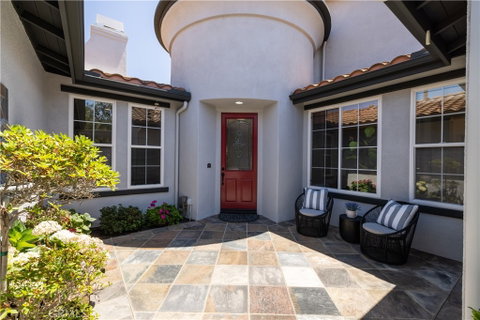
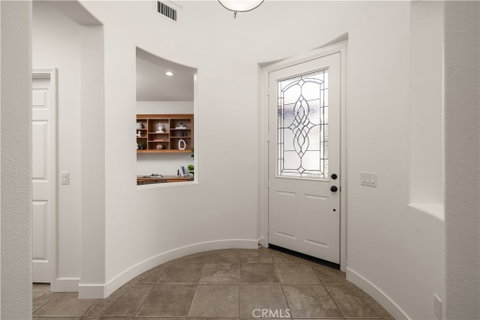
From the moment you arrive, you'll be welcomed by a charming private courtyard with custom stone flooring and an inviting entry that sets the tone for the home's warmth and elegance. Inside, soaring ceilings, abundant natural light, plantation shutters, and an open-concept floor plan create an airy and inviting atmosphere.
The expansive kitchen is truly the heart of the home, featuring extensive white cabinetry, generous counter space, a large center island with seating, walk-in pantry, and a sunny breakfast nook overlooking the backyard. The kitchen flows effortlessly into the spacious family room with custom built-in cabinetry and a cozy fireplace, perfect for everyday living or entertaining family and friends.
The private office offers custom built-in cabinetry and workspace. The spacious primary suite is a peaceful sanctuary with direct access to the backyard patio and features a beautiful spa-inspired bath complete with dual vanities, soaking tub, separate walk-in shower, oversized walk-in closet, and stylish sliding barn door. A generously sized secondary bedroom offers wonderful accommodations for guests.
Step outside to your private backyard oasis where mature landscaping, colorful gardens, multiple seating areas, and expansive patios provide the perfect setting for morning coffee, outdoor dining, or relaxing in San Clemente's year-round coastal climate.
Residents of The Gallery at Talega enjoy an exceptional resort lifestyle with exclusive access to the approximately 8,500-square-foot clubhouse featuring a heated pool and spa, fitness center, billiards room, card rooms, bocce courts, putting green, outdoor gathering spaces, and a full calendar of social clubs and activities. Ideally located near the Talega Golf Club, scenic hiking and walking trails, shopping, dining, and just minutes from San Clemente's world-famous beaches and charming downtown.
Description
Experience the best of coastal living in this beautifully maintained single-level residence located within the prestigious gated Gallery at Talega, San Clemente's premier 55+ community. Thoughtfully designed for both comfort and entertaining, this spacious home offers approximately 2,053 square feet, 2 bedrooms, 2.5 baths, plus a dedicated office which could be converted to a 3rd bedroom, formal dining room, expansive great room, and an oversized 2-car garage.
From the moment you arrive, you'll be welcomed by a charming private courtyard with custom stone flooring and an inviting entry that sets the tone for the home's warmth and elegance. Inside, soaring ceilings, abundant natural light, plantation shutters, and an open-concept floor plan create an airy and inviting atmosphere.
The expansive kitchen is truly the heart of the home, featuring extensive white cabinetry, generous counter space, a large center island with seating, walk-in pantry, and a sunny breakfast nook overlooking the backyard. The kitchen flows effortlessly into the spacious family room with custom built-in cabinetry and a cozy fireplace, perfect for everyday living or entertaining family and friends.
The private office offers custom built-in cabinetry and workspace. The spacious primary suite is a peaceful sanctuary with direct access to the backyard patio and features a beautiful spa-inspired bath complete with dual vanities, soaking tub, separate walk-in shower, oversized walk-in closet, and stylish sliding barn door. A generously sized secondary bedroom offers wonderful accommodations for guests.
Step outside to your private backyard oasis where mature landscaping, colorful gardens, multiple seating areas, and expansive patios provide the perfect setting for morning coffee, outdoor dining, or relaxing in San Clemente's year-round coastal climate.
Residents of The Gallery at Talega enjoy an exceptional resort lifestyle with exclusive access to the approximately 8,500-square-foot clubhouse featuring a heated pool and spa, fitness center, billiards room, card rooms, bocce courts, putting green, outdoor gathering spaces, and a full calendar of social clubs and activities. Ideally located near the Talega Golf Club, scenic hiking and walking trails, shopping, dining, and just minutes from San Clemente's world-famous beaches and charming downtown.
Experience the best of coastal living in this beautifully maintained single-level residence located within the prestigious gated Gallery at Talega, San Clemente's premier 55+ community. Thoughtfully designed for both comfort and entertaining, this spacious home offers approximately 2,053 square feet, 2 bedrooms, 2.5 baths, plus a dedicated office which could be converted to a 3rd bedroom, formal dining room, expansive great room, and an oversized 2-car garage.
From the moment you arrive, you'll be welcomed by a charming private courtyard with custom stone flooring and an inviting entry that sets the tone for the home's warmth and elegance. Inside, soaring ceilings, abundant natural light, plantation shutters, and an open-concept floor plan create an airy and inviting atmosphere.
The expansive kitchen is truly the heart of the home, featuring extensive white cabinetry, generous counter space, a large center island with seating, walk-in pantry, and a sunny breakfast nook overlooking the backyard. The kitchen flows effortlessly into the spacious family room with custom built-in cabinetry and a cozy fireplace, perfect for everyday living or entertaining family and friends.
The private office offers custom built-in cabinetry and workspace. The spacious primary suite is a peaceful sanctuary with direct access to the backyard patio and features a beautiful spa-inspired bath complete with dual vanities, soaking tub, separate walk-in shower, oversized walk-in closet, and stylish sliding barn door. A generously sized secondary bedroom offers wonderful accommodations for guests.
Step outside to your private backyard oasis where mature landscaping, colorful gardens, multiple seating areas, and expansive patios provide the perfect setting for morning coffee, outdoor dining, or relaxing in San Clemente's year-round coastal climate.
Residents of The Gallery at Talega enjoy an exceptional resort lifestyle with exclusive access to the approximately 8,500-square-foot clubhouse featuring a heated pool and spa, fitness center, billiards room, card rooms, bocce courts, putting green, outdoor gathering spaces, and a full calendar of social clubs and activities. Ideally located near the Talega Golf Club, scenic hiking and walking trails, shopping, dining, and just minutes from San Clemente's world-famous beaches and charming downtown.
Description
Experience the best of coastal living in this beautifully maintained single-level residence located within the prestigious gated Gallery at Talega, San Clemente's premier 55+ community. Thoughtfully designed for both comfort and entertaining, this spacious home offers approximately 2,053 square feet, 2 bedrooms, 2.5 baths, plus a dedicated office which could be converted to a 3rd bedroom, formal dining room, expansive great room, and an oversized 2-car garage.
From the moment you arrive, you'll be welcomed by a charming private courtyard with custom stone flooring and an inviting entry that sets the tone for the home's warmth and elegance. Inside, soaring ceilings, abundant natural light, plantation shutters, and an open-concept floor plan create an airy and inviting atmosphere.
The expansive kitchen is truly the heart of the home, featuring extensive white cabinetry, generous counter space, a large center island with seating, walk-in pantry, and a sunny breakfast nook overlooking the backyard. The kitchen flows effortlessly into the spacious family room with custom built-in cabinetry and a cozy fireplace, perfect for everyday living or entertaining family and friends.
The private office offers custom built-in cabinetry and workspace. The spacious primary suite is a peaceful sanctuary with direct access to the backyard patio and features a beautiful spa-inspired bath complete with dual vanities, soaking tub, separate walk-in shower, oversized walk-in closet, and stylish sliding barn door. A generously sized secondary bedroom offers wonderful accommodations for guests.
Step outside to your private backyard oasis where mature landscaping, colorful gardens, multiple seating areas, and expansive patios provide the perfect setting for morning coffee, outdoor dining, or relaxing in San Clemente's year-round coastal climate.
Residents of The Gallery at Talega enjoy an exceptional resort lifestyle with exclusive access to the approximately 8,500-square-foot clubhouse featuring a heated pool and spa, fitness center, billiards room, card rooms, bocce courts, putting green, outdoor gathering spaces, and a full calendar of social clubs and activities. Ideally located near the Talega Golf Club, scenic hiking and walking trails, shopping, dining, and just minutes from San Clemente's world-famous beaches and charming downtown.
HelloCondo Is The #1 Condo Search Platform And Real Estate Recommendation Engine. Search, Find And Buy The Perfect Condo And Get Matched With The Best Agents. Finding A Condo Has Never Been So Easy.