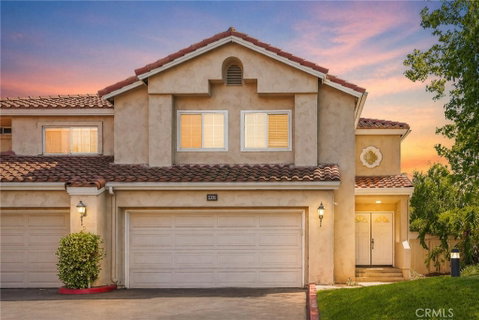
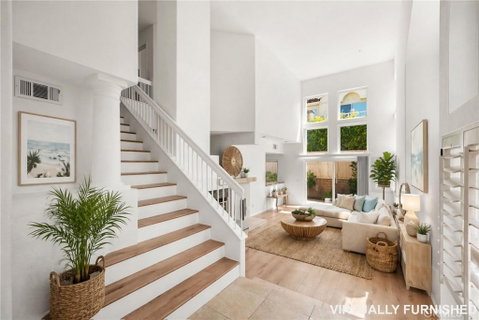
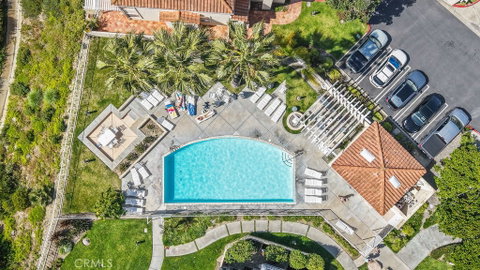
Positioned in the sought-after Vilamoura community of Rancho San Clemente, 1201 Via Presa offers a rare blend of privacy, natural light, and effortless coastal living. This two-story end-unit townhome spans approximately 1,847 square feet with three bedrooms and two and a half bathrooms, featuring only one shared wall and no neighbors above or below. Dramatic ceilings and expansive windows create an airy, open feel throughout the main living areas, where a dual-sided fireplace adds warmth and character between the living and dining spaces. The kitchen has been tastefully updated with granite countertops, upgraded cabinetry, a center island, and direct access to a private patio—perfect for casual outdoor dining or entertaining. Upstairs, the primary suite serves as a comfortable retreat with vaulted ceilings, its own fireplace, a private balcony, and an updated ensuite bath, while two additional bedrooms offer flexibility for guests, a home office, or growing needs. A secluded outdoor patio surrounded by mature landscaping enhances the home’s sense of privacy, and additional features include interior laundry, a direct-access two-car garage, and access to Vilamoura’s pool, spa, and BBQ amenities, all conveniently located near local parks, scenic trails, shopping, dining, and San Clemente’s well-known beaches.
Description
Positioned in the sought-after Vilamoura community of Rancho San Clemente, 1201 Via Presa offers a rare blend of privacy, natural light, and effortless coastal living. This two-story end-unit townhome spans approximately 1,847 square feet with three bedrooms and two and a half bathrooms, featuring only one shared wall and no neighbors above or below. Dramatic ceilings and expansive windows create an airy, open feel throughout the main living areas, where a dual-sided fireplace adds warmth and character between the living and dining spaces. The kitchen has been tastefully updated with granite countertops, upgraded cabinetry, a center island, and direct access to a private patio—perfect for casual outdoor dining or entertaining. Upstairs, the primary suite serves as a comfortable retreat with vaulted ceilings, its own fireplace, a private balcony, and an updated ensuite bath, while two additional bedrooms offer flexibility for guests, a home office, or growing needs. A secluded outdoor patio surrounded by mature landscaping enhances the home’s sense of privacy, and additional features include interior laundry, a direct-access two-car garage, and access to Vilamoura’s pool, spa, and BBQ amenities, all conveniently located near local parks, scenic trails, shopping, dining, and San Clemente’s well-known beaches.
Positioned in the sought-after Vilamoura community of Rancho San Clemente, 1201 Via Presa offers a rare blend of privacy, natural light, and effortless coastal living. This two-story end-unit townhome spans approximately 1,847 square feet with three bedrooms and two and a half bathrooms, featuring only one shared wall and no neighbors above or below. Dramatic ceilings and expansive windows create an airy, open feel throughout the main living areas, where a dual-sided fireplace adds warmth and character between the living and dining spaces. The kitchen has been tastefully updated with granite countertops, upgraded cabinetry, a center island, and direct access to a private patio—perfect for casual outdoor dining or entertaining. Upstairs, the primary suite serves as a comfortable retreat with vaulted ceilings, its own fireplace, a private balcony, and an updated ensuite bath, while two additional bedrooms offer flexibility for guests, a home office, or growing needs. A secluded outdoor patio surrounded by mature landscaping enhances the home’s sense of privacy, and additional features include interior laundry, a direct-access two-car garage, and access to Vilamoura’s pool, spa, and BBQ amenities, all conveniently located near local parks, scenic trails, shopping, dining, and San Clemente’s well-known beaches.
Description
Positioned in the sought-after Vilamoura community of Rancho San Clemente, 1201 Via Presa offers a rare blend of privacy, natural light, and effortless coastal living. This two-story end-unit townhome spans approximately 1,847 square feet with three bedrooms and two and a half bathrooms, featuring only one shared wall and no neighbors above or below. Dramatic ceilings and expansive windows create an airy, open feel throughout the main living areas, where a dual-sided fireplace adds warmth and character between the living and dining spaces. The kitchen has been tastefully updated with granite countertops, upgraded cabinetry, a center island, and direct access to a private patio—perfect for casual outdoor dining or entertaining. Upstairs, the primary suite serves as a comfortable retreat with vaulted ceilings, its own fireplace, a private balcony, and an updated ensuite bath, while two additional bedrooms offer flexibility for guests, a home office, or growing needs. A secluded outdoor patio surrounded by mature landscaping enhances the home’s sense of privacy, and additional features include interior laundry, a direct-access two-car garage, and access to Vilamoura’s pool, spa, and BBQ amenities, all conveniently located near local parks, scenic trails, shopping, dining, and San Clemente’s well-known beaches.
HelloCondo Is The #1 Condo Search Platform And Real Estate Recommendation Engine. Search, Find And Buy The Perfect Condo And Get Matched With The Best Agents. Finding A Condo Has Never Been So Easy.