1048 Calle Del Cerro 506 sits in San Clemente, near the junction of Camino De Estrella and Camino Mira Costa. This low-rise building has 2 stories and contains 8 condominium units. It was built in 1986 and features approximately 864 to 877 square feet of living space in each unit.
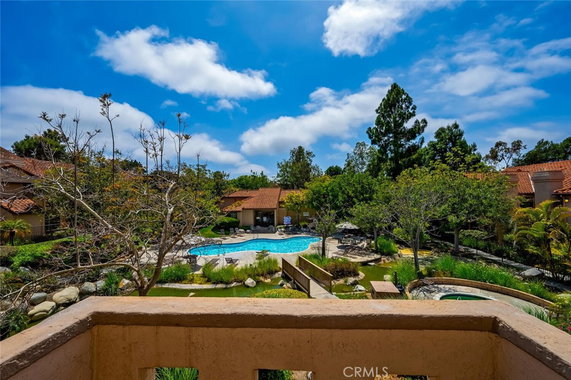
The community offers a range of amenities. Residents enjoy a main pool, spa, recreation room, and playground. Trails for hiking and biking add to outdoor enjoyment. The landscaped areas include ponds, waterfalls, and various seating spaces. Other features include a dog park, barbecue area, and clubhouse.
Each unit has 2 bedrooms and an open-plan design. Upper-level end units provide added privacy and serene views of the surroundings. Vaulted ceilings create an airy feeling within the living spaces. A private outdoor area adds to the charm of these homes.
Unit prices range from $534,000 to $625,000. The location offers a tranquil atmosphere, enhanced by mature trees and natural landscaping. Nearby public schools and dining options, like Baja Fresh Mexican Grill and Poke Tiki, add to the appeal of this community.
Shopping and other services are also steps away. The building lies close to the Pacific Ocean, allowing easy access for beach visits. Sidewalks and streetlights throughout the area provide safety and convenience for strolls and outdoor activities. This combination of features creates a welcoming and active neighborhood.
1048 Calle Del Cerro 506 sits in San Clemente, near the junction of Camino De Estrella and Camino Mira Costa. This low-rise building has 2 stories and contains 8 condominium units. It was built in 1986 and features approximately 864 to 877 square feet of living space in each unit.
The community offers a range of amenities. Residents enjoy a main pool, spa, recreation room, and playground. Trails for hiking and biking add to outdoor enjoyment. The landscaped areas include ponds, waterfalls, and various seating spaces. Other features include a dog park, barbecue area, and clubhouse.
Each unit has 2 bedrooms and an open-plan design. Upper-level end units provide added privacy and serene views of the surroundings. Vaulted ceilings create an airy feeling within the living spaces. A private outdoor area adds to the charm of these homes.
Unit prices range from $534,000 to $625,000. The location offers a tranquil atmosphere, enhanced by mature trees and natural landscaping. Nearby public schools and dining options, like Baja Fresh Mexican Grill and Poke Tiki, add to the appeal of this community.
Shopping and other services are also steps away. The building lies close to the Pacific Ocean, allowing easy access for beach visits. Sidewalks and streetlights throughout the area provide safety and convenience for strolls and outdoor activities. This combination of features creates a welcoming and active neighborhood.
Description
1048 Calle Del Cerro 506 sits in San Clemente, near the junction of Camino De Estrella and Camino Mira Costa. This low-rise building has 2 stories and contains 8 condominium units. It was built in 1986 and features approximately 864 to 877 square feet of living space in each unit.
The community offers a range of amenities. Residents enjoy a main pool, spa, recreation room, and playground. Trails for hiking and biking add to outdoor enjoyment. The landscaped areas include ponds, waterfalls, and various seating spaces. Other features include a dog park, barbecue area, and clubhouse.
Each unit has 2 bedrooms and an open-plan design. Upper-level end units provide added privacy and serene views of the surroundings. Vaulted ceilings create an airy feeling within the living spaces. A private outdoor area adds to the charm of these homes.
Unit prices range from $534,000 to $625,000. The location offers a tranquil atmosphere, enhanced by mature trees and natural landscaping. Nearby public schools and dining options, like Baja Fresh Mexican Grill and Poke Tiki, add to the appeal of this community.
Shopping and other services are also steps away. The building lies close to the Pacific Ocean, allowing easy access for beach visits. Sidewalks and streetlights throughout the area provide safety and convenience for strolls and outdoor activities. This combination of features creates a welcoming and active neighborhood.
1048 Calle Del Cerro 506 Key Stats Last 12 months
Avg. Listed Price$659,995($753/Sqft.)
Avg. Sale Price-
Year over year list price0.00%
Year over year sale price0.00%
Total Listings1 Listed
Total sold0 Sold
Average Days on Market0 days
Average HOA fees per sqft-
Key Stats
Year over year list price0.00%
Year over year sale price0.00%
Total Listings1 Listed
Total sold0 Sold
Average Days on Market0 days
Average HOA fees per sqft-
Glen Gardens Estate Availability & Demand
Unit Availability
High
High availability buildings list units frequently.
Unit Availability helps to understand how often units in a particular building are listed for sale as compared with the neighborhood average. Units are rarely listed in buildings with low availability.
Unit Demand
High
Units in high-demand buildings sell quicker.
Unit Demand is a measure of quickly units in a particular building sell as compared with other buildings in the neighborhood. Units in high-demand buildings sell more quickly.
Imagine stepping outside your door to find a wealth of amenities at your fingertips. This condo offers beautifully maintained sidewalks and curbs for your strolls. There are bicycle and hiking trails nearby, perfect for outdoor enthusiasts. If you love spending time outside, you will enjoy the picnic area and the dedicated barbecue spots. Families will appreciate the playground where kids can play safely. On a warm day, nothing beats a refreshing dip in the pool. For relaxation, unwind at the spa or hot tub after a long week. Social gatherings can happen in the recreation room or clubhouse, providing the perfect backdrop for friends and family. Pet owners can take their dogs to the dog park, where pets can play freely. You’ll find storm drains and street lights that ensure safety and convenience for everyone.
Amenities Description
Imagine stepping outside your door to find a wealth of amenities at your fingertips. This condo offers beautifully maintained sidewalks and curbs for your strolls. There are bicycle and hiking trails nearby, perfect for outdoor enthusiasts. If you love spending time outside, you will enjoy the picnic area and the dedicated barbecue spots. Families will appreciate the playground where kids can play safely. On a warm day, nothing beats a refreshing dip in the pool. For relaxation, unwind at the spa or hot tub after a long week. Social gatherings can happen in the recreation room or clubhouse, providing the perfect backdrop for friends and family. Pet owners can take their dogs to the dog park, where pets can play freely. You’ll find storm drains and street lights that ensure safety and convenience for everyone.
Parking
Locker
Concierge
Elevator(s)
Central AC
Pool
Fitness Center
-
Visitors Parking
Amenities
PetsAllowed
Barbecue
Pool
Security
Clubhouse
Smoke Detector(s)
Handicap Parking
Policies
This building maintains a welcoming environment for all its residents. While specific building policies may vary, the focus is on creating a friendly community. Residents can enjoy their space comfortably and without unnecessary restrictions. This friendly atmosphere allows you to embrace condo living fully while enjoying a variety of great amenities.
Amenities Description
This building maintains a welcoming environment for all its residents. While specific building policies may vary, the focus is on creating a friendly community. Residents can enjoy their space comfortably and without unnecessary restrictions. This friendly atmosphere allows you to embrace condo living fully while enjoying a variety of great amenities.
Pet Allowed
BBQ Permitted
Sublet Allowed
Short-term Rental Allowed
Compare with Buildings in the Neighbourhood (Last 12 Months)
Compare building's average price/sq. ft. and HOA fees/sq. ft. to buildings nearby
Rancho San Clemente is a residential neighborhood in Orange County, California. The area has parks, trails, and open space for outdoor time. This district hosts local shops, a range of restaurants, and small service businesses. It has public and private schools, grocery stores, and nearby health clinics. The district has community centers and sports fields. Transit options include bus lines and nearby highway access for easy drives. The area links to regional transit hubs and offers simple routes for daily commutes and weekend travel.
Neighbourhood Description
Rancho San Clemente is a residential neighborhood in Orange County, California. The area has parks, trails, and open space for outdoor time. This district hosts local shops, a range of restaurants, and small service businesses. It has public and private schools, grocery stores, and nearby health clinics. The district has community centers and sports fields. Transit options include bus lines and nearby highway access for easy drives. The area links to regional transit hubs and offers simple routes for daily commutes and weekend travel.
This neighborhood indicates a good mix of people which makes it a good place for families. About 12.43% are children aged 0–14, 18.49% are young adults between 15–29, 14.82% are adults aged 30–44, 20.83% are in the 45–59 range and 33.42% are seniors aged 60 and above.
Commuting options are also varying where 79.46% of residents relying on driving, while others prefer public transit around 0.02%, walking around 0.16%, biking around 0%, allowing residents to choose travel modes that best fit their daily routines.
Most homes in the area are with 69.06% of units owner occupied and 30.94% are rented.
The neighborhood offers different household types. About 28.61% are single family homes and 4.41% are multi family units. Around 25.32% are single-person households, while 74.68% are multi person households. This mix works well for families, roommates, and individuals.
Education levels in the neighborhood vary widely where 32.14% of residents have bachelor’s degrees. Around 12.5% have high school or college education. Another 6.96% hold diplomas while 16.84% have completed postgraduate studies. The remaining are 31.57% with other types of qualifications.
Demographics Description
This neighborhood indicates a good mix of people which makes it a good place for families. About 12.43% are children aged 0–14, 18.49% are young adults between 15–29, 14.82% are adults aged 30–44, 20.83% are in the 45–59 range and 33.42% are seniors aged 60 and above.
Commuting options are also varying where 79.46% of residents relying on driving, while others prefer public transit around 0.02%, walking around 0.16%, biking around 0%, allowing residents to choose travel modes that best fit their daily routines.
Most homes in the area are with 69.06% of units owner occupied and 30.94% are rented.
The neighborhood offers different household types. About 28.61% are single family homes and 4.41% are multi family units. Around 25.32% are single-person households, while 74.68% are multi person households. This mix works well for families, roommates, and individuals.
Education levels in the neighborhood vary widely where 32.14% of residents have bachelor’s degrees. Around 12.5% have high school or college education. Another 6.96% hold diplomas while 16.84% have completed postgraduate studies. The remaining are 31.57% with other types of qualifications.
Age Demographics
12.43%(0 - 14 years old)
18.49%(15 - 29 years old)
14.82%(30 - 44 years old)
20.83%(45 - 59 years old)
33.42%(60+ years old)
Commute
0.02%
Transit
0.16%
Walk
79.46%
Drive
0%
Bike
Housing Ownership
69.06%
Owner Occupied
30.94%
Rental Units
Household Types
28.61%
Single Family
4.41%
Multi Family
25.32%
Single Person
74.68%
Multi Person
Education
Bachelors Degree32.14%
High School College12.5%
Diploma6.96%
Post Graduate16.84%
Others31.57%
Education
Diploma6.96%
Post Graduate16.84%
Others31.57%
Get the HelloCondo Newsletter
Real-estate tips, insights, and market reports in your inbox.
HelloCondo Is The #1 Condo Search Platform And Real Estate Recommendation Engine. Search, Find And Buy The Perfect Condo And Get Matched With The Best Agents. Finding A Condo Has Never Been So Easy.