HeaderIcon
  1. Agent Logo

Explore by Metro

  • Atlanta
  • Baltimore
  • Boston
  • Bronx
  • Brooklyn
  • Chicago
  • Los Angeles
  • Manhattan
  • Miami
  • Nashville
  • North Port
  • Orlando
  • Philadelphia
  • Phoenix
  • Queens
  • San Diego
  • San Jose
  • Tampa
  • Washington
HeaderIcon

Explore by Metro

  • Atlanta
  • Baltimore
  • Boston
  • Bronx
  • Brooklyn
  • Chicago
  • Los Angeles
  • Manhattan
  • Miami
  • Nashville
  • North Port
  • Orlando
  • Philadelphia
  • Phoenix
  • Queens
  • San Diego
  • San Jose
  • Tampa
  • Washington
leftArrowBack to Search
  1. Home
  2. /
  3. Salem, MA
  4. /
  5. 7 Crombie St
Add to favoritesAdd to favorites (hover)
Save
leftArrow
Add to favoritesAdd to favorites (hover)

7 Crombie St

7 Crombie St, Salem, MA, 01970

YEAR BUILT

1900

# STORIES

2

# TOTAL UNITS

7

UNIT SIZE RANGE

622-1,045 sqft

Description

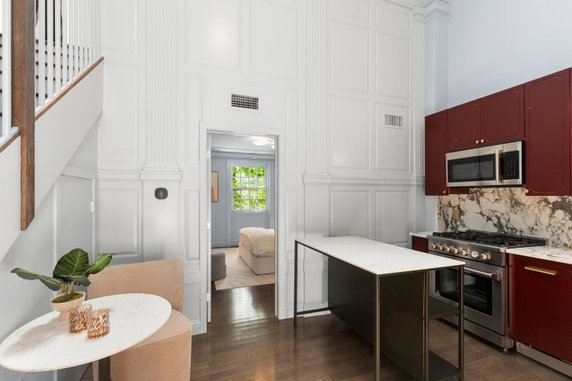
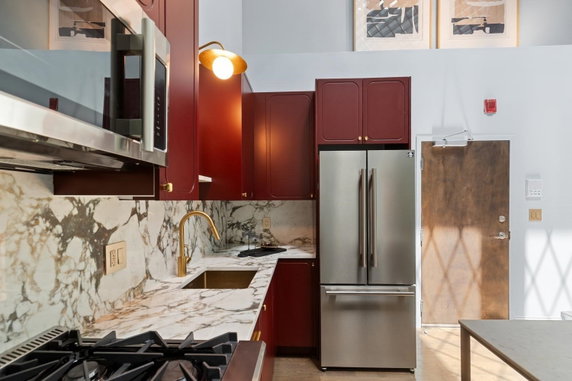
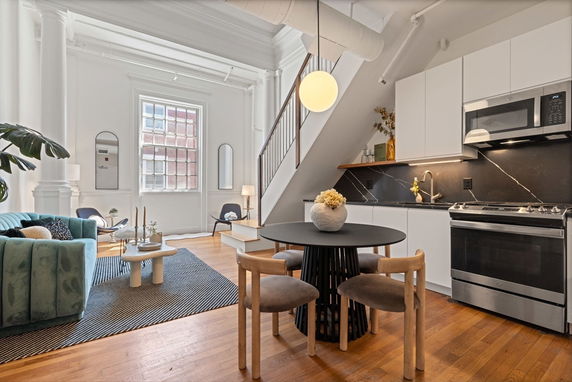
7 Crombie St is located in downtown Salem, near the intersection of Bridge Street and Boston Street. This low-rise building stands 2 stories high and was built in 1900, originally serving as a theater and church. Now, it has been converted into modern condominiums. The location enjoys proximity to the Atlantic Ocean, adding to its appeal. The building contains 7 distinct units, with sizes ranging between 622 and 1,045 square feet. Each unit features a 1-bedroom layout, offering comfortable living spaces. Prices for these units vary from $382,000 to $490,000, reflecting the unique appeal of this historic structure. Residents appreciate loft-style layouts that provide high ceilings and abundant natural light. Hardwood floors throughout enhance the character of each unit. Many condos have open concept designs, creating inviting living and dining areas. Amenities enrich the living experience at 7 Crombie St. Access to a golf course, bike path, and tennis courts adds recreational options. Nearby public transportation makes commuting easier, and local parks provide green space for relaxation. The garden area adds a nice touch to the community atmosphere. Salem is recognized for its walkability, making it easy to explore and engage with the neighborhood. Restaurants such as Courtyard Cafe and Hong Kong King offer great dining choices. Grocery shopping can be done at E Market, which is close by. This location truly combines urban living with local charm.

Building ImageMLS ID #73541072
Building Image
Building ImageView Listing

7 Crombie St

7 Crombie St, Salem, MA, 01970

YEAR BUILT

1900

# STORIES

2

# TOTAL UNITS

7

UNIT SIZE RANGE

622-1,045 sqft

Description

7 Crombie St is located in downtown Salem, near the intersection of Bridge Street and Boston Street. This low-rise building stands 2 stories high and was built in 1900, originally serving as a theater and church. Now, it has been converted into modern condominiums. The location enjoys proximity to the Atlantic Ocean, adding to its appeal. The building contains 7 distinct units, with sizes ranging between 622 and 1,045 square feet. Each unit features a 1-bedroom layout, offering comfortable living spaces. Prices for these units vary from $382,000 to $490,000, reflecting the unique appeal of this historic structure. Residents appreciate loft-style layouts that provide high ceilings and abundant natural light. Hardwood floors throughout enhance the character of each unit. Many condos have open concept designs, creating inviting living and dining areas. Amenities enrich the living experience at 7 Crombie St. Access to a golf course, bike path, and tennis courts adds recreational options. Nearby public transportation makes commuting easier, and local parks provide green space for relaxation. The garden area adds a nice touch to the community atmosphere. Salem is recognized for its walkability, making it easy to explore and engage with the neighborhood. Restaurants such as Courtyard Cafe and Hong Kong King offer great dining choices. Grocery shopping can be done at E Market, which is close by. This location truly combines urban living with local charm.

Next

Description

7 Crombie St is located in downtown Salem, near the intersection of Bridge Street and Boston Street. This low-rise building stands 2 stories high and was built in 1900, originally serving as a theater and church. Now, it has been converted into modern condominiums. The location enjoys proximity to the Atlantic Ocean, adding to its appeal. The building contains 7 distinct units, with sizes ranging between 622 and 1,045 square feet. Each unit features a 1-bedroom layout, offering comfortable living spaces. Prices for these units vary from $382,000 to $490,000, reflecting the unique appeal of this historic structure. Residents appreciate loft-style layouts that provide high ceilings and abundant natural light. Hardwood floors throughout enhance the character of each unit. Many condos have open concept designs, creating inviting living and dining areas. Amenities enrich the living experience at 7 Crombie St. Access to a golf course, bike path, and tennis courts adds recreational options. Nearby public transportation makes commuting easier, and local parks provide green space for relaxation. The garden area adds a nice touch to the community atmosphere. Salem is recognized for its walkability, making it easy to explore and engage with the neighborhood. Restaurants such as Courtyard Cafe and Hong Kong King offer great dining choices. Grocery shopping can be done at E Market, which is close by. This location truly combines urban living with local charm.

7 Crombie St Key Stats Last 12 months

Avg. Listed Price$429,950($514/Sqft.)

Avg. Sale Price$490,000($469/Sqft.)
Year over year list priceUp Arrow21.11%

Year over year sale priceUp Arrow 32.43%
Total Listings2 Listed

Total sold1 Sold
Average Days on Market43 days

Average HOA fees per sqft$3 /monthly
Next

Key Stats

Year over year list priceUp Arrow21.11%

Year over year sale priceUp Arrow32.43%
Total Listings2 Listed

Total sold1 Sold
Average Days on Market43 days

Average HOA fees per sqft$3 /monthly

Glen Gardens Estate Availability & Demand

Unit Availability

High
High availability buildings list units frequently.

Unit Availability helps to understand how often units in a particular building are listed for sale as compared with the neighborhood average. Units are rarely listed in buildings with low availability.

Unit Demand

High
Units in high-demand buildings sell quicker.

Unit Demand is a measure of quickly units in a particular building sell as compared with other buildings in the neighborhood. Units in high-demand buildings sell more quickly.

For Sale 0 For Sale

7 Crombie St Sold Listings

UnitSize (sqft)BedsBathsDays On MarketDateStatusPrice
Unit 1313104511432025-09-24
MLS#: 73416824
Closed$490,000
Unit 161664311352025-01-09
MLS#: 73317771
Closed$370,000
Unit 171772011302023-05-12
MLS#: 73097614
Closed$381,000
Unit 5577511602022-12-30
MLS#: 73053506
Closed$350,000
Unit 13
13

1 Beds

1 Baths

1045 sqft


DateStatusPrice
2025-09-24Closed$490,000
MLS#: 73416824
Days On Market43
Unit 16
16

1 Beds

1 Baths

643 sqft


DateStatusPrice
2025-01-09Closed$370,000
MLS#: 73317771
Days On Market35
Unit 17
17

1 Beds

1 Baths

720 sqft


DateStatusPrice
2023-05-12Closed$381,000
MLS#: 73097614
Days On Market30
Unit 5
5

1 Beds

1 Baths

775 sqft


DateStatusPrice
2022-12-30Closed$350,000
MLS#: 73053506
Days On Market60
View Complete Unit Listing HistorySource By: MLSPIN

Amenities

Imagine relaxing by the pool on a warm day. The pool offers a perfect spot for swimming and sunbathing. For the active lifestyle, enjoy the nearby tennis courts to play some matches. Golf lovers can rejoice, thanks to a golf course within easy reach. If biking is more your style, there are bike paths waiting for your adventure. The community features green spaces like a lovely park and garden area, allowing you to enjoy nature. Plus, you’ll find convenient access to public transportation, making it easy to explore the area. With the highway just a short drive away, traveling to nearby places is a breeze. For those with spiritual needs, you'll appreciate the proximity to a house of worship.

Next

Amenities Description

Imagine relaxing by the pool on a warm day. The pool offers a perfect spot for swimming and sunbathing. For the active lifestyle, enjoy the nearby tennis courts to play some matches. Golf lovers can rejoice, thanks to a golf course within easy reach. If biking is more your style, there are bike paths waiting for your adventure. The community features green spaces like a lovely park and garden area, allowing you to enjoy nature. Plus, you’ll find convenient access to public transportation, making it easy to explore the area. With the highway just a short drive away, traveling to nearby places is a breeze. For those with spiritual needs, you'll appreciate the proximity to a house of worship.

Parking
Parking
Locker
Locker
Concierge
Concierge
Elevator(s)
Elevator(s)
Central AC
Central AC
Pool
Pool
Check Icon
Fitness Center
Fitness Center
-
Visitors Parking
Visitors Parking
Next

Amenities

Tennis Court(s)

Tennis Court(s)

Storage

Storage

Pool

Pool

Policies

Living here also comes with clear policies that help everyone enjoy their home. Owners should take note that there may be some restrictions in place. However, this ensures that the building remains a pleasant environment for all residents. If you plan to move in, make sure to be aware of the occupancy limits. It's always good to ask about any deposits required for new residents. As a proud pet owner, you'll find comfort knowing that pets are welcome in the community. This creates a friendly vibe where everyone can feel at home. In this building, you can find a balance of fun and relaxation, along with thoughtful regulations.

Next

Amenities Description

Living here also comes with clear policies that help everyone enjoy their home. Owners should take note that there may be some restrictions in place. However, this ensures that the building remains a pleasant environment for all residents. If you plan to move in, make sure to be aware of the occupancy limits. It's always good to ask about any deposits required for new residents. As a proud pet owner, you'll find comfort knowing that pets are welcome in the community. This creates a friendly vibe where everyone can feel at home. In this building, you can find a balance of fun and relaxation, along with thoughtful regulations.

Pet Allowed
Pet Allowed
BBQ Permitted
BBQ Permitted
Sublet Allowed
Sublet Allowed
Short-term Rental Allowed

Compare with Buildings in the Neighbourhood (Last 12 Months)

Compare building's average price/sq. ft. and HOA fees/sq. ft. to buildings nearby

Building NameAvg price per square footAVG HOA FEE per square foot (Monthly)
7 Crombie St$469/sqft.$3 /sqft.
7 Crombie$523/sqft.$3 /sqft.
Bluestone Alley Condominiums$523/sqft.$3 /sqft.
The Lattitude$541/sqft.$3 /sqft.
281 Essex St$493/sqft.$3 /sqft.
289 ESSEX ST$446/sqft.$4 /sqft.

Nearby Schools

New Liberty Innovation School

F
Public|Grades 9–12
2 E India Square M...|0.24 miles away

Salem Preparatory High School

--
Public|Grades 9–12
2 Museum Place Mal...|0.25 miles away

The Phoenix School

--
Private|Grades KG–8
89 Margin St|0.28 miles away

Salem Academy Charter School

B
Public|Grades 6–12
45 Congress St, Sh...|0.54 miles away

Collins Middle School

C-
Public|Grades 6–8
29 Highland Ave|0.6 miles away

Saltonstall School

C-
Public|Grades KG–8
211 Lafayette St|0.6 miles away
Next

Schools

arrow rightWhat to know about schoolsarrow right
Next

Description

New Liberty Innovation School

F
Public|Grades 9–12
2 E India Square M...|Less than 1 Mile Away

Salem Preparatory High School

--
Public|Grades 9–12
2 Museum Place Mal...|Less than 1 Mile Away

The Phoenix School

--
Private|Grades KG–8
89 Margin St|Less than 1 Mile Away

Salem Academy Charter School

B
Public|Grades 6–12
45 Congress St, Sh...|Less than 1 Mile Away

Collins Middle School

C-
Public|Grades 6–8
29 Highland Ave|Less than 1 Mile Away

Saltonstall School

C-
Public|Grades KG–8
211 Lafayette St|Less than 1 Mile Away

Carlton

C
Public|Grades KG–5
10 Skerry St|Less than 1 Mile Away

Bentley Academy Innovation School

--
Public|Grades KG–5
25 Memorial Dr|1.01 Miles Away

Salem Early Childhood

--
Public|Grades PK–KG
25 Memorial Dr|1.01 Miles Away

Bates

C+
Public|Grades KG–5
53 Liberty Hill Av...|1.03 Miles Away

Horace Mann Laboratory

C
Public|Grades KG–5
79 Willson St|1.13 Miles Away

Salem High School

D+
Public|Grades 9–12
77 Willson St|1.22 Miles Away

Witchcraft Heights

D
Public|Grades KG–5
1 Frederick St|1.22 Miles Away

Thomas Carroll Elementary School

D+
Public|Grades KG–5
60 Northend St|1.28 Miles Away

St John the Baptist School

--
Private|Grades PK–8
19 Chestnut St|1.64 Miles Away

Bishop Fenwick High School

--
Private|Grades 9–12
99 Margin St|1.66 Miles Away

William A. Welch Elementary School

D
Public|Grades PK–5
50 Swampscott Ave|1.69 Miles Away

Childrens Workshop Montessori

--
Private|Grades PK–KG
53 Robert Rd|1.93 Miles Away

Tower School

--
Private|Grades PK–8
75 W Shore Dr|1.99 Miles Away

Transit

11 Bridge St

1.15 miles away|22 min walk

176 Water St

1.91 miles away|37 min walk

46 Cabot St

1.66 miles away|32 min walk

81 Highland Ave @ Salem Hospital

0.83 miles away|16 min walk

86 Central St

1.7 miles away|33 min walk

Andover St @ Pound Ln

1.92 miles away|37 min walk
Next

Transit

arrow rightWhat to know about transitarrow right
Next

Description

11 Bridge St

1.15 miles away|22 min walk

176 Water St

1.91 miles away|37 min walk

46 Cabot St

1.66 miles away|32 min walk

81 Highland Ave @ Salem Hospital

0.83 miles away|16 min walk

86 Central St

1.7 miles away|33 min walk

Andover St @ Pound Ln

1.92 miles away|37 min walk

Beverly

1.92 miles away|37 min walk

Beverly - Park St

1.92 miles away|37 min walk

Bridge St @ Ames St

1.14 miles away|22 min walk

Bridge St @ Cromwell St

0.88 miles away|17 min walk

Bridge St @ March St

0.94 miles away|18 min walk

Bridge St @ Osgood St

0.91 miles away|18 min walk

Bridge St @ Saunders St

0.67 miles away|13 min walk

Bridge St @ Skerry St

0.82 miles away|16 min walk

Bridge St @ Thorndike St

1.06 miles away|21 min walk

Cabot St @ Franklin Pl

1.95 miles away|38 min walk

Cabot St & Highland Ave

1.88 miles away|36 min walk

Cabot St opp Highland Ave

1.9 miles away|37 min walk

Cabot St opp May St

1.85 miles away|36 min walk

Cabot St @ Railroad Ave

1.94 miles away|38 min walk

Cabot St @ Stone St

1.67 miles away|33 min walk

Cabot St @ Vestry St

1.99 miles away|39 min walk

Central St @ Community Life Center

1.69 miles away|33 min walk

Central St opp Walnut St

1.58 miles away|31 min walk

Central St @ Walnut St

1.56 miles away|30 min walk

Commuter Rail Station - Beverly

1.92 miles away|37 min walk

Essex St @ Beckford St

0.21 miles away|4 min walk

Essex St @ Flint St

0.34 miles away|7 min walk

Essex St @ Hamilton st

0.2 miles away|4 min walk

Essex St @ Monroe St

0.27 miles away|6 min walk

Essex St opp Monroe St

0.26 miles away|6 min walk

Essex St opp Warren St

0.5 miles away|10 min walk

Essex St @ Summer St

0.08 miles away|2 min walk

Essex St @ Warren St

0.49 miles away|10 min walk

Hawthorne Blvd @ Derby St

0.37 miles away|8 min walk

Hawthorne Blvd @ Essex St

0.37 miles away|8 min walk

Hawthorne Blvd @ Washington Sq S

0.38 miles away|8 min walk

Highland Ave @ Cherry Hill Ave

1.06 miles away|21 min walk

Highland Ave @ Greenledge St

1.97 miles away|38 min walk

Highland Ave @ Hawthorne Sq

1.64 miles away|32 min walk

Highland Ave @ Marlborough Rd

1.8 miles away|35 min walk

Highland Ave opp Proctor St

0.74 miles away|15 min walk

Highland Ave @ Proctor St

0.75 miles away|15 min walk

Highland Ave @ Salem Hospital

0.86 miles away|17 min walk

Highland Ave @ Thomas Circle

1.98 miles away|38 min walk

Highland Ave @ Valley St

1.17 miles away|23 min walk

Highland Ave @ Willson St

1.07 miles away|21 min walk

Lafayette @ Leavitt St

0.52 miles away|10 min walk

Lafayette St @ Cedar St

0.46 miles away|9 min walk

Lafayette St @ Clifton Ave

1.03 miles away|20 min walk

The Neighbourhood: Central Business District

Central Business District is the commercial center of Essex County, MA. The area has office towers, retail shops, and a mix of cafes and restaurants. The district hosts galleries, local museums, and public plazas. People find grocery stores, banks, and health clinics within easy walks. The area offers parks and riverside walking paths for short breaks. Commuters use nearby bus routes and commuter rail lines for fast trips to the city. Major roads link the district to surrounding towns. The area stays busy on weekdays and quiets somewhat in the evenings.

Next

Neighbourhood Description

Central Business District is the commercial center of Essex County, MA. The area has office towers, retail shops, and a mix of cafes and restaurants. The district hosts galleries, local museums, and public plazas. People find grocery stores, banks, and health clinics within easy walks. The area offers parks and riverside walking paths for short breaks. Commuters use nearby bus routes and commuter rail lines for fast trips to the city. Major roads link the district to surrounding towns. The area stays busy on weekdays and quiets somewhat in the evenings.

Similar Buildings Nearby

Add to favoritesAdd to favorites (hover)
The Lattitude
281 Essex St., Salem, MA
Click to see listings
Add to favoritesAdd to favorites (hover)
281 Essex St
281 Essex St, Salem, MA
Click to see listings
Add to favoritesAdd to favorites (hover)
The Lattitude
281 Essex St., Salem, MA
Click to see listings
Add to favoritesAdd to favorites (hover)
281 Essex St
281 Essex St, Salem, MA
Click to see listings

7 Crombie St Demographics

This neighborhood indicates a good mix of people which makes it a good place for families. About 16.11% are children aged 0–14, 21.73% are young adults between 15–29, 25.03% are adults aged 30–44, 17.03% are in the 45–59 range and 20.1% are seniors aged 60 and above. Commuting options are also varying where 63.98% of residents relying on driving, while others prefer public transit around 7.83%, walking around 9.17%, biking around 0.93%, allowing residents to choose travel modes that best fit their daily routines. Most homes in the area are with 62.15% of units are rented and 37.85% are owner occupied. The neighborhood offers different household types. About 23.74% are single family homes and 4.18% are multi family units. Around 38.04% are single-person households, while 61.96% are multi person households. This mix works well for families, roommates, and individuals. Education levels in the neighborhood vary widely where 27.52% of residents have bachelor’s degrees. Around 19.64% have high school or college education. Another 4.96% hold diplomas while 20.04% have completed postgraduate studies. The remaining are 27.84% with other types of qualifications.

Next

Demographics Description

This neighborhood indicates a good mix of people which makes it a good place for families. About 16.11% are children aged 0–14, 21.73% are young adults between 15–29, 25.03% are adults aged 30–44, 17.03% are in the 45–59 range and 20.1% are seniors aged 60 and above. Commuting options are also varying where 63.98% of residents relying on driving, while others prefer public transit around 7.83%, walking around 9.17%, biking around 0.93%, allowing residents to choose travel modes that best fit their daily routines. Most homes in the area are with 62.15% of units are rented and 37.85% are owner occupied. The neighborhood offers different household types. About 23.74% are single family homes and 4.18% are multi family units. Around 38.04% are single-person households, while 61.96% are multi person households. This mix works well for families, roommates, and individuals. Education levels in the neighborhood vary widely where 27.52% of residents have bachelor’s degrees. Around 19.64% have high school or college education. Another 4.96% hold diplomas while 20.04% have completed postgraduate studies. The remaining are 27.84% with other types of qualifications.

Age Demographics

16.11% (0 - 14 years old)

21.73% (15 - 29 years old)

25.03% (30 - 44 years old)

17.03% (45 - 59 years old)

20.1% (60+ years old)

Commute

7.83%

Transit

9.17%

Walk

63.98%

Drive

0.93%

Bike

Housing Ownership

37.85%

Owner Occupied

62.15%

Rental Units

Household Types

23.74%

Single Family

4.18%

Multi Family

38.04%

Single Person

61.96%

Multi Person

Education

Bachelors Degree27.52%
High School College19.64%
Diploma4.96%
Post Graduate20.04%
Others27.84%
Next

Education

Diploma4.96%
Post Graduate20.04%
Others27.84%
Get the HelloCondo Newsletter
Real-estate tips, insights, and market reports in your inbox.
Newsletter
  1. Home
  2. /Salem, MA
  3. /
    7 Crombie St
Nearby Cities
Hanover
Buildings
15 Crombie
15 Crombie St
24 Norman St
24 Norman Street
24- Norman
244 Essex St
244-246 Essex Street Condo
246 Essex St
266 Essex St
281 Essex
281 Essex St
289 ESSEX ST
304 Essex
304 Essex St
7 Crombie
Bluestone Alley Condominiums
The Harrison Flint House Condo...
The Lattitude
Timothy Orne Condominium
Neighborhoods
AuburndaleBack CentralBelvidere
Bridge Street NeckCambridge HighlandsCedar ParkCoolidge CornerCottage ParkDorchesterDowntown BeverlyGloucester CrossingIndustrial ParkLongwood Medical AreaLower BelvidereLynn WoodsMedford HillsideMid-CambridgeMishawumMission HillThompsonville
ZIP Codes
017010174801841
0184301886019080194001969019830202102025021270217102222023240234302367023700244605501
Community
Avalon DanversBayside CondominiumsBayview Park
Beacon Ridge CondominiumsBoulders CondominiumsBourbon Street CourtyardsBroadway ParkCedar Pond VillageCedarcrestCentral Plaza CondominiumsChaisson's Cove CondominiumsChapel PinesChase Estate CondominiumsCherry Hill CondominiumsChristina Drive CondominiumsChurch Court CondominiumsCloister CondominiumsCobblestone Park CondominiumsCollege PondCollins Cove
HelloCondo Logo
HelloCondo Logo
HelloCondo Is The #1 Condo Search Platform And Real Estate Recommendation Engine. Search, Find And Buy The Perfect Condo And Get Matched With The Best Agents. Finding A Condo Has Never Been So Easy.

HelloCondo is a division of HelloCasa, LLC

FacebookIconInstagramIconXIconRedditIcon

HelloCondo

Find A RealtorTerms of UsePrivacy PolicyCalifornia Privacy NoticeAccessibility PolicyCCPA Notice on CollectionDMCABrowseBlogsNYS Standard Operating ProcedureNYS Fair Housing Notice

Contact

LocationIcon
300 Galleria Pkwy SE, Suite 1500,
Atlanta, GA 30339
PhoneICon
(855) 625-0319
EmailIConhello@hellocondo.com
Contact Us

For Sale

Condos for saleTownhomes for sale
AgentIcon
LocationIcon

The Market

Lindsay Higgins

PO Box 290148 Boston, MA 02129

PhoneICon781-488-5245
EmailIConLindsay@TheMarket.Properties
© HelloCondo 2026. All Rights Reserved.