HeaderIcon
  1. Agent Logo

Explore by Metro

  • Atlanta
  • Baltimore
  • Boston
  • Bronx
  • Brooklyn
  • Chicago
  • Los Angeles
  • Manhattan
  • Miami
  • Nashville
  • North Port
  • Orlando
  • Philadelphia
  • Phoenix
  • Queens
  • San Diego
  • San Jose
  • Tampa
  • Washington
HeaderIcon

Explore by Metro

  • Atlanta
  • Baltimore
  • Boston
  • Bronx
  • Brooklyn
  • Chicago
  • Los Angeles
  • Manhattan
  • Miami
  • Nashville
  • North Port
  • Orlando
  • Philadelphia
  • Phoenix
  • Queens
  • San Diego
  • San Jose
  • Tampa
  • Washington
leftArrowBack to Search
  1. Home
  2. /
  3. Salem, MA
  4. /
  5. 16 Franklin St
Add to favoritesAdd to favorites (hover)
Save
leftArrow
Add to favoritesAdd to favorites (hover)

16 Franklin St

16 Franklin St, Salem, MA, 01970

YEAR BUILT

2025

# STORIES

1

# TOTAL UNITS

15

UNIT SIZE RANGE

1,436-1,590 sqft

Description

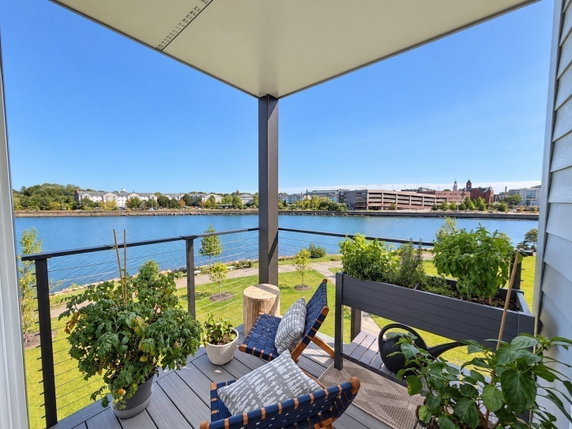
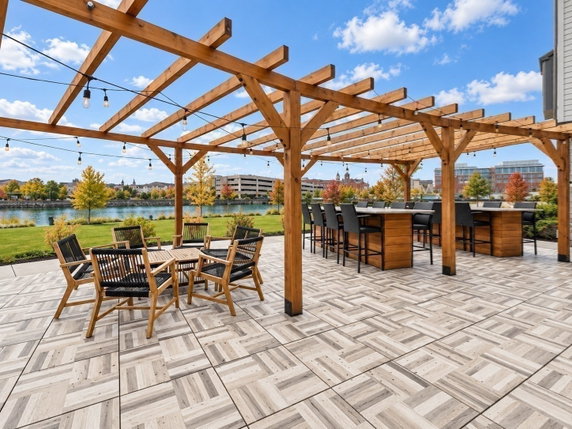
16 Franklin St in Salem, MA, is a boutique condominium community. It stands at the corner of Bridge Street and Boston Street. The building enjoys waterfront views and a scenic backdrop of the Atlantic Ocean. This location offers easy access to downtown Salem, local restaurants, and historic sites. The low-rise building has 1 story and features 15 units. Construction finished in 2025. Unit sizes range from 1,436 to 1,590 square feet. The building offers both 2 and 3-bedroom layouts. High ceilings and oversized windows fill these spaces with light. Prices for units start at $1,200,000 and go up to $1,250,000. The lowest sold price in the last 12 months was approximately $1,000,000. The average closed price stands at $1,150,500, giving a price per square foot of $748. Units typically spend about 46 days on the market. Amenities enhance daily living. Residents have access to the fitness center, clubroom, and recreation facilities. The building also includes tennis courts and bike paths. An indoor heated garage provides parking, and an elevator makes access easy. Waterfront living comes with private balconies that offer stunning views of the city skyline. The nearby commuter rail provides a connection to Boston. The area also features local eateries like Leslie's Retreat and Rays. Kiddie Koop Child Care Center serves families needing educational services.

Building ImageMLS ID #73586241
Building Image
Building ImageView Listing

16 Franklin St

16 Franklin St, Salem, MA, 01970

YEAR BUILT

2025

# STORIES

1

# TOTAL UNITS

15

UNIT SIZE RANGE

1,436-1,590 sqft

Description

16 Franklin St in Salem, MA, is a boutique condominium community. It stands at the corner of Bridge Street and Boston Street. The building enjoys waterfront views and a scenic backdrop of the Atlantic Ocean. This location offers easy access to downtown Salem, local restaurants, and historic sites. The low-rise building has 1 story and features 15 units. Construction finished in 2025. Unit sizes range from 1,436 to 1,590 square feet. The building offers both 2 and 3-bedroom layouts. High ceilings and oversized windows fill these spaces with light. Prices for units start at $1,200,000 and go up to $1,250,000. The lowest sold price in the last 12 months was approximately $1,000,000. The average closed price stands at $1,150,500, giving a price per square foot of $748. Units typically spend about 46 days on the market. Amenities enhance daily living. Residents have access to the fitness center, clubroom, and recreation facilities. The building also includes tennis courts and bike paths. An indoor heated garage provides parking, and an elevator makes access easy. Waterfront living comes with private balconies that offer stunning views of the city skyline. The nearby commuter rail provides a connection to Boston. The area also features local eateries like Leslie's Retreat and Rays. Kiddie Koop Child Care Center serves families needing educational services.

Next

Description

16 Franklin St in Salem, MA, is a boutique condominium community. It stands at the corner of Bridge Street and Boston Street. The building enjoys waterfront views and a scenic backdrop of the Atlantic Ocean. This location offers easy access to downtown Salem, local restaurants, and historic sites. The low-rise building has 1 story and features 15 units. Construction finished in 2025. Unit sizes range from 1,436 to 1,590 square feet. The building offers both 2 and 3-bedroom layouts. High ceilings and oversized windows fill these spaces with light. Prices for units start at $1,200,000 and go up to $1,250,000. The lowest sold price in the last 12 months was approximately $1,000,000. The average closed price stands at $1,150,500, giving a price per square foot of $748. Units typically spend about 46 days on the market. Amenities enhance daily living. Residents have access to the fitness center, clubroom, and recreation facilities. The building also includes tennis courts and bike paths. An indoor heated garage provides parking, and an elevator makes access easy. Waterfront living comes with private balconies that offer stunning views of the city skyline. The nearby commuter rail provides a connection to Boston. The area also features local eateries like Leslie's Retreat and Rays. Kiddie Koop Child Care Center serves families needing educational services.

16 Franklin St Key Stats Last 12 months

Avg. Listed Price$1,140,308($749/Sqft.)

Avg. Sale Price$1,150,500($748/Sqft.)
Year over year list price0.00%

Year over year sale price 0.00%
Total Listings13 Listed

Total sold10 Sold
Average Days on Market46 days

Average HOA fees per sqft$3 /monthly
Next

Key Stats

Year over year list price0.00%

Year over year sale price0.00%
Total Listings13 Listed

Total sold10 Sold
Average Days on Market46 days

Average HOA fees per sqft$3 /monthly

Glen Gardens Estate Availability & Demand

Unit Availability

High
High availability buildings list units frequently.

Unit Availability helps to understand how often units in a particular building are listed for sale as compared with the neighborhood average. Units are rarely listed in buildings with low availability.

Unit Demand

Low
Units in high-demand buildings sell quicker.

Unit Demand is a measure of quickly units in a particular building sell as compared with other buildings in the neighborhood. Units in high-demand buildings sell more quickly.

For Sale 0 For Sale

16 Franklin St Sold Listings

UnitSize (sqft)BedsBathsDays On MarketDateStatusPrice
Unit 24012401156732662026-11-05
MLS#: 73570035
Closed$1,100,000
Unit 22032203147932132026-09-24
MLS#: 73575829
Closed$1,090,000
Unit 22012201157932232026-07-24
MLS#: 73543983
Closed$1,000,000
Unit 15011501157432162026-05-29
MLS#: 73517640
Closed$1,200,000
Unit 1501
1501

3 Beds

2 Baths

1574 sqft


DateStatusPrice
2026-05-29Closed$1,200,000
MLS#: 73517640
Days On Market16
Unit 2201
2201

3 Beds

2 Baths

1579 sqft


DateStatusPrice
2026-07-24Closed$1,000,000
MLS#: 73543983
Days On Market23
Unit 2203
2203

3 Beds

2 Baths

1479 sqft


DateStatusPrice
2026-09-24Closed$1,090,000
MLS#: 73575829
Days On Market13
Unit 2401
2401

3 Beds

2 Baths

1567 sqft


DateStatusPrice
2026-11-05Closed$1,100,000
MLS#: 73570035
Days On Market66
View Complete Unit Listing HistorySource By: MLSPIN

Amenities

Imagine living where recreation and relaxation blend perfectly. This condo building offers many amenities to keep you active and engaged. Step outside, and you can enjoy a fantastic golf course or take a stroll along the nearby bike path. If you prefer a more social experience, the clubroom is a great place to gather with friends. The fitness center helps you stay in shape, while the tennis courts cater to sports enthusiasts. Need to unwind? Spend an afternoon at the park or join a fun activity at the recreation facilities. Easy access to highways and public transportation makes commuting a breeze, adding convenience to your lifestyle.

Next

Amenities Description

Imagine living where recreation and relaxation blend perfectly. This condo building offers many amenities to keep you active and engaged. Step outside, and you can enjoy a fantastic golf course or take a stroll along the nearby bike path. If you prefer a more social experience, the clubroom is a great place to gather with friends. The fitness center helps you stay in shape, while the tennis courts cater to sports enthusiasts. Need to unwind? Spend an afternoon at the park or join a fun activity at the recreation facilities. Easy access to highways and public transportation makes commuting a breeze, adding convenience to your lifestyle.

Parking
Parking
Locker
Locker
Concierge
Concierge
Elevator(s)
Elevator(s)
Check Icon
Central AC
Central AC
Pool
Pool
Fitness Center
Fitness Center
-
Visitors Parking
Visitors Parking
Next

Amenities

Elevator(s)

Elevator(s)

Tennis Court(s)

Tennis Court(s)

Patio

Patio

Storage

Storage

Balcony

Balcony

Policies

This building promotes a friendly and organized environment for all residents. You will find simple policies that help maintain harmony in the community. A deposit will be necessary when you decide to make a condo your home. Pets are also welcome here, with a warm embrace for both cats and dogs. Knowing the building’s guidelines helps you enjoy everything this place offers while feeling at ease in your new community.

Next

Amenities Description

This building promotes a friendly and organized environment for all residents. You will find simple policies that help maintain harmony in the community. A deposit will be necessary when you decide to make a condo your home. Pets are also welcome here, with a warm embrace for both cats and dogs. Knowing the building’s guidelines helps you enjoy everything this place offers while feeling at ease in your new community.

Pet Allowed
Pet Allowed
BBQ Permitted
BBQ Permitted
Sublet Allowed
Sublet Allowed
Short-term Rental Allowed

Compare with Buildings in the Neighbourhood (Last 12 Months)

Compare building's average price/sq. ft. and HOA fees/sq. ft. to buildings nearby

Building NameAvg price per square footAVG HOA FEE per square foot (Monthly)
16 Franklin St$748/sqft.$3 /sqft.
18 Franklin$823/sqft.$3 /sqft.
92 North St$538/sqft.$5 /sqft.
Jefferson At Salem Station$431/sqft.$4 /sqft.
65 Federal$533/sqft.$5 /sqft.
15 Lynde St$531/sqft.$3 /sqft.

Nearby Schools

Salem Preparatory High School

--
Public|Grades 9–12
2 Museum Place Mal...|0.36 miles away

New Liberty Innovation School

F
Public|Grades 9–12
2 E India Square M...|0.37 miles away

Carlton

C
Public|Grades KG–5
10 Skerry St|0.53 miles away

The Phoenix School

--
Private|Grades KG–8
89 Margin St|0.66 miles away

Bates

C+
Public|Grades KG–5
53 Liberty Hill Av...|0.69 miles away

Salem Academy Charter School

B
Public|Grades 6–12
45 Congress St, Sh...|0.79 miles away
Next

Schools

arrow rightWhat to know about schoolsarrow right
Next

Description

Salem Preparatory High School

--
Public|Grades 9–12
2 Museum Place Mal...|Less than 1 Mile Away

New Liberty Innovation School

F
Public|Grades 9–12
2 E India Square M...|Less than 1 Mile Away

Carlton

C
Public|Grades KG–5
10 Skerry St|Less than 1 Mile Away

The Phoenix School

--
Private|Grades KG–8
89 Margin St|Less than 1 Mile Away

Bates

C+
Public|Grades KG–5
53 Liberty Hill Av...|Less than 1 Mile Away

Salem Academy Charter School

B
Public|Grades 6–12
45 Congress St, Sh...|Less than 1 Mile Away

Bentley Academy Innovation School

--
Public|Grades KG–5
25 Memorial Dr|Less than 1 Mile Away

Salem Early Childhood

--
Public|Grades PK–KG
25 Memorial Dr|Less than 1 Mile Away

Collins Middle School

C-
Public|Grades 6–8
29 Highland Ave|Less than 1 Mile Away

Saltonstall School

C-
Public|Grades KG–8
211 Lafayette St|Less than 1 Mile Away

Thomas Carroll Elementary School

D+
Public|Grades KG–5
60 Northend St|1.08 Miles Away

Witchcraft Heights

D
Public|Grades KG–5
1 Frederick St|1.36 Miles Away

Bishop Fenwick High School

--
Private|Grades 9–12
99 Margin St|1.37 Miles Away

Horace Mann Laboratory

C
Public|Grades KG–5
79 Willson St|1.46 Miles Away

Salem High School

D+
Public|Grades 9–12
77 Willson St|1.54 Miles Away

St John the Baptist School

--
Private|Grades PK–8
19 Chestnut St|1.59 Miles Away

William A. Welch Elementary School

D
Public|Grades PK–5
50 Swampscott Ave|1.76 Miles Away

Ayers/Ryal Side School

D+
Public|Grades KG–4
40 Woodland Ave|1.80 Miles Away

Mrs Alexander's School

--
Private|Grades PK–KG
80 Lothrop St|1.81 Miles Away

Transit

11 Bridge St

0.85 miles away|17 min walk

176 Water St

1.61 miles away|31 min walk

46 Cabot St

1.34 miles away|26 min walk

81 Highland Ave @ Salem Hospital

1.13 miles away|22 min walk

86 Central St

1.55 miles away|30 min walk

Andover St @ Buttonwood Ln

1.94 miles away|38 min walk
Next

Transit

arrow rightWhat to know about transitarrow right
Next

Description

11 Bridge St

0.85 miles away|17 min walk

176 Water St

1.61 miles away|31 min walk

46 Cabot St

1.34 miles away|26 min walk

81 Highland Ave @ Salem Hospital

1.13 miles away|22 min walk

86 Central St

1.55 miles away|30 min walk

Andover St @ Buttonwood Ln

1.94 miles away|38 min walk

Andover St opp Buttonwood Ln

1.91 miles away|37 min walk

Andover St @ Pound Ln

1.74 miles away|34 min walk

Beverly

1.58 miles away|31 min walk

Beverly City Hall

1.77 miles away|34 min walk

Beverly - Park St

1.58 miles away|31 min walk

Bridge St @ Ames St

0.84 miles away|17 min walk

Bridge St @ Cromwell St

0.6 miles away|12 min walk

Bridge St & Livingstone Ave

1.66 miles away|32 min walk

Bridge St @ March St

0.65 miles away|13 min walk

Bridge St @ Osgood St

0.64 miles away|13 min walk

Bridge St @ Saunders St

0.43 miles away|9 min walk

Bridge St @ Skerry St

0.55 miles away|11 min walk

Bridge St @ Thorndike St

0.76 miles away|15 min walk

Cabot St @ Essex St

1.87 miles away|36 min walk

Cabot St @ Federal St

1.87 miles away|36 min walk

Cabot St @ Franklin Pl

1.63 miles away|32 min walk

Cabot St & Highland Ave

1.56 miles away|30 min walk

Cabot St @ Judson St

1.98 miles away|38 min walk

Cabot St opp Highland Ave

1.58 miles away|31 min walk

Cabot St opp May St

1.54 miles away|30 min walk

Cabot St @ Railroad Ave

1.63 miles away|32 min walk

Cabot St @ Stone St

1.35 miles away|26 min walk

Cabot St @ Thorndike St

1.77 miles away|34 min walk

Cabot St @ Vestry St

1.67 miles away|33 min walk

Central St @ Community Life Center

1.54 miles away|30 min walk

Central St opp Walnut St

1.5 miles away|29 min walk

Central St @ Walnut St

1.49 miles away|29 min walk

Commuter Rail Station - Beverly

1.58 miles away|31 min walk

Essex St @ Beckford St

0.44 miles away|9 min walk

Essex St @ Flint St

0.58 miles away|12 min walk

Essex St @ Hamilton st

0.44 miles away|9 min walk

Essex St @ Monroe St

0.5 miles away|10 min walk

Essex St opp Monroe St

0.49 miles away|10 min walk

Essex St opp Warren St

0.77 miles away|15 min walk

Essex St @ Summer St

0.37 miles away|8 min walk

Essex St @ Warren St

0.76 miles away|15 min walk

Giles Ave

1.86 miles away|36 min walk

Hawthorne Blvd @ Derby St

0.55 miles away|11 min walk

Hawthorne Blvd @ Essex St

0.46 miles away|9 min walk

Hawthorne Blvd @ Washington Sq S

0.45 miles away|9 min walk

Highland Ave @ Cherry Hill Ave

1.36 miles away|27 min walk

Highland Ave @ Hawthorne Sq

1.91 miles away|37 min walk

Highland Ave opp Proctor St

1.04 miles away|20 min walk

Highland Ave @ Proctor St

1.04 miles away|20 min walk

The Neighbourhood: North Salem

North Salem is a small community in Essex County, Massachusetts. The area has green spaces, quiet streets, and local shops, cafes, and a post office. The district offers schools, basic healthcare, and community amenities. People use parks, trails, and town recreation for outdoor time. This district hosts small cultural sites and seasonal events. Drivers find easy access to regional roads. Local bus routes and commuter links connect the area to nearby towns and cities. The district keeps a calm, small-town character.

Next

Neighbourhood Description

North Salem is a small community in Essex County, Massachusetts. The area has green spaces, quiet streets, and local shops, cafes, and a post office. The district offers schools, basic healthcare, and community amenities. People use parks, trails, and town recreation for outdoor time. This district hosts small cultural sites and seasonal events. Drivers find easy access to regional roads. Local bus routes and commuter links connect the area to nearby towns and cities. The district keeps a calm, small-town character.

Similar Buildings Nearby

Add to favoritesAdd to favorites (hover)
10 Crowninshield
10 Crowninshield, Peabody, MA
Click to see listings
Add to favoritesAdd to favorites (hover)
10 Crowninshield St
10 Crowninshield St, Peabody, MA
Click to see listings
Add to favoritesAdd to favorites (hover)
52 Warren St
52 Warren St, Peabody, MA
Click to see listings
Add to favoritesAdd to favorites (hover)
Tannery Village Ii
52 Warren St., Peabody, MA
Click to see listings
Add to favoritesAdd to favorites (hover)
10 Crowninshield
10 Crowninshield, Peabody, MA
Click to see listings
Add to favoritesAdd to favorites (hover)
10 Crowninshield St
10 Crowninshield St, Peabody, MA
Click to see listings
Add to favoritesAdd to favorites (hover)
52 Warren St
52 Warren St, Peabody, MA
Click to see listings

16 Franklin St Demographics

This neighborhood indicates a good mix of people which makes it a good place for families. About 15.02% are children aged 0–14, 21.27% are young adults between 15–29, 25.5% are adults aged 30–44, 17.32% are in the 45–59 range and 20.89% are seniors aged 60 and above. Commuting options are also varying where 62.69% of residents relying on driving, while others prefer public transit around 8.53%, walking around 9.8%, biking around 0.97%, allowing residents to choose travel modes that best fit their daily routines. Most homes in the area are with 59.38% of units are rented and 40.62% are owner occupied. The neighborhood offers different household types. About 22.97% are single family homes and 3.47% are multi family units. Around 39.03% are single-person households, while 60.97% are multi person households. This mix works well for families, roommates, and individuals. Education levels in the neighborhood vary widely where 28.5% of residents have bachelor’s degrees. Around 19.22% have high school or college education. Another 4.77% hold diplomas while 20.85% have completed postgraduate studies. The remaining are 26.66% with other types of qualifications.

Next

Demographics Description

This neighborhood indicates a good mix of people which makes it a good place for families. About 15.02% are children aged 0–14, 21.27% are young adults between 15–29, 25.5% are adults aged 30–44, 17.32% are in the 45–59 range and 20.89% are seniors aged 60 and above. Commuting options are also varying where 62.69% of residents relying on driving, while others prefer public transit around 8.53%, walking around 9.8%, biking around 0.97%, allowing residents to choose travel modes that best fit their daily routines. Most homes in the area are with 59.38% of units are rented and 40.62% are owner occupied. The neighborhood offers different household types. About 22.97% are single family homes and 3.47% are multi family units. Around 39.03% are single-person households, while 60.97% are multi person households. This mix works well for families, roommates, and individuals. Education levels in the neighborhood vary widely where 28.5% of residents have bachelor’s degrees. Around 19.22% have high school or college education. Another 4.77% hold diplomas while 20.85% have completed postgraduate studies. The remaining are 26.66% with other types of qualifications.

Age Demographics

15.02% (0 - 14 years old)

21.27% (15 - 29 years old)

25.5% (30 - 44 years old)

17.32% (45 - 59 years old)

20.89% (60+ years old)

Commute

8.53%

Transit

9.8%

Walk

62.69%

Drive

0.97%

Bike

Housing Ownership

40.62%

Owner Occupied

59.38%

Rental Units

Household Types

22.97%

Single Family

3.47%

Multi Family

39.03%

Single Person

60.97%

Multi Person

Education

Bachelors Degree28.5%
High School College19.22%
Diploma4.77%
Post Graduate20.85%
Others26.66%
Next

Education

Diploma4.77%
Post Graduate20.85%
Others26.66%
Get the HelloCondo Newsletter
Real-estate tips, insights, and market reports in your inbox.
Newsletter
  1. Home
  2. /Salem, MA
  3. /
    16 Franklin St
Nearby Cities
Somerville
Buildings
1 Washington St
10 Osborne
10 S Mason
10 S Mason St
10-12 Dearborn Street Condomin...
11 S Mason
12 1/2 Dearborn St
12 Dearborn St
12 S Mason St
15 Northey
18 Franklin
2-5 Water St
28 Federal St
6 Northey St
65 Federal
92 North St
Ice Cream Way
Jefferson At Salem Station
North Hill
Neighborhoods
AuburndaleBrandeisBrookline Hills
Derby Street/Waterfront DistrictDowntown LowellGallows HillMITOak IslandPark Avenue and the HillsPiety CornerPoint of PinesShinglevilleSouth LowellSouthsideThe HighlandsTwin CityWellesley HillsWellington-HarringtonWest NewtonWinter Hill
ZIP Codes
017700177501803
0182601830018320184101887019490214802149021630218802364024740253802558025760273802762
Community
Avalon DanversBayside CondominiumsBayview Park
Beacon Ridge CondominiumsBoulders CondominiumsBourbon Street CourtyardsBroadway ParkCedar Pond VillageCedarcrestCentral Plaza CondominiumsChaisson's Cove CondominiumsChapel PinesChase Estate CondominiumsCherry Hill CondominiumsChristina Drive CondominiumsChurch Court CondominiumsCloister CondominiumsCobblestone Park CondominiumsCollege PondCollins Cove
HelloCondo Logo
HelloCondo Logo
HelloCondo Is The #1 Condo Search Platform And Real Estate Recommendation Engine. Search, Find And Buy The Perfect Condo And Get Matched With The Best Agents. Finding A Condo Has Never Been So Easy.

HelloCondo is a division of HelloCasa, LLC

FacebookIconInstagramIconXIconRedditIcon

HelloCondo

Find A RealtorTerms of UsePrivacy PolicyCalifornia Privacy NoticeAccessibility PolicyCCPA Notice on CollectionDMCABrowseBlogs

Contact

LocationIcon
300 Galleria Pkwy SE, Suite 1500,
Atlanta, GA 30339
PhoneICon
(855) 625-0319
EmailIConhello@hellocondo.com
Contact Us

For Sale

Condos for saleTownhomes for sale
AgentIcon
LocationIcon

The Market

Lindsay Higgins

PO Box 290148 Boston, MA 02129

PhoneICon781-488-5245
EmailIConLindsay@TheMarket.Properties
© HelloCondo 2026. All Rights Reserved.