HeaderIcon
  1. Agent Logo

Explore by Metro

  • Atlanta
  • Baltimore
  • Boston
  • Bronx
  • Brooklyn
  • Chicago
  • Los Angeles
  • Manhattan
  • Miami
  • Nashville
  • North Port
  • Orlando
  • Philadelphia
  • Phoenix
  • Queens
  • San Diego
  • San Jose
  • Tampa
  • Washington
HeaderIcon

Explore by Metro

  • Atlanta
  • Baltimore
  • Boston
  • Bronx
  • Brooklyn
  • Chicago
  • Los Angeles
  • Manhattan
  • Miami
  • Nashville
  • North Port
  • Orlando
  • Philadelphia
  • Phoenix
  • Queens
  • San Diego
  • San Jose
  • Tampa
  • Washington
leftArrowBack to Search
  1. Home
  2. /
  3. Salem, MA
  4. /
  5. 12 1/2 Dearborn St
Add to favoritesAdd to favorites (hover)
Save
leftArrow
Add to favoritesAdd to favorites (hover)

12 1/2 Dearborn St

12 1/2 Dearborn St, Salem, MA, 01970

YEAR BUILT

1890

# STORIES

1

# TOTAL UNITS

6

UNIT SIZE RANGE

800-1,035 sqft

Description

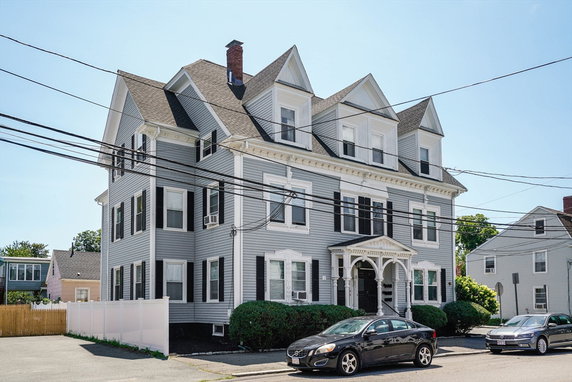
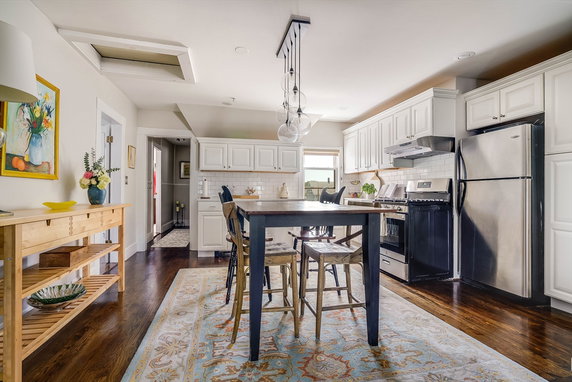
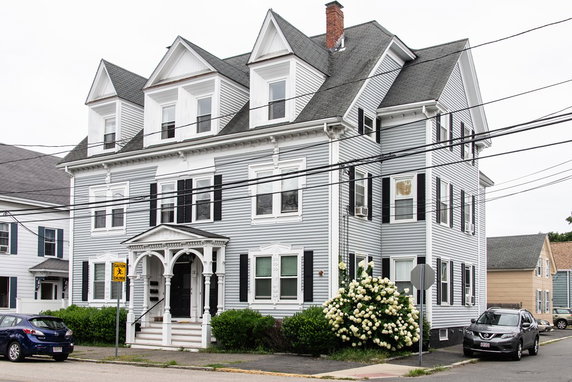
12 1/2 Dearborn St sits in Salem, with a central location near the intersection of Bridge Street and River Street. The Danvers River lies nearby, providing a scenic waterfront vibe. This low-rise condominium building has a historic charm, built in 1890. Its structure hosts 1 story and contains 6 units. Each unit offers 2 bedrooms and ranges from 800 to 1,035 square feet. Prices start at $202,000, making it an attractive option in the area. Units feature hardwood floors and high ceilings, creating a spacious and inviting atmosphere. In-unit laundry and dedicated basement storage add to the practical living experience. Public transportation is readily accessible, simplifying commuting and travel. Residents can easily shop at nearby places like 7-Eleven and Bodega Food Shops. When it comes to dining, King's Famous Roast Beef & Sea provides a nearby option for meals out. The neighborhood has a well-established feel, blending residential comfort with proximity to amenities. Major highways nearby facilitate travel for work or leisure. The building welcomes pets, supporting a dog-friendly lifestyle. Overall, 12 1/2 Dearborn St combines historic character with modern living needs. It stands as a friendly community option for anyone looking to settle in Salem.

Building ImageMLS ID #73277589
Building Image
Building ImageView Listing

12 1/2 Dearborn St

12 1/2 Dearborn St, Salem, MA, 01970

YEAR BUILT

1890

# STORIES

1

# TOTAL UNITS

6

UNIT SIZE RANGE

800-1,035 sqft

Description

12 1/2 Dearborn St sits in Salem, with a central location near the intersection of Bridge Street and River Street. The Danvers River lies nearby, providing a scenic waterfront vibe. This low-rise condominium building has a historic charm, built in 1890. Its structure hosts 1 story and contains 6 units. Each unit offers 2 bedrooms and ranges from 800 to 1,035 square feet. Prices start at $202,000, making it an attractive option in the area. Units feature hardwood floors and high ceilings, creating a spacious and inviting atmosphere. In-unit laundry and dedicated basement storage add to the practical living experience. Public transportation is readily accessible, simplifying commuting and travel. Residents can easily shop at nearby places like 7-Eleven and Bodega Food Shops. When it comes to dining, King's Famous Roast Beef & Sea provides a nearby option for meals out. The neighborhood has a well-established feel, blending residential comfort with proximity to amenities. Major highways nearby facilitate travel for work or leisure. The building welcomes pets, supporting a dog-friendly lifestyle. Overall, 12 1/2 Dearborn St combines historic character with modern living needs. It stands as a friendly community option for anyone looking to settle in Salem.

Next

Description

12 1/2 Dearborn St sits in Salem, with a central location near the intersection of Bridge Street and River Street. The Danvers River lies nearby, providing a scenic waterfront vibe. This low-rise condominium building has a historic charm, built in 1890. Its structure hosts 1 story and contains 6 units. Each unit offers 2 bedrooms and ranges from 800 to 1,035 square feet. Prices start at $202,000, making it an attractive option in the area. Units feature hardwood floors and high ceilings, creating a spacious and inviting atmosphere. In-unit laundry and dedicated basement storage add to the practical living experience. Public transportation is readily accessible, simplifying commuting and travel. Residents can easily shop at nearby places like 7-Eleven and Bodega Food Shops. When it comes to dining, King's Famous Roast Beef & Sea provides a nearby option for meals out. The neighborhood has a well-established feel, blending residential comfort with proximity to amenities. Major highways nearby facilitate travel for work or leisure. The building welcomes pets, supporting a dog-friendly lifestyle. Overall, 12 1/2 Dearborn St combines historic character with modern living needs. It stands as a friendly community option for anyone looking to settle in Salem.

12 1/2 Dearborn St Key Stats Last 12 months

Avg. Listed Price$385,000($473/Sqft.)

Avg. Sale Price-
Year over year list priceDown Arrow8.31%

Year over year sale price 0.00%
Total Listings1 Listed

Total sold0 Sold
Average Days on Market0 days

Average HOA fees per sqft-
Next

Key Stats

Year over year list priceDown Arrow8.31%

Year over year sale price0.00%
Total Listings1 Listed

Total sold0 Sold
Average Days on Market0 days

Average HOA fees per sqft-

Glen Gardens Estate Availability & Demand

Unit Availability

High
High availability buildings list units frequently.

Unit Availability helps to understand how often units in a particular building are listed for sale as compared with the neighborhood average. Units are rarely listed in buildings with low availability.

Unit Demand

Medium
Units in high-demand buildings sell quicker.

Unit Demand is a measure of quickly units in a particular building sell as compared with other buildings in the neighborhood. Units in high-demand buildings sell more quickly.

For Sale 0 For Sale

12 1/2 Dearborn St Sold Listings

UnitSize (sqft)BedsBathsDays On MarketDateStatusPrice
Unit 3398521492024-10-02
MLS#: 73277589
Closed$419,900
Unit 3398521362018-09-27
MLS#: 72382486
Closed$287,000
Unit 33985211172010-09-15
MLS#: 71084319
Closed$202,000
Unit 118002112004-12-22
MLS#: 70127722
Closed$229,900
Unit 1
1

2 Beds

1 Baths

800 sqft


DateStatusPrice
2004-12-22Closed$229,900
MLS#: 70127722
Days On Market1
Unit 3
3

2 Beds

1 Baths

985 sqft


DateStatusPrice
2024-10-02Closed$419,900
MLS#: 73277589
Days On Market49
Unit 3
3

2 Beds

1 Baths

985 sqft


DateStatusPrice
2018-09-27Closed$287,000
MLS#: 72382486
Days On Market36
Unit 3
3

2 Beds

1 Baths

985 sqft


DateStatusPrice
2010-09-15Closed$202,000
MLS#: 71084319
Days On Market117
View Complete Unit Listing HistorySource By: MLSPIN

Amenities

This condo building offers great convenience with easy access to public transportation. You can quickly get to work or explore the city effortlessly. Whether you prefer bus or train, commuting is just a short walk away. This is perfect for anyone who values accessibility and community living. Enjoy the peace of mind that comes with being close to transit options.

Next

Amenities Description

This condo building offers great convenience with easy access to public transportation. You can quickly get to work or explore the city effortlessly. Whether you prefer bus or train, commuting is just a short walk away. This is perfect for anyone who values accessibility and community living. Enjoy the peace of mind that comes with being close to transit options.

Parking
Parking
Locker
Locker
Concierge
Concierge
Elevator(s)
Elevator(s)
Central AC
Central AC
Pool
Pool
Fitness Center
Fitness Center
-
Visitors Parking
Visitors Parking

Policies

The building maintains a friendly environment with some practical guidelines. You’ll find that there are no restrictions preventing you from making this your home. The management promotes a sense of community, allowing residents to enjoy their space comfortably. Before moving in, make sure to follow required procedures for a smooth transition. Pet lovers will also be happy to know that furry friends are allowed. Just remember to check for any size limits that could apply. Overall, these policies offer a balanced approach to community living, ensuring everyone feels welcome. This condo building combines convenience and thoughtful policies, making it a great choice for home buyers. With its accessibility and welcoming atmosphere, it may just be the perfect place for you to call home.

Next

Amenities Description

The building maintains a friendly environment with some practical guidelines. You’ll find that there are no restrictions preventing you from making this your home. The management promotes a sense of community, allowing residents to enjoy their space comfortably. Before moving in, make sure to follow required procedures for a smooth transition. Pet lovers will also be happy to know that furry friends are allowed. Just remember to check for any size limits that could apply. Overall, these policies offer a balanced approach to community living, ensuring everyone feels welcome. This condo building combines convenience and thoughtful policies, making it a great choice for home buyers. With its accessibility and welcoming atmosphere, it may just be the perfect place for you to call home.

Pet Allowed
Pet Allowed
BBQ Permitted
BBQ Permitted
Sublet Allowed
Sublet Allowed
Short-term Rental Allowed

Compare with Buildings in the Neighbourhood (Last 12 Months)

Compare building's average price/sq. ft. and HOA fees/sq. ft. to buildings nearby

Building NameAvg price per square footAVG HOA FEE per square foot (Monthly)
12 1/2 Dearborn St--
143 North St$278/sqft.$6 /sqft.
12 School Street Condominium Association$476/sqft.$9 /sqft.
15 Appleton Street$506/sqft.$6 /sqft.
Cogswell School Condominium$422/sqft.$4 /sqft.
5 School St$422/sqft.$4 /sqft.

Nearby Schools

Bates

C+
Public|Grades KG–5
53 Liberty Hill Av...|0.45 miles away

Carlton

C
Public|Grades KG–5
10 Skerry St|0.62 miles away

Salem Preparatory High School

--
Public|Grades 9–12
2 Museum Place Mal...|0.62 miles away

New Liberty Innovation School

F
Public|Grades 9–12
2 E India Square M...|0.62 miles away

Thomas Carroll Elementary School

D+
Public|Grades KG–5
60 Northend St|0.84 miles away

The Phoenix School

--
Private|Grades KG–8
89 Margin St|0.86 miles away
Next

Schools

arrow rightWhat to know about schoolsarrow right
Next

Description

Bates

C+
Public|Grades KG–5
53 Liberty Hill Av...|Less than 1 Mile Away

Carlton

C
Public|Grades KG–5
10 Skerry St|Less than 1 Mile Away

Salem Preparatory High School

--
Public|Grades 9–12
2 Museum Place Mal...|Less than 1 Mile Away

New Liberty Innovation School

F
Public|Grades 9–12
2 E India Square M...|Less than 1 Mile Away

Thomas Carroll Elementary School

D+
Public|Grades KG–5
60 Northend St|Less than 1 Mile Away

The Phoenix School

--
Private|Grades KG–8
89 Margin St|Less than 1 Mile Away

Collins Middle School

C-
Public|Grades 6–8
29 Highland Ave|Less than 1 Mile Away

Salem Academy Charter School

B
Public|Grades 6–12
45 Congress St, Sh...|1.04 Miles Away

Bentley Academy Innovation School

--
Public|Grades KG–5
25 Memorial Dr|1.08 Miles Away

Salem Early Childhood

--
Public|Grades PK–KG
25 Memorial Dr|1.08 Miles Away

Bishop Fenwick High School

--
Private|Grades 9–12
99 Margin St|1.11 Miles Away

Saltonstall School

C-
Public|Grades KG–8
211 Lafayette St|1.17 Miles Away

Witchcraft Heights

D
Public|Grades KG–5
1 Frederick St|1.29 Miles Away

St John the Baptist School

--
Private|Grades PK–8
19 Chestnut St|1.41 Miles Away

Horace Mann Laboratory

C
Public|Grades KG–5
79 Willson St|1.54 Miles Away

Salem High School

D+
Public|Grades 9–12
77 Willson St|1.61 Miles Away

William A. Welch Elementary School

D
Public|Grades PK–5
50 Swampscott Ave|1.64 Miles Away

Ayers/Ryal Side School

D+
Public|Grades KG–4
40 Woodland Ave|1.71 Miles Away

Mrs Alexander's School

--
Private|Grades PK–KG
80 Lothrop St|1.84 Miles Away

Childrens Montessori Center

--
Private|Grades PK–KG
12 Bradstreet Ave|1.90 Miles Away

Transit

11 Bridge St

0.9 miles away|18 min walk

176 Water St

1.35 miles away|26 min walk

46 Cabot St

1.33 miles away|26 min walk

81 Highland Ave @ Salem Hospital

1.2 miles away|24 min walk

86 Central St

1.33 miles away|26 min walk

Andover St @ Buttonwood Ln

1.69 miles away|33 min walk
Next

Transit

arrow rightWhat to know about transitarrow right
Next

Description

11 Bridge St

0.9 miles away|18 min walk

176 Water St

1.35 miles away|26 min walk

46 Cabot St

1.33 miles away|26 min walk

81 Highland Ave @ Salem Hospital

1.2 miles away|24 min walk

86 Central St

1.33 miles away|26 min walk

Andover St @ Buttonwood Ln

1.69 miles away|33 min walk

Andover St opp Buttonwood Ln

1.67 miles away|33 min walk

Andover St @ Pound Ln

1.5 miles away|29 min walk

Beverly

1.53 miles away|30 min walk

Beverly City Hall

1.76 miles away|34 min walk

Beverly - Park St

1.53 miles away|30 min walk

Bridge St @ Ames St

0.89 miles away|18 min walk

Bridge St @ Cromwell St

0.71 miles away|14 min walk

Bridge St & Livingstone Ave

1.54 miles away|30 min walk

Bridge St @ March St

0.74 miles away|15 min walk

Bridge St @ Osgood St

0.73 miles away|14 min walk

Bridge St @ Saunders St

0.6 miles away|12 min walk

Bridge St @ Skerry St

0.67 miles away|13 min walk

Bridge St @ Thorndike St

0.82 miles away|16 min walk

Cabot St @ Dane St

1.99 miles away|39 min walk

Cabot St @ Essex St

1.86 miles away|36 min walk

Cabot St @ Federal St

1.86 miles away|36 min walk

Cabot St @ Franklin Pl

1.63 miles away|32 min walk

Cabot St & Highland Ave

1.56 miles away|30 min walk

Cabot St @ Judson St

1.96 miles away|38 min walk

Cabot St opp Highland Ave

1.58 miles away|31 min walk

Cabot St opp May St

1.54 miles away|30 min walk

Cabot St @ Railroad Ave

1.62 miles away|32 min walk

Cabot St @ Stone St

1.35 miles away|26 min walk

Cabot St @ Thorndike St

1.77 miles away|34 min walk

Cabot St @ Vestry St

1.67 miles away|32 min walk

Central St @ Community Life Center

1.32 miles away|26 min walk

Central St opp Walnut St

1.31 miles away|26 min walk

Central St @ Walnut St

1.3 miles away|25 min walk

Commuter Rail Station - Beverly

1.53 miles away|30 min walk

Essex St @ Beckford St

0.56 miles away|11 min walk

Essex St @ Flint St

0.66 miles away|13 min walk

Essex St @ Hamilton st

0.56 miles away|11 min walk

Essex St @ Monroe St

0.59 miles away|12 min walk

Essex St opp Monroe St

0.59 miles away|12 min walk

Essex St opp Warren St

0.84 miles away|17 min walk

Essex St @ Summer St

0.54 miles away|11 min walk

Essex St @ Warren St

0.83 miles away|16 min walk

Giles Ave

1.68 miles away|33 min walk

Hawthorne Blvd @ Derby St

0.81 miles away|16 min walk

Hawthorne Blvd @ Essex St

0.71 miles away|14 min walk

Hawthorne Blvd @ Washington Sq S

0.7 miles away|14 min walk

Highland Ave @ Cherry Hill Ave

1.42 miles away|28 min walk

Highland Ave @ Hawthorne Sq

1.92 miles away|37 min walk

Highland Ave opp Proctor St

1.12 miles away|22 min walk

The Neighbourhood: North Salem

North Salem is a small community in Essex County, Massachusetts. The area has green spaces, quiet streets, and local shops, cafes, and a post office. The district offers schools, basic healthcare, and community amenities. People use parks, trails, and town recreation for outdoor time. This district hosts small cultural sites and seasonal events. Drivers find easy access to regional roads. Local bus routes and commuter links connect the area to nearby towns and cities. The district keeps a calm, small-town character.

Next

Neighbourhood Description

North Salem is a small community in Essex County, Massachusetts. The area has green spaces, quiet streets, and local shops, cafes, and a post office. The district offers schools, basic healthcare, and community amenities. People use parks, trails, and town recreation for outdoor time. This district hosts small cultural sites and seasonal events. Drivers find easy access to regional roads. Local bus routes and commuter links connect the area to nearby towns and cities. The district keeps a calm, small-town character.

Similar Buildings Nearby

Add to favoritesAdd to favorites (hover)
281 Essex St
281 Essex St, Salem, MA
Click to see listings
Add to favoritesAdd to favorites (hover)
The Lattitude
281 Essex St., Salem, MA
Click to see listings
Add to favoritesAdd to favorites (hover)
Leavitt-chase Condominium
16 Leavitt Street, Salem, MA
Click to see listings
Add to favoritesAdd to favorites (hover)
64 Foster St
64 Foster St, Peabody, MA
Click to see listings
Add to favoritesAdd to favorites (hover)
281 Essex St
281 Essex St, Salem, MA
Click to see listings
Add to favoritesAdd to favorites (hover)
The Lattitude
281 Essex St., Salem, MA
Click to see listings
Add to favoritesAdd to favorites (hover)
Leavitt-chase Condominium
16 Leavitt Street, Salem, MA
Click to see listings

12 1/2 Dearborn St Demographics

This neighborhood indicates a good mix of people which makes it a good place for families. About 13.71% are children aged 0–14, 20.81% are young adults between 15–29, 25.8% are adults aged 30–44, 17.9% are in the 45–59 range and 21.77% are seniors aged 60 and above. Commuting options are also varying where 64.7% of residents relying on driving, while others prefer public transit around 10.01%, walking around 8.94%, biking around 1.03%, allowing residents to choose travel modes that best fit their daily routines. Most homes in the area are with 53.12% of units are rented and 46.88% are owner occupied. The neighborhood offers different household types. About 22.19% are single family homes and 3.32% are multi family units. Around 39.54% are single-person households, while 60.46% are multi person households. This mix works well for families, roommates, and individuals. Education levels in the neighborhood vary widely where 29.66% of residents have bachelor’s degrees. Around 20.52% have high school or college education. Another 4.99% hold diplomas while 20.4% have completed postgraduate studies. The remaining are 24.42% with other types of qualifications.

Next

Demographics Description

This neighborhood indicates a good mix of people which makes it a good place for families. About 13.71% are children aged 0–14, 20.81% are young adults between 15–29, 25.8% are adults aged 30–44, 17.9% are in the 45–59 range and 21.77% are seniors aged 60 and above. Commuting options are also varying where 64.7% of residents relying on driving, while others prefer public transit around 10.01%, walking around 8.94%, biking around 1.03%, allowing residents to choose travel modes that best fit their daily routines. Most homes in the area are with 53.12% of units are rented and 46.88% are owner occupied. The neighborhood offers different household types. About 22.19% are single family homes and 3.32% are multi family units. Around 39.54% are single-person households, while 60.46% are multi person households. This mix works well for families, roommates, and individuals. Education levels in the neighborhood vary widely where 29.66% of residents have bachelor’s degrees. Around 20.52% have high school or college education. Another 4.99% hold diplomas while 20.4% have completed postgraduate studies. The remaining are 24.42% with other types of qualifications.

Age Demographics

13.71% (0 - 14 years old)

20.81% (15 - 29 years old)

25.8% (30 - 44 years old)

17.9% (45 - 59 years old)

21.77% (60+ years old)

Commute

10.01%

Transit

8.94%

Walk

64.7%

Drive

1.03%

Bike

Housing Ownership

46.88%

Owner Occupied

53.12%

Rental Units

Household Types

22.19%

Single Family

3.32%

Multi Family

39.54%

Single Person

60.46%

Multi Person

Education

Bachelors Degree29.66%
High School College20.52%
Diploma4.99%
Post Graduate20.4%
Others24.42%
Next

Education

Diploma4.99%
Post Graduate20.4%
Others24.42%
Get the HelloCondo Newsletter
Real-estate tips, insights, and market reports in your inbox.
Newsletter
  1. Home
  2. /Salem, MA
  3. /
    12 1/2 Dearborn St
Nearby Cities
Winchester
Buildings
10 Osborne
10-12 Dearborn Street Condomin...
12 1/2 Dearborn St
12 Dearborn St
12 School Street Condominium A...
133 1/2 North St
133 1/2 North St.
136 North St
137 North St
141 North St
141 North St.
143 North St
146 North St
15 Appleton Street
29 Dearborn Street Condominium...
34 Walter Street
46 Walter St
Carlyle Condominium
K Ward Handy Condominium
Norths Landing Condominium
Neighborhoods
AnglesideAssembly SquareBay Village
Chestnut HillDavis SquareDiamond DistrictDowntown WinthropDuck VillageEast BostonFolly HillGallows HillHorace MannInner BeltIsland HillLongwood Medical AreaLower HighlandsMcIntire Historic DistrictMedford HillsideMishawumPeabody / Neighborhood Nine
ZIP Codes
017200215502189
0219102215023010234302351023600236802370023790238202445024460245802459024720247402538
Community
Avalon DanversBayside CondominiumsBayview Park
Beacon Ridge CondominiumsBoulders CondominiumsBourbon Street CourtyardsBroadway ParkCedar Pond VillageCedarcrestCentral Plaza CondominiumsChaisson's Cove CondominiumsChapel PinesChase Estate CondominiumsCherry Hill CondominiumsChristina Drive CondominiumsChurch Court CondominiumsCloister CondominiumsCobblestone Park CondominiumsCollege PondCollins Cove
HelloCondo Logo
HelloCondo Logo
HelloCondo Is The #1 Condo Search Platform And Real Estate Recommendation Engine. Search, Find And Buy The Perfect Condo And Get Matched With The Best Agents. Finding A Condo Has Never Been So Easy.

HelloCondo is a division of HelloCasa, LLC

FacebookIconInstagramIconXIconRedditIcon

HelloCondo

Find A RealtorTerms of UsePrivacy PolicyCalifornia Privacy NoticeAccessibility PolicyCCPA Notice on CollectionDMCABrowseBlogsNYS Standard Operating ProcedureNYS Fair Housing Notice

Contact

LocationIcon
300 Galleria Pkwy SE, Suite 1500,
Atlanta, GA 30339
PhoneICon
(855) 625-0319
EmailIConhello@hellocondo.com
Contact Us

For Sale

Condos for saleTownhomes for sale
AgentIcon
LocationIcon

The Market

Lindsay Higgins

PO Box 290148 Boston, MA 02129

PhoneICon781-488-5245
EmailIConLindsay@TheMarket.Properties
© HelloCondo 2026. All Rights Reserved.