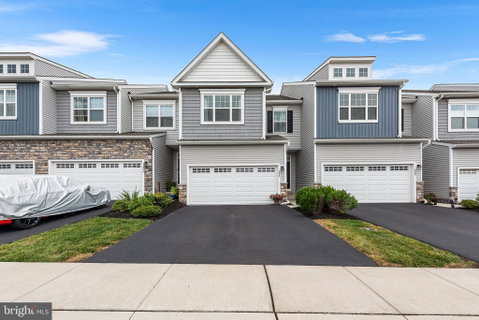
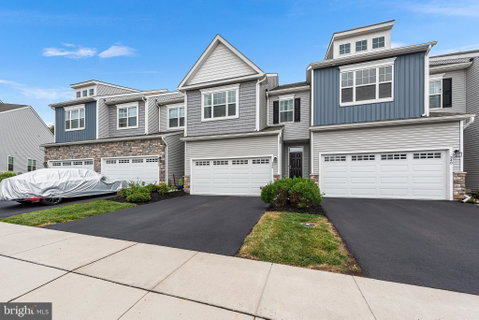
Welcome to 342 Ridgewood Drive, located in the desirable Enclave at Ridgewood Community Association in Upper Providence Township and within the highly regarded Spring-Ford Area School District. This Sutton Grand model offers the perfect combination of style, space, and convenience.
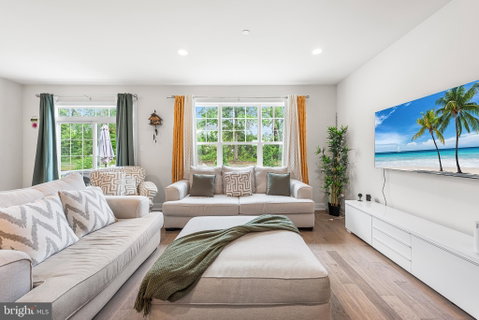
As you step inside, you’re welcomed by a spacious foyer complete with a convenient coat closet for guests. The open-concept floor plan is filled with natural light and provides an ideal setting for both everyday living and entertaining.
The beautifully upgraded kitchen features soft-close cabinetry, premium accessories, an expanded island with a deep sink, and additional cabinetry near the refrigerator, offering abundant storage for cookware, dishes, and pantry essentials. The kitchen flows seamlessly into the dining area, providing the perfect space for a large farmhouse table, while the adjacent family room offers generous living space with hardwood flooring throughout the entire main level.
Step outside onto the Trex deck and enjoy the peaceful, tree-lined backdrop that provides added privacy and a relaxing outdoor retreat.
Upstairs, you’ll find two spacious secondary bedrooms, each with its own closet, along with a full hall bathroom. The Sutton Grand’s expanded laundry room is conveniently located near the owner’s suite for added functionality.
The owner’s suite is generously sized and features an expanded walk-in closet with plenty of room for your wardrobe. The luxurious en-suite bathroom includes a double vanity, a large walk-in tiled shower, and tile flooring.
The finished basement provides exceptional additional living space and is perfect for a recreation room, home office, fitness area, or media room—ready to fit your lifestyle.
Additional highlights include natural gas utilities, public water and sewer, a two-car garage, and convenient guest parking nearby. The home is ideally located close to parks, walking trails, shopping, grocery stores, restaurants, and public transportation, making everyday living both easy and convenient.
Residents of Enclave at Ridgewood also enjoy outstanding community amenities, including a pavilion with a fire pit and a bocce court—perfect for neighborhood gatherings, parties, and outdoor activities.
Don’t miss your opportunity to own this exceptional home. Schedule your private showing today!
Description
Welcome to 342 Ridgewood Drive, located in the desirable Enclave at Ridgewood Community Association in Upper Providence Township and within the highly regarded Spring-Ford Area School District. This Sutton Grand model offers the perfect combination of style, space, and convenience.
As you step inside, you’re welcomed by a spacious foyer complete with a convenient coat closet for guests. The open-concept floor plan is filled with natural light and provides an ideal setting for both everyday living and entertaining.
The beautifully upgraded kitchen features soft-close cabinetry, premium accessories, an expanded island with a deep sink, and additional cabinetry near the refrigerator, offering abundant storage for cookware, dishes, and pantry essentials. The kitchen flows seamlessly into the dining area, providing the perfect space for a large farmhouse table, while the adjacent family room offers generous living space with hardwood flooring throughout the entire main level.
Step outside onto the Trex deck and enjoy the peaceful, tree-lined backdrop that provides added privacy and a relaxing outdoor retreat.
Upstairs, you’ll find two spacious secondary bedrooms, each with its own closet, along with a full hall bathroom. The Sutton Grand’s expanded laundry room is conveniently located near the owner’s suite for added functionality.
The owner’s suite is generously sized and features an expanded walk-in closet with plenty of room for your wardrobe. The luxurious en-suite bathroom includes a double vanity, a large walk-in tiled shower, and tile flooring.
The finished basement provides exceptional additional living space and is perfect for a recreation room, home office, fitness area, or media room—ready to fit your lifestyle.
Additional highlights include natural gas utilities, public water and sewer, a two-car garage, and convenient guest parking nearby. The home is ideally located close to parks, walking trails, shopping, grocery stores, restaurants, and public transportation, making everyday living both easy and convenient.
Residents of Enclave at Ridgewood also enjoy outstanding community amenities, including a pavilion with a fire pit and a bocce court—perfect for neighborhood gatherings, parties, and outdoor activities.
Don’t miss your opportunity to own this exceptional home. Schedule your private showing today!
Welcome to 342 Ridgewood Drive, located in the desirable Enclave at Ridgewood Community Association in Upper Providence Township and within the highly regarded Spring-Ford Area School District. This Sutton Grand model offers the perfect combination of style, space, and convenience.
As you step inside, you’re welcomed by a spacious foyer complete with a convenient coat closet for guests. The open-concept floor plan is filled with natural light and provides an ideal setting for both everyday living and entertaining.
The beautifully upgraded kitchen features soft-close cabinetry, premium accessories, an expanded island with a deep sink, and additional cabinetry near the refrigerator, offering abundant storage for cookware, dishes, and pantry essentials. The kitchen flows seamlessly into the dining area, providing the perfect space for a large farmhouse table, while the adjacent family room offers generous living space with hardwood flooring throughout the entire main level.
Step outside onto the Trex deck and enjoy the peaceful, tree-lined backdrop that provides added privacy and a relaxing outdoor retreat.
Upstairs, you’ll find two spacious secondary bedrooms, each with its own closet, along with a full hall bathroom. The Sutton Grand’s expanded laundry room is conveniently located near the owner’s suite for added functionality.
The owner’s suite is generously sized and features an expanded walk-in closet with plenty of room for your wardrobe. The luxurious en-suite bathroom includes a double vanity, a large walk-in tiled shower, and tile flooring.
The finished basement provides exceptional additional living space and is perfect for a recreation room, home office, fitness area, or media room—ready to fit your lifestyle.
Additional highlights include natural gas utilities, public water and sewer, a two-car garage, and convenient guest parking nearby. The home is ideally located close to parks, walking trails, shopping, grocery stores, restaurants, and public transportation, making everyday living both easy and convenient.
Residents of Enclave at Ridgewood also enjoy outstanding community amenities, including a pavilion with a fire pit and a bocce court—perfect for neighborhood gatherings, parties, and outdoor activities.
Don’t miss your opportunity to own this exceptional home. Schedule your private showing today!
Description
Welcome to 342 Ridgewood Drive, located in the desirable Enclave at Ridgewood Community Association in Upper Providence Township and within the highly regarded Spring-Ford Area School District. This Sutton Grand model offers the perfect combination of style, space, and convenience.
As you step inside, you’re welcomed by a spacious foyer complete with a convenient coat closet for guests. The open-concept floor plan is filled with natural light and provides an ideal setting for both everyday living and entertaining.
The beautifully upgraded kitchen features soft-close cabinetry, premium accessories, an expanded island with a deep sink, and additional cabinetry near the refrigerator, offering abundant storage for cookware, dishes, and pantry essentials. The kitchen flows seamlessly into the dining area, providing the perfect space for a large farmhouse table, while the adjacent family room offers generous living space with hardwood flooring throughout the entire main level.
Step outside onto the Trex deck and enjoy the peaceful, tree-lined backdrop that provides added privacy and a relaxing outdoor retreat.
Upstairs, you’ll find two spacious secondary bedrooms, each with its own closet, along with a full hall bathroom. The Sutton Grand’s expanded laundry room is conveniently located near the owner’s suite for added functionality.
The owner’s suite is generously sized and features an expanded walk-in closet with plenty of room for your wardrobe. The luxurious en-suite bathroom includes a double vanity, a large walk-in tiled shower, and tile flooring.
The finished basement provides exceptional additional living space and is perfect for a recreation room, home office, fitness area, or media room—ready to fit your lifestyle.
Additional highlights include natural gas utilities, public water and sewer, a two-car garage, and convenient guest parking nearby. The home is ideally located close to parks, walking trails, shopping, grocery stores, restaurants, and public transportation, making everyday living both easy and convenient.
Residents of Enclave at Ridgewood also enjoy outstanding community amenities, including a pavilion with a fire pit and a bocce court—perfect for neighborhood gatherings, parties, and outdoor activities.
Don’t miss your opportunity to own this exceptional home. Schedule your private showing today!
HelloCondo Is The #1 Condo Search Platform And Real Estate Recommendation Engine. Search, Find And Buy The Perfect Condo And Get Matched With The Best Agents. Finding A Condo Has Never Been So Easy.