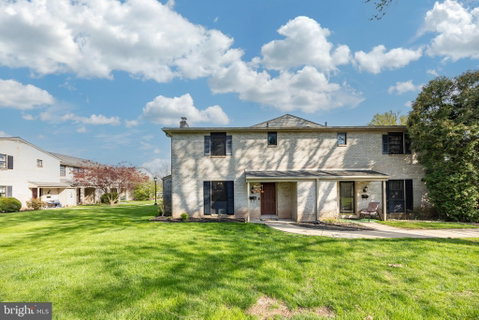
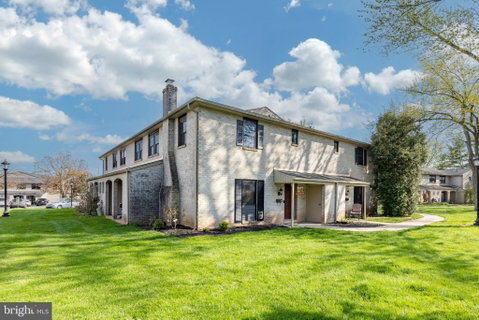
Set in the Providence Forge Condominium Community in Royersford, this updated 3-bedroom, 2.5-bath condo offers 1,820 sq ft, extensive 2023 and 2024 improvements, flexible living space, covered outdoor space, and a location that keeps schools, shopping, dining, golf, and commuter routes close at hand. At 31 Providence Forge Rd, the layout balances defined rooms with comfortable flow, making it a strong option for buyers looking for character, function, and community amenities in one well-rounded property.
The eat-in kitchen, renovated in 2023, serves as a natural everyday gathering space with room for casual dining and easy connection to the rest of the main level. Just beyond it, a separate dining room or den adds valuable flexibility for formal dining, a home office, reading room, media space, or second sitting area. That extra room gives the layout versatility that stands out in condo living and makes the home easier to adapt to changing needs.
The living room is a true focal point, anchored by a wood-burning fireplace set against a dramatic floor-to-ceiling whitewashed stone wall. It is the kind of feature that gives the home warmth, texture, and memorable visual character. The room feels inviting and spacious, equally suited for everyday living or entertaining.
One of the most appealing design features is the connection to the covered patio. Both the eat-in kitchen and the living room have their own sliding glass doors leading outside, bringing in natural light and creating an open, connected feel across the main level. This dual access makes the patio especially functional for daily use, whether for outdoor dining, a morning coffee, container gardening, or simply relaxing in a covered outdoor setting. The patio also includes dedicated storage areas, adding practical space for seasonal items, outdoor supplies, cushions, tools, sports gear, and the everyday extras buyers always appreciate having tucked away.
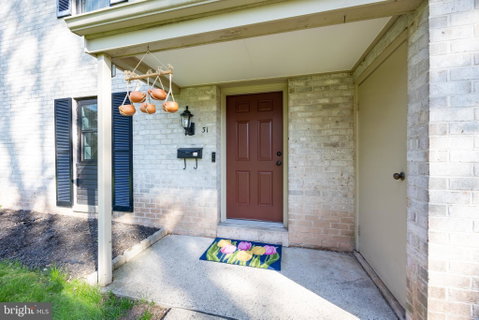
The improvement list is extensive and meaningful. In 2023, updates included a new kitchen, new flooring, and a new water heater. In 2024, the home received all new windows and sliding doors, new interior doors and molding, a new front entry door, R30 attic insulation, and a new first-floor half bath. These updates add comfort, efficiency, and a more polished overall feel throughout the home.
Providence Forge offers an established community setting with amenities that enhance daily living, including a community pool, renovated playground, basketball courts, pet area, and clubhouse space known as The Barn. The location is another major advantage, with Royersford Elementary School, Spring-Ford Middle School 8th Grade Center, and Spring-Ford Area High School all approximately 0.6 miles away. Route 422 is nearby for commuting, and the home is close to shopping, dining, and local employers.
Nearby restaurant options include MaGerks, Outback Steakhouse, Texas Roadhouse, Chick-fil-A, Annamarie’s, and Downtown Gastropub & Restaurant. Golf is another strong lifestyle feature, with Spring-Ford Country Club nearby along with Turtle Creek, Landis Creek, and Raven’s Claw. Downtown Royersford and nearby Phoenixville add even more restaurants, shops, and entertainment. For buyers searching for an updated Royersford condo with an eat-in kitchen, flexible living space, a standout fireplace, covered patio access from two rooms, outdoor storage, and strong community amenities, this home delivers.
Description
Set in the Providence Forge Condominium Community in Royersford, this updated 3-bedroom, 2.5-bath condo offers 1,820 sq ft, extensive 2023 and 2024 improvements, flexible living space, covered outdoor space, and a location that keeps schools, shopping, dining, golf, and commuter routes close at hand. At 31 Providence Forge Rd, the layout balances defined rooms with comfortable flow, making it a strong option for buyers looking for character, function, and community amenities in one well-rounded property.
The eat-in kitchen, renovated in 2023, serves as a natural everyday gathering space with room for casual dining and easy connection to the rest of the main level. Just beyond it, a separate dining room or den adds valuable flexibility for formal dining, a home office, reading room, media space, or second sitting area. That extra room gives the layout versatility that stands out in condo living and makes the home easier to adapt to changing needs.
The living room is a true focal point, anchored by a wood-burning fireplace set against a dramatic floor-to-ceiling whitewashed stone wall. It is the kind of feature that gives the home warmth, texture, and memorable visual character. The room feels inviting and spacious, equally suited for everyday living or entertaining.
One of the most appealing design features is the connection to the covered patio. Both the eat-in kitchen and the living room have their own sliding glass doors leading outside, bringing in natural light and creating an open, connected feel across the main level. This dual access makes the patio especially functional for daily use, whether for outdoor dining, a morning coffee, container gardening, or simply relaxing in a covered outdoor setting. The patio also includes dedicated storage areas, adding practical space for seasonal items, outdoor supplies, cushions, tools, sports gear, and the everyday extras buyers always appreciate having tucked away.
The improvement list is extensive and meaningful. In 2023, updates included a new kitchen, new flooring, and a new water heater. In 2024, the home received all new windows and sliding doors, new interior doors and molding, a new front entry door, R30 attic insulation, and a new first-floor half bath. These updates add comfort, efficiency, and a more polished overall feel throughout the home.
Providence Forge offers an established community setting with amenities that enhance daily living, including a community pool, renovated playground, basketball courts, pet area, and clubhouse space known as The Barn. The location is another major advantage, with Royersford Elementary School, Spring-Ford Middle School 8th Grade Center, and Spring-Ford Area High School all approximately 0.6 miles away. Route 422 is nearby for commuting, and the home is close to shopping, dining, and local employers.
Nearby restaurant options include MaGerks, Outback Steakhouse, Texas Roadhouse, Chick-fil-A, Annamarie’s, and Downtown Gastropub & Restaurant. Golf is another strong lifestyle feature, with Spring-Ford Country Club nearby along with Turtle Creek, Landis Creek, and Raven’s Claw. Downtown Royersford and nearby Phoenixville add even more restaurants, shops, and entertainment. For buyers searching for an updated Royersford condo with an eat-in kitchen, flexible living space, a standout fireplace, covered patio access from two rooms, outdoor storage, and strong community amenities, this home delivers.
Description
Set in the Providence Forge Condominium Community in Royersford, this updated 3-bedroom, 2.5-bath condo offers 1,820 sq ft, extensive 2023 and 2024 improvements, flexible living space, covered outdoor space, and a location that keeps schools, shopping, dining, golf, and commuter routes close at hand. At 31 Providence Forge Rd, the layout balances defined rooms with comfortable flow, making it a strong option for buyers looking for character, function, and community amenities in one well-rounded property.
The eat-in kitchen, renovated in 2023, serves as a natural everyday gathering space with room for casual dining and easy connection to the rest of the main level. Just beyond it, a separate dining room or den adds valuable flexibility for formal dining, a home office, reading room, media space, or second sitting area. That extra room gives the layout versatility that stands out in condo living and makes the home easier to adapt to changing needs.
The living room is a true focal point, anchored by a wood-burning fireplace set against a dramatic floor-to-ceiling whitewashed stone wall. It is the kind of feature that gives the home warmth, texture, and memorable visual character. The room feels inviting and spacious, equally suited for everyday living or entertaining.
One of the most appealing design features is the connection to the covered patio. Both the eat-in kitchen and the living room have their own sliding glass doors leading outside, bringing in natural light and creating an open, connected feel across the main level. This dual access makes the patio especially functional for daily use, whether for outdoor dining, a morning coffee, container gardening, or simply relaxing in a covered outdoor setting. The patio also includes dedicated storage areas, adding practical space for seasonal items, outdoor supplies, cushions, tools, sports gear, and the everyday extras buyers always appreciate having tucked away.
The improvement list is extensive and meaningful. In 2023, updates included a new kitchen, new flooring, and a new water heater. In 2024, the home received all new windows and sliding doors, new interior doors and molding, a new front entry door, R30 attic insulation, and a new first-floor half bath. These updates add comfort, efficiency, and a more polished overall feel throughout the home.
Providence Forge offers an established community setting with amenities that enhance daily living, including a community pool, renovated playground, basketball courts, pet area, and clubhouse space known as The Barn. The location is another major advantage, with Royersford Elementary School, Spring-Ford Middle School 8th Grade Center, and Spring-Ford Area High School all approximately 0.6 miles away. Route 422 is nearby for commuting, and the home is close to shopping, dining, and local employers.
Nearby restaurant options include MaGerks, Outback Steakhouse, Texas Roadhouse, Chick-fil-A, Annamarie’s, and Downtown Gastropub & Restaurant. Golf is another strong lifestyle feature, with Spring-Ford Country Club nearby along with Turtle Creek, Landis Creek, and Raven’s Claw. Downtown Royersford and nearby Phoenixville add even more restaurants, shops, and entertainment. For buyers searching for an updated Royersford condo with an eat-in kitchen, flexible living space, a standout fireplace, covered patio access from two rooms, outdoor storage, and strong community amenities, this home delivers.
HelloCondo Is The #1 Condo Search Platform And Real Estate Recommendation Engine. Search, Find And Buy The Perfect Condo And Get Matched With The Best Agents. Finding A Condo Has Never Been So Easy.