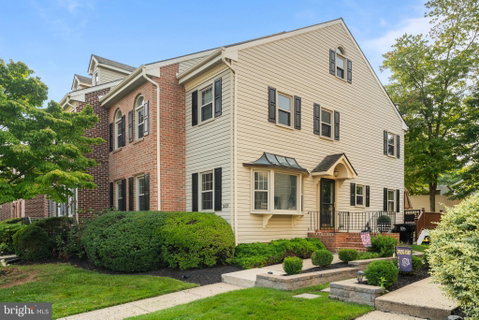
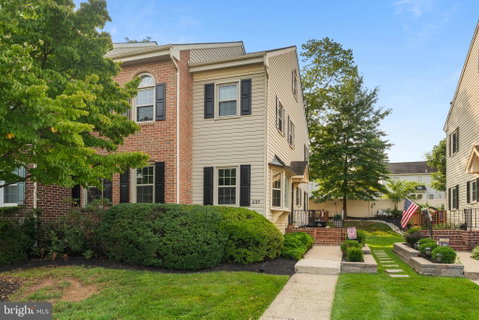
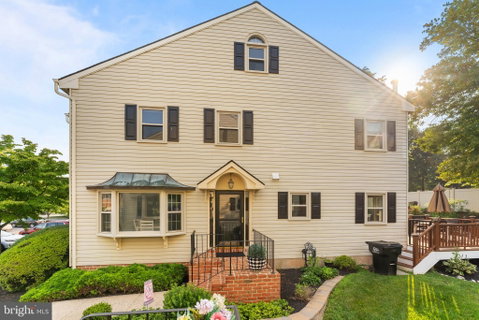
If you have been waiting for an absolutely stunning brick-front townhome in the award-winning Spring-Ford Area School District, the wait is over!!! Nestled in the charming Georgetowne Crossing community, this end unit has been meticulously maintained and showcases a property condition that is nothing short of excellent. Step inside to discover a warm and inviting foyer with luxury vinyl plank flooring. To the left of the foyer is a huge dining room and living room combination that features a chair rail, crown molding, and a brand new chandelier. This area has a large bay window that truly makes this a sunny and inviting space. To the right of the foyer is a gourmet kitchen that is open to the family room and breakfast area. The kitchen has been beautifully updated and is a chef's dream with upgraded cabinetry, granite countertops, a gorgeous tile backsplash, center island with pendant lighting and seating, and stainless steel appliances. The kitchen cabinetry was thoughtfully upgraded with plenty of built-in features including a lazy susan, drawer organizers, spice racks, baking sheet divider cabinet, and drawers with plate organizers. Open to the kitchen is the family room which features a gas fireplace, perfect for creating lasting memories on chilly evenings. The breakfast area is bathed in natural light, thanks to the sliding glass door to the deck and rear yard, creating an ideal spot for morning coffee or casual meals. The main level also boasts a coat closet and renovated powder room, ensuring comfort for guests. Retreat to the upper level, where three generously sized bedrooms await. The primary suite features a walk-in closet, a second closet, and an en-suite bathroom which was tastefully renovated with a granite double sink vanity, jetted tub, walk-in shower with glass door, and elegant fixtures. Two additional bedrooms have large closets and share a well-appointed full bathroom. This level also features convenient second floor laundry. There is a bonus third floor finished area that could be a perfect game room, playroom, or office! The outdoor space is equally inviting, with a lovely maintenance-free Trex deck with solar lighting that provides a serene setting for outdoor entertaining. The full unfinished basement with an outside entrance offers tons of storage or endless possibilities if the new owner chooses to finish this space. Parking is a breeze with assigned, lighted spaces available for two vehicles. Enjoy peace of mind as major components of home have been updated: Hot Water Heater (2025), Windows (2018), Heater (2019), AC Unit (2019), Kitchen Renovated (2016), Powder Room Renovation (2020) and New Deck (2020). Conveniently located in Upper Providence Township and within close proximity to tons of dining and shopping options. Showings begin on Friday, August 14th. Don't miss the opportunity to make this wonderful property your own!
Description
If you have been waiting for an absolutely stunning brick-front townhome in the award-winning Spring-Ford Area School District, the wait is over!!! Nestled in the charming Georgetowne Crossing community, this end unit has been meticulously maintained and showcases a property condition that is nothing short of excellent. Step inside to discover a warm and inviting foyer with luxury vinyl plank flooring. To the left of the foyer is a huge dining room and living room combination that features a chair rail, crown molding, and a brand new chandelier. This area has a large bay window that truly makes this a sunny and inviting space. To the right of the foyer is a gourmet kitchen that is open to the family room and breakfast area. The kitchen has been beautifully updated and is a chef's dream with upgraded cabinetry, granite countertops, a gorgeous tile backsplash, center island with pendant lighting and seating, and stainless steel appliances. The kitchen cabinetry was thoughtfully upgraded with plenty of built-in features including a lazy susan, drawer organizers, spice racks, baking sheet divider cabinet, and drawers with plate organizers. Open to the kitchen is the family room which features a gas fireplace, perfect for creating lasting memories on chilly evenings. The breakfast area is bathed in natural light, thanks to the sliding glass door to the deck and rear yard, creating an ideal spot for morning coffee or casual meals. The main level also boasts a coat closet and renovated powder room, ensuring comfort for guests. Retreat to the upper level, where three generously sized bedrooms await. The primary suite features a walk-in closet, a second closet, and an en-suite bathroom which was tastefully renovated with a granite double sink vanity, jetted tub, walk-in shower with glass door, and elegant fixtures. Two additional bedrooms have large closets and share a well-appointed full bathroom. This level also features convenient second floor laundry. There is a bonus third floor finished area that could be a perfect game room, playroom, or office! The outdoor space is equally inviting, with a lovely maintenance-free Trex deck with solar lighting that provides a serene setting for outdoor entertaining. The full unfinished basement with an outside entrance offers tons of storage or endless possibilities if the new owner chooses to finish this space. Parking is a breeze with assigned, lighted spaces available for two vehicles. Enjoy peace of mind as major components of home have been updated: Hot Water Heater (2025), Windows (2018), Heater (2019), AC Unit (2019), Kitchen Renovated (2016), Powder Room Renovation (2020) and New Deck (2020). Conveniently located in Upper Providence Township and within close proximity to tons of dining and shopping options. Showings begin on Friday, August 14th. Don't miss the opportunity to make this wonderful property your own!
If you have been waiting for an absolutely stunning brick-front townhome in the award-winning Spring-Ford Area School District, the wait is over!!! Nestled in the charming Georgetowne Crossing community, this end unit has been meticulously maintained and showcases a property condition that is nothing short of excellent. Step inside to discover a warm and inviting foyer with luxury vinyl plank flooring. To the left of the foyer is a huge dining room and living room combination that features a chair rail, crown molding, and a brand new chandelier. This area has a large bay window that truly makes this a sunny and inviting space. To the right of the foyer is a gourmet kitchen that is open to the family room and breakfast area. The kitchen has been beautifully updated and is a chef's dream with upgraded cabinetry, granite countertops, a gorgeous tile backsplash, center island with pendant lighting and seating, and stainless steel appliances. The kitchen cabinetry was thoughtfully upgraded with plenty of built-in features including a lazy susan, drawer organizers, spice racks, baking sheet divider cabinet, and drawers with plate organizers. Open to the kitchen is the family room which features a gas fireplace, perfect for creating lasting memories on chilly evenings. The breakfast area is bathed in natural light, thanks to the sliding glass door to the deck and rear yard, creating an ideal spot for morning coffee or casual meals. The main level also boasts a coat closet and renovated powder room, ensuring comfort for guests. Retreat to the upper level, where three generously sized bedrooms await. The primary suite features a walk-in closet, a second closet, and an en-suite bathroom which was tastefully renovated with a granite double sink vanity, jetted tub, walk-in shower with glass door, and elegant fixtures. Two additional bedrooms have large closets and share a well-appointed full bathroom. This level also features convenient second floor laundry. There is a bonus third floor finished area that could be a perfect game room, playroom, or office! The outdoor space is equally inviting, with a lovely maintenance-free Trex deck with solar lighting that provides a serene setting for outdoor entertaining. The full unfinished basement with an outside entrance offers tons of storage or endless possibilities if the new owner chooses to finish this space. Parking is a breeze with assigned, lighted spaces available for two vehicles. Enjoy peace of mind as major components of home have been updated: Hot Water Heater (2025), Windows (2018), Heater (2019), AC Unit (2019), Kitchen Renovated (2016), Powder Room Renovation (2020) and New Deck (2020). Conveniently located in Upper Providence Township and within close proximity to tons of dining and shopping options. Showings begin on Friday, August 14th. Don't miss the opportunity to make this wonderful property your own!
Description
If you have been waiting for an absolutely stunning brick-front townhome in the award-winning Spring-Ford Area School District, the wait is over!!! Nestled in the charming Georgetowne Crossing community, this end unit has been meticulously maintained and showcases a property condition that is nothing short of excellent. Step inside to discover a warm and inviting foyer with luxury vinyl plank flooring. To the left of the foyer is a huge dining room and living room combination that features a chair rail, crown molding, and a brand new chandelier. This area has a large bay window that truly makes this a sunny and inviting space. To the right of the foyer is a gourmet kitchen that is open to the family room and breakfast area. The kitchen has been beautifully updated and is a chef's dream with upgraded cabinetry, granite countertops, a gorgeous tile backsplash, center island with pendant lighting and seating, and stainless steel appliances. The kitchen cabinetry was thoughtfully upgraded with plenty of built-in features including a lazy susan, drawer organizers, spice racks, baking sheet divider cabinet, and drawers with plate organizers. Open to the kitchen is the family room which features a gas fireplace, perfect for creating lasting memories on chilly evenings. The breakfast area is bathed in natural light, thanks to the sliding glass door to the deck and rear yard, creating an ideal spot for morning coffee or casual meals. The main level also boasts a coat closet and renovated powder room, ensuring comfort for guests. Retreat to the upper level, where three generously sized bedrooms await. The primary suite features a walk-in closet, a second closet, and an en-suite bathroom which was tastefully renovated with a granite double sink vanity, jetted tub, walk-in shower with glass door, and elegant fixtures. Two additional bedrooms have large closets and share a well-appointed full bathroom. This level also features convenient second floor laundry. There is a bonus third floor finished area that could be a perfect game room, playroom, or office! The outdoor space is equally inviting, with a lovely maintenance-free Trex deck with solar lighting that provides a serene setting for outdoor entertaining. The full unfinished basement with an outside entrance offers tons of storage or endless possibilities if the new owner chooses to finish this space. Parking is a breeze with assigned, lighted spaces available for two vehicles. Enjoy peace of mind as major components of home have been updated: Hot Water Heater (2025), Windows (2018), Heater (2019), AC Unit (2019), Kitchen Renovated (2016), Powder Room Renovation (2020) and New Deck (2020). Conveniently located in Upper Providence Township and within close proximity to tons of dining and shopping options. Showings begin on Friday, August 14th. Don't miss the opportunity to make this wonderful property your own!
HelloCondo Is The #1 Condo Search Platform And Real Estate Recommendation Engine. Search, Find And Buy The Perfect Condo And Get Matched With The Best Agents. Finding A Condo Has Never Been So Easy.