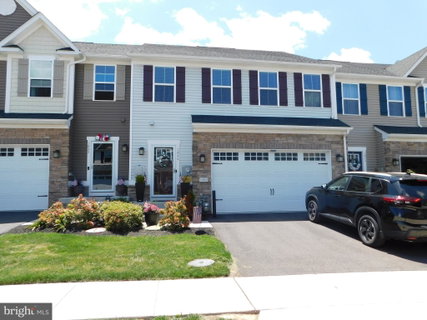
Welcome to this beautifully designed townhome where comfort, space, and everyday functionality come together seamlessly. Situated in the highly desirable Springford Area School District. This well maintained 3 bedroom, 2.5 bath residence offers a flexible and thoughtfully laid-out floor plan ideal for both relaxing and entertaining. The main level features an open-concept design centered around a spacious kitchen complete with a large island and seating, effortlessly connecting to the dining area and expansive family room. Whether hosting guests or enjoying a quiet evening at home, this space provides the perfect setting. A convenient powder room and access to the outdoor deck round out this level, creating a natural extension for indoor-outdoor living. Upstairs, the primary suite serves as a peaceful retreat, highlighted by multiple walk-in closets, and a private en-suite bathroom with ceramic tile shower and double vanity. Two additional bedrooms, a full hall bath with shower/tub, and a versatile loft-style landing—perfect for a home office, reading nook, or additional lounge space—add comfort and functionality. The upstairs laundry room enhances everyday ease and convenience. The finished lower level further expands the living space offering a separate flex room ideal for an office, exercise room or game room. Additional features include a 2-car garage, ceiling fans throughout, hardwood floors, ample storage throughout, and multiple areas to gather, work, or unwind. This home offers the perfect balance of flexibility, style, and livability—ready to welcome its next owner. All within minutes of Rt. 422, Providence Town Center, shopping, and dining.
Description
Welcome to this beautifully designed townhome where comfort, space, and everyday functionality come together seamlessly. Situated in the highly desirable Springford Area School District. This well maintained 3 bedroom, 2.5 bath residence offers a flexible and thoughtfully laid-out floor plan ideal for both relaxing and entertaining. The main level features an open-concept design centered around a spacious kitchen complete with a large island and seating, effortlessly connecting to the dining area and expansive family room. Whether hosting guests or enjoying a quiet evening at home, this space provides the perfect setting. A convenient powder room and access to the outdoor deck round out this level, creating a natural extension for indoor-outdoor living. Upstairs, the primary suite serves as a peaceful retreat, highlighted by multiple walk-in closets, and a private en-suite bathroom with ceramic tile shower and double vanity. Two additional bedrooms, a full hall bath with shower/tub, and a versatile loft-style landing—perfect for a home office, reading nook, or additional lounge space—add comfort and functionality. The upstairs laundry room enhances everyday ease and convenience. The finished lower level further expands the living space offering a separate flex room ideal for an office, exercise room or game room. Additional features include a 2-car garage, ceiling fans throughout, hardwood floors, ample storage throughout, and multiple areas to gather, work, or unwind. This home offers the perfect balance of flexibility, style, and livability—ready to welcome its next owner. All within minutes of Rt. 422, Providence Town Center, shopping, and dining.
Welcome to this beautifully designed townhome where comfort, space, and everyday functionality come together seamlessly. Situated in the highly desirable Springford Area School District. This well maintained 3 bedroom, 2.5 bath residence offers a flexible and thoughtfully laid-out floor plan ideal for both relaxing and entertaining. The main level features an open-concept design centered around a spacious kitchen complete with a large island and seating, effortlessly connecting to the dining area and expansive family room. Whether hosting guests or enjoying a quiet evening at home, this space provides the perfect setting. A convenient powder room and access to the outdoor deck round out this level, creating a natural extension for indoor-outdoor living. Upstairs, the primary suite serves as a peaceful retreat, highlighted by multiple walk-in closets, and a private en-suite bathroom with ceramic tile shower and double vanity. Two additional bedrooms, a full hall bath with shower/tub, and a versatile loft-style landing—perfect for a home office, reading nook, or additional lounge space—add comfort and functionality. The upstairs laundry room enhances everyday ease and convenience. The finished lower level further expands the living space offering a separate flex room ideal for an office, exercise room or game room. Additional features include a 2-car garage, ceiling fans throughout, hardwood floors, ample storage throughout, and multiple areas to gather, work, or unwind. This home offers the perfect balance of flexibility, style, and livability—ready to welcome its next owner. All within minutes of Rt. 422, Providence Town Center, shopping, and dining.
Description
Welcome to this beautifully designed townhome where comfort, space, and everyday functionality come together seamlessly. Situated in the highly desirable Springford Area School District. This well maintained 3 bedroom, 2.5 bath residence offers a flexible and thoughtfully laid-out floor plan ideal for both relaxing and entertaining. The main level features an open-concept design centered around a spacious kitchen complete with a large island and seating, effortlessly connecting to the dining area and expansive family room. Whether hosting guests or enjoying a quiet evening at home, this space provides the perfect setting. A convenient powder room and access to the outdoor deck round out this level, creating a natural extension for indoor-outdoor living. Upstairs, the primary suite serves as a peaceful retreat, highlighted by multiple walk-in closets, and a private en-suite bathroom with ceramic tile shower and double vanity. Two additional bedrooms, a full hall bath with shower/tub, and a versatile loft-style landing—perfect for a home office, reading nook, or additional lounge space—add comfort and functionality. The upstairs laundry room enhances everyday ease and convenience. The finished lower level further expands the living space offering a separate flex room ideal for an office, exercise room or game room. Additional features include a 2-car garage, ceiling fans throughout, hardwood floors, ample storage throughout, and multiple areas to gather, work, or unwind. This home offers the perfect balance of flexibility, style, and livability—ready to welcome its next owner. All within minutes of Rt. 422, Providence Town Center, shopping, and dining.
HelloCondo Is The #1 Condo Search Platform And Real Estate Recommendation Engine. Search, Find And Buy The Perfect Condo And Get Matched With The Best Agents. Finding A Condo Has Never Been So Easy.