Listed: $ 280,000 (Sold on: Jun 16, 2026) Days on Market:39
0- 751 S Jade Lane, Round Lake, IL 60073
BEDS
2
BATHS
3
PARKING
2
SQFT
1590
Description
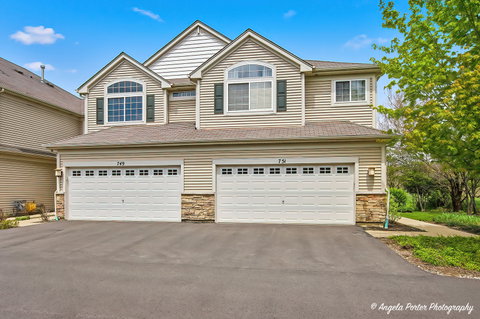
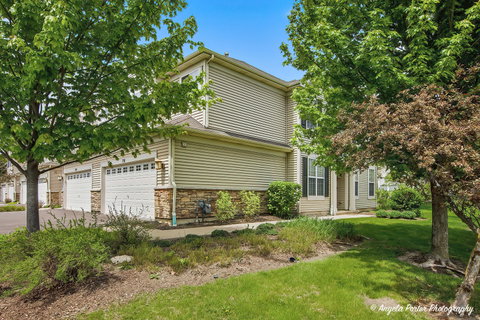
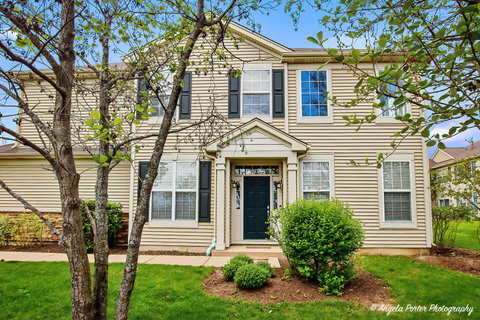
Stunning builder's model end unit with luxury upgrades throughout that delivers an impressive blend of volume, light, and highend finishes. The dramatic twostory living room features soaring windows that flood the space with natural light, complemented by gleaming hardwood floors that continue throughout the main level. The eatin kitchen offers an inviting place to gather, complete with an island, pantry, Corian countertops, 42inch cabinetry, and hardwood flooring. A beautifully appointed den adds versatility to the main level, enhanced by custom builtin cabinets, a desk, and recessed lighting. The powder room features a pedestal sink, hardwood flooring, and crown molding for an elegant touch. Upstairs, the spacious primary suite includes a walkin closet and a private bath with double sinks, a relaxing Jacuzzi tub, and a separate shower. A large loft provides additional living space and showcases builtin entertainment cabinetry and surround sound-perfect for movie nights or a home office. The secondfloor laundry room offers fullsize washer and dryer units with tile flooring for added convenience. The second bedroom features crown molding and recessed lighting, creating a warm and inviting retreat. Additional highlights include faux wood blinds, surround sound throughout, and a private patio ideal for outdoor relaxation. This exceptional end unit offers comfort, style, and thoughtful upgrades at every turn.
Description
Stunning builder's model end unit with luxury upgrades throughout that delivers an impressive blend of volume, light, and highend finishes. The dramatic twostory living room features soaring windows that flood the space with natural light, complemented by gleaming hardwood floors that continue throughout the main level. The eatin kitchen offers an inviting place to gather, complete with an island, pantry, Corian countertops, 42inch cabinetry, and hardwood flooring. A beautifully appointed den adds versatility to the main level, enhanced by custom builtin cabinets, a desk, and recessed lighting. The powder room features a pedestal sink, hardwood flooring, and crown molding for an elegant touch. Upstairs, the spacious primary suite includes a walkin closet and a private bath with double sinks, a relaxing Jacuzzi tub, and a separate shower. A large loft provides additional living space and showcases builtin entertainment cabinetry and surround sound-perfect for movie nights or a home office. The secondfloor laundry room offers fullsize washer and dryer units with tile flooring for added convenience. The second bedroom features crown molding and recessed lighting, creating a warm and inviting retreat. Additional highlights include faux wood blinds, surround sound throughout, and a private patio ideal for outdoor relaxation. This exceptional end unit offers comfort, style, and thoughtful upgrades at every turn.
Listed: $ 280,000 (Sold on: Jun 16, 2026) Days on Market:39
0 -
751 S Jade Lane #0, Round Lake, IL 60073
BEDS
2
BATHS
3
PARKING
2
SQFT
1,590
Description
Stunning builder's model end unit with luxury upgrades throughout that delivers an impressive blend of volume, light, and highend finishes. The dramatic twostory living room features soaring windows that flood the space with natural light, complemented by gleaming hardwood floors that continue throughout the main level. The eatin kitchen offers an inviting place to gather, complete with an island, pantry, Corian countertops, 42inch cabinetry, and hardwood flooring. A beautifully appointed den adds versatility to the main level, enhanced by custom builtin cabinets, a desk, and recessed lighting. The powder room features a pedestal sink, hardwood flooring, and crown molding for an elegant touch. Upstairs, the spacious primary suite includes a walkin closet and a private bath with double sinks, a relaxing Jacuzzi tub, and a separate shower. A large loft provides additional living space and showcases builtin entertainment cabinetry and surround sound-perfect for movie nights or a home office. The secondfloor laundry room offers fullsize washer and dryer units with tile flooring for added convenience. The second bedroom features crown molding and recessed lighting, creating a warm and inviting retreat. Additional highlights include faux wood blinds, surround sound throughout, and a private patio ideal for outdoor relaxation. This exceptional end unit offers comfort, style, and thoughtful upgrades at every turn.
Description
Stunning builder's model end unit with luxury upgrades throughout that delivers an impressive blend of volume, light, and highend finishes. The dramatic twostory living room features soaring windows that flood the space with natural light, complemented by gleaming hardwood floors that continue throughout the main level. The eatin kitchen offers an inviting place to gather, complete with an island, pantry, Corian countertops, 42inch cabinetry, and hardwood flooring. A beautifully appointed den adds versatility to the main level, enhanced by custom builtin cabinets, a desk, and recessed lighting. The powder room features a pedestal sink, hardwood flooring, and crown molding for an elegant touch. Upstairs, the spacious primary suite includes a walkin closet and a private bath with double sinks, a relaxing Jacuzzi tub, and a separate shower. A large loft provides additional living space and showcases builtin entertainment cabinetry and surround sound-perfect for movie nights or a home office. The secondfloor laundry room offers fullsize washer and dryer units with tile flooring for added convenience. The second bedroom features crown molding and recessed lighting, creating a warm and inviting retreat. Additional highlights include faux wood blinds, surround sound throughout, and a private patio ideal for outdoor relaxation. This exceptional end unit offers comfort, style, and thoughtful upgrades at every turn.
HelloCondo Is The #1 Condo Search Platform And Real Estate Recommendation Engine. Search, Find And Buy The Perfect Condo And Get Matched With The Best Agents. Finding A Condo Has Never Been So Easy.