
HeaderIcon
  1. Agent Logo

Explore by Metro

  • Atlanta
  • Baltimore
  • Boston
  • Bronx
  • Brooklyn
  • Chicago
  • Los Angeles
  • Manhattan
  • Miami
  • Nashville
  • North Port
  • Orlando
  • Philadelphia
  • Phoenix
  • Queens
  • San Diego
  • San Jose
  • Tampa
  • Washington
HeaderIcon

Explore By Metro

  • Atlanta
  • Baltimore
  • Boston
  • Bronx
  • Brooklyn
  • Chicago
  • Los Angeles
  • Manhattan
  • Miami
  • Nashville
  • North Port
  • Orlando
  • Philadelphia
  • Phoenix
  • Queens
  • San Diego
  • San Jose
  • Tampa
  • Washington
leftArrowBack to Search
OverviewAmenities & PoliciesFinancialsNeighborhood
Add to favoritesAdd to favorites (hover)
Save
  1. Home
  2. /Round Lake, IL
  3. /34290 N Barberry Road
leftArrow
Add to favoritesAdd to favorites (hover)
$259,900est. $1,314 MortgageInfo icon
Listed: $ 259,900 (Sold on: Aug 3, 2026) Days on Market:74

34290 N Barberry Road, Round Lake Beach, IL 60073

BEDS

beds

3

BATHS

baths

3

PARKING

parking

2

SQFT

sqft
1636

Description

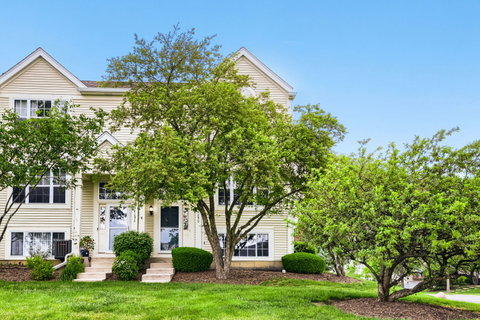
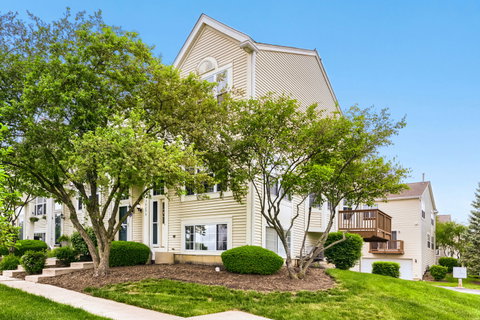
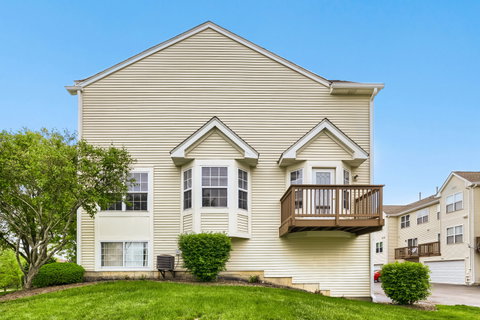
Welcome to this updated 3 bedroom, 2.5 bathroom, 2 car garage end unit town home w/balcony & adjacent to single family homes! New wood laminate kitchen flooring, newly painted t/o, new light fixtures, new carpeting, new SS microwave, & so much more. The eat-in Kitchen is a chef's delight w/new wood laminate floor, SS appliances, oak wood cabinets, & bay wall leading to private balcony. The spacious, light & bright Living & Dining Rooms w/new carpeting & lots of window capturing the wonderful sunlight. Head upstairs to the Master Suite w/vaulted ceilings, new carpeting, his/hers closets, ceiling fan & Master Bath with shower/tub w/easy clean fiberglass surround & tile floor. The 2 additional bedrooms w/new carpeting share a hallway bathroom w/tile floor. The finished lower level includes a nicely spaced Family Room and entry into the 2 car attached garage w/opener. There's more - white doors/trim t/o! Close to shopping, restaurants, entertainment, etc.

Description

Welcome to this updated 3 bedroom, 2.5 bathroom, 2 car garage end unit town home w/balcony & adjacent to single family homes! New wood laminate kitchen flooring, newly painted t/o, new light fixtures, new carpeting, new SS microwave, & so much more. The eat-in Kitchen is a chef's delight w/new wood laminate floor, SS appliances, oak wood cabinets, & bay wall leading to private balcony. The spacious, light & bright Living & Dining Rooms w/new carpeting & lots of window capturing the wonderful sunlight. Head upstairs to the Master Suite w/vaulted ceilings, new carpeting, his/hers closets, ceiling fan & Master Bath with shower/tub w/easy clean fiberglass surround & tile floor. The 2 additional bedrooms w/new carpeting share a hallway bathroom w/tile floor. The finished lower level includes a nicely spaced Family Room and entry into the 2 car attached garage w/opener. There's more - white doors/trim t/o! Close to shopping, restaurants, entertainment, etc.
listing image
listing image 2
listing image 3
$259,900
est. $1,314.2 MortgageInfo icon
Listed: $ 259,900 (Sold on: Aug 3, 2026)
Days on Market:74

34290 N Barberry Road, Round Lake Beach, IL 60073

BEDS

3

BATHS

3

PARKING

2

SQFT

1,636

Description

Welcome to this updated 3 bedroom, 2.5 bathroom, 2 car garage end unit town home w/balcony & adjacent to single family homes! New wood laminate kitchen flooring, newly painted t/o, new light fixtures, new carpeting, new SS microwave, & so much more. The eat-in Kitchen is a chef's delight w/new wood laminate floor, SS appliances, oak wood cabinets, & bay wall leading to private balcony. The spacious, light & bright Living & Dining Rooms w/new carpeting & lots of window capturing the wonderful sunlight. Head upstairs to the Master Suite w/vaulted ceilings, new carpeting, his/hers closets, ceiling fan & Master Bath with shower/tub w/easy clean fiberglass surround & tile floor. The 2 additional bedrooms w/new carpeting share a hallway bathroom w/tile floor. The finished lower level includes a nicely spaced Family Room and entry into the 2 car attached garage w/opener. There's more - white doors/trim t/o! Close to shopping, restaurants, entertainment, etc.

Description

Welcome to this updated 3 bedroom, 2.5 bathroom, 2 car garage end unit town home w/balcony & adjacent to single family homes! New wood laminate kitchen flooring, newly painted t/o, new light fixtures, new carpeting, new SS microwave, & so much more. The eat-in Kitchen is a chef's delight w/new wood laminate floor, SS appliances, oak wood cabinets, & bay wall leading to private balcony. The spacious, light & bright Living & Dining Rooms w/new carpeting & lots of window capturing the wonderful sunlight. Head upstairs to the Master Suite w/vaulted ceilings, new carpeting, his/hers closets, ceiling fan & Master Bath with shower/tub w/easy clean fiberglass surround & tile floor. The 2 additional bedrooms w/new carpeting share a hallway bathroom w/tile floor. The finished lower level includes a nicely spaced Family Room and entry into the 2 car attached garage w/opener. There's more - white doors/trim t/o! Close to shopping, restaurants, entertainment, etc.

Glen Gardens Estate Market Stats Last 12 months

LOCKER
Contact Us for Info

POSSESSION
Closing
HOA FEESinfo
$255 /Monthly

OUTDOOR SPACE
Balcony
TAXES
$5,959 (2025)

BUILDING AGE
23 Years
BASEMENT FEATURE
Finished, Fu

PRICE PER SQFTinfo
$159

Market Stats

HOA FEESinfo
$255 /Monthly

OUTDOOR SPACE
Balcony
TAXES
$5,959 (2025)

BUILDING AGE
23 Years
BASEMENT FEATURE
Finished, Fu

PRICE PER SQFTinfo
$159

Amenities

Parking
Parking
Check Icon
Locker
Locker
Concierge
Concierge
-
Elevator(s)
Elevator(s)
-
Central AC
Central AC
Check Icon
Pool
Pool
-
Fitness Center
Fitness Center
-
Visitors Parking
Visitors Parking
-

Amenities

Unit
ParkingParking
Parking GarageParking Garage
Building

Policies

Pet Allowed
Pet Allowed
-
BBQ Permitted
BBQ Permitted
Sublet Allowed
Sublet Allowed
Short-term Rental Allowed

Unit Price History

DateMLSStatusPrice
Aug 2026MLS#: 12653619Closed$259,900
Jan 2007MLS#: 06178709Closed$175,000

Unit Price History

$259,900

Closed

Aug 2026MLS#: 12653619

$175,000

Closed

Jan 2007MLS#: 06178709

Monthly Payment Calculator

$2,117 / Monthly

All calculations are estimates and provided by HelloCondo.com
for informational purposes only. Actual amounts may vary.

DropDown
$2,117
Est.
Listing Price
Down Payment
Interest Rate
Terms
Listing Price
Down Payment
Interest Rate
Terms

Monthly Payment Calculator

$2,117
Est.
Listing Price
Down Payment
Interest Rate
Terms
Listing Price
Down Payment
Interest Rate
Terms
$2,117 / Monthly

All calculations are estimates and provided by HelloCondo.com for informational purposes only. Actual amounts may vary.

view source
DropDown

Monthly Payment Calculator

Mortgage calculator

Monthly Mortgage: $1,314
DropDown

The Neighborhood: Round Lake Beach, IL

Get the HelloCondo Newsletter
Real-estate tips, insights, and market reports in your inbox.
Newsletter
  1. Home
  2. /Round Lake, IL
  3. /34290 N Barberry Road
Nearby Cities
Wonder Lake

Neighborhoods

Argonne National LaboratoryArmour SquareAshburn
BardwellBeverlyBridgeportClearingDundeeEdgewaterEdison ParkEmerald LawnsGalewoodGarnseyHegewischHyde ParkIndian CreekLake ViewLincoln SquareNowell ParkRondout

ZIP Codes

600156003160035
6012360157601626017560193603056042660429604596052560540605456056560630606346065960714

Community

Bradford PlaceBriargateBrightwater
Brooks FarmCambridge at Waters EdgeCanterbury EstatesCarillon NorthCedar CrossingCherry CreekCollege TrailCountry Club HillsCountry Faire VillageCountry PlaceCountry Place TownhomesCountry WalkCountryside HillsCranberry LakeCrestview EstatesCrystal Square TownhomesDiamond Harbor
Hellocondo Logo
HelloCondo Is The #1 Condo Search Platform And Real Estate Recommendation Engine. Search, Find And Buy The Perfect Condo And Get Matched With The Best Agents. Finding A Condo Has Never Been So Easy.

HelloCondo is a division of HelloCasa, LLC

FacebookIconInstagramIconXIconRedditIcon

HelloCondo

Find A RealtorTerms of UsePrivacy PolicyCalifornia Privacy NoticeAccessibility PolicyCCPA Notice on CollectionDMCABrowseBlogsNYS Standard Operating ProcedureNYS Fair Housing Notice

Contact

LocationIcon
300 Galleria Pkwy SE, Suite 1500,
Atlanta, GA 30339
PhoneICon
(855) 625-0319
EmailIConhello@hellocondo.com
Contact Us

For Sale

Condos for saleTownhomes for sale
AgentIcon
LocationIcon

Berkshire Hathaway Starck Real EstatePaul AmbrogioServing Chicago and all of Northern IL13300 IL RT 47Huntley, Illinois 60142

PhoneICon(224) 268-9139
EmailIConpaul@illinoispropertysearch.com
© HelloCondo 2026. All Rights Reserved.
