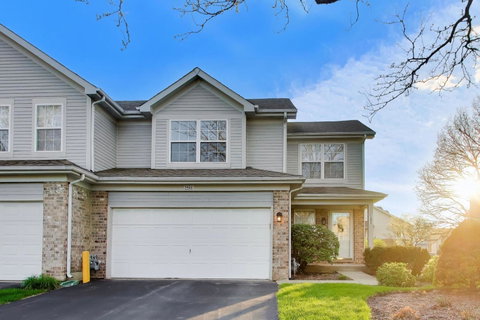
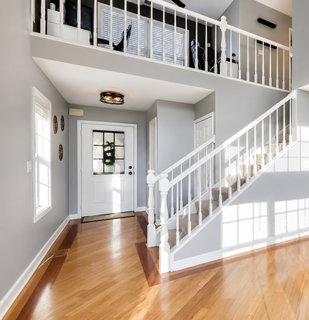
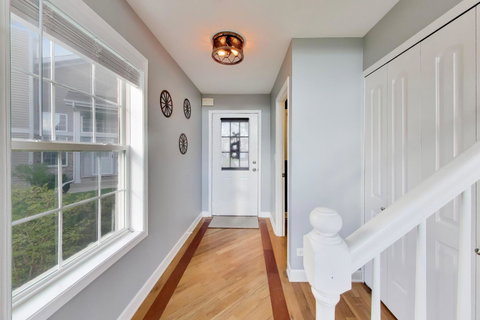
Perfect end unit townhome centrally located! Conveniently located near Schaumburg Metra station. Lush landscape leading to your private covered front porch entrance to home. Handsome hardwood floors through much of the home are a treat. Natural light fills this home with warmth and showcases the vaulted ceilings and open space. Living room is centered around your gas start fireplace. Cozy dining room adjacent making entertaining an ease. Wonderfully finished kitchen with wood cabinetry, granite countertops, stainless appliances and cheery dining room that opens to your patio, providing great green space views. Brand New carpet on the stairs leads to the loft which can double for an office, family room or easily enclose for a 3rd bedroom. Very large primary suite with vaulted ceiling and amazing closets. 2nd bedroom with more storage. Note the 2nd floor laundry closet. Full Bathroom refinished in 2016 with timeless dual sink vanity, solid surface countertop, linen closet and separate water closet for added privacy. Finished basement offers a family room, office space, storage AND your 2nd Full Bathroom! 2 Car Garage with Brand New Epoxy Floor is a delight! New Sump Pump in 2025, Water Heater & Furnace in 2015, Air Conditioner in 2013, Roof in 2011. Easy location to shopping and dining! Pets are allowed here! Low Monthly HOA fees. Pets are welcomed in community, Dog Park close by as well as a large neighborhood playground to meet friends!
Description
Perfect end unit townhome centrally located! Conveniently located near Schaumburg Metra station. Lush landscape leading to your private covered front porch entrance to home. Handsome hardwood floors through much of the home are a treat. Natural light fills this home with warmth and showcases the vaulted ceilings and open space. Living room is centered around your gas start fireplace. Cozy dining room adjacent making entertaining an ease. Wonderfully finished kitchen with wood cabinetry, granite countertops, stainless appliances and cheery dining room that opens to your patio, providing great green space views. Brand New carpet on the stairs leads to the loft which can double for an office, family room or easily enclose for a 3rd bedroom. Very large primary suite with vaulted ceiling and amazing closets. 2nd bedroom with more storage. Note the 2nd floor laundry closet. Full Bathroom refinished in 2016 with timeless dual sink vanity, solid surface countertop, linen closet and separate water closet for added privacy. Finished basement offers a family room, office space, storage AND your 2nd Full Bathroom! 2 Car Garage with Brand New Epoxy Floor is a delight! New Sump Pump in 2025, Water Heater & Furnace in 2015, Air Conditioner in 2013, Roof in 2011. Easy location to shopping and dining! Pets are allowed here! Low Monthly HOA fees. Pets are welcomed in community, Dog Park close by as well as a large neighborhood playground to meet friends!
Perfect end unit townhome centrally located! Conveniently located near Schaumburg Metra station. Lush landscape leading to your private covered front porch entrance to home. Handsome hardwood floors through much of the home are a treat. Natural light fills this home with warmth and showcases the vaulted ceilings and open space. Living room is centered around your gas start fireplace. Cozy dining room adjacent making entertaining an ease. Wonderfully finished kitchen with wood cabinetry, granite countertops, stainless appliances and cheery dining room that opens to your patio, providing great green space views. Brand New carpet on the stairs leads to the loft which can double for an office, family room or easily enclose for a 3rd bedroom. Very large primary suite with vaulted ceiling and amazing closets. 2nd bedroom with more storage. Note the 2nd floor laundry closet. Full Bathroom refinished in 2016 with timeless dual sink vanity, solid surface countertop, linen closet and separate water closet for added privacy. Finished basement offers a family room, office space, storage AND your 2nd Full Bathroom! 2 Car Garage with Brand New Epoxy Floor is a delight! New Sump Pump in 2025, Water Heater & Furnace in 2015, Air Conditioner in 2013, Roof in 2011. Easy location to shopping and dining! Pets are allowed here! Low Monthly HOA fees. Pets are welcomed in community, Dog Park close by as well as a large neighborhood playground to meet friends!
Description
Perfect end unit townhome centrally located! Conveniently located near Schaumburg Metra station. Lush landscape leading to your private covered front porch entrance to home. Handsome hardwood floors through much of the home are a treat. Natural light fills this home with warmth and showcases the vaulted ceilings and open space. Living room is centered around your gas start fireplace. Cozy dining room adjacent making entertaining an ease. Wonderfully finished kitchen with wood cabinetry, granite countertops, stainless appliances and cheery dining room that opens to your patio, providing great green space views. Brand New carpet on the stairs leads to the loft which can double for an office, family room or easily enclose for a 3rd bedroom. Very large primary suite with vaulted ceiling and amazing closets. 2nd bedroom with more storage. Note the 2nd floor laundry closet. Full Bathroom refinished in 2016 with timeless dual sink vanity, solid surface countertop, linen closet and separate water closet for added privacy. Finished basement offers a family room, office space, storage AND your 2nd Full Bathroom! 2 Car Garage with Brand New Epoxy Floor is a delight! New Sump Pump in 2025, Water Heater & Furnace in 2015, Air Conditioner in 2013, Roof in 2011. Easy location to shopping and dining! Pets are allowed here! Low Monthly HOA fees. Pets are welcomed in community, Dog Park close by as well as a large neighborhood playground to meet friends!
HelloCondo Is The #1 Condo Search Platform And Real Estate Recommendation Engine. Search, Find And Buy The Perfect Condo And Get Matched With The Best Agents. Finding A Condo Has Never Been So Easy.