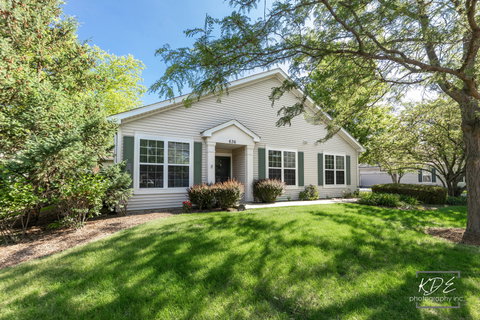
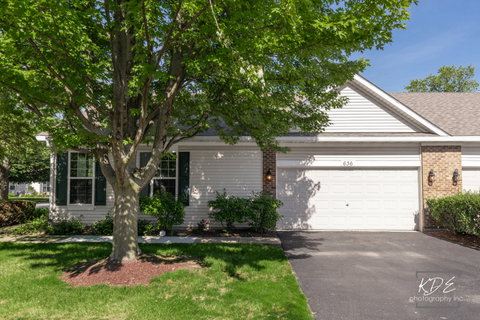
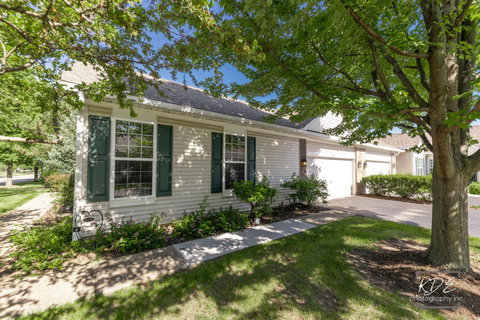
Enjoy resort-style living in the highly desirable Grand Haven 55+ active adult community! This beautifully maintained 2 bedroom, 2 bath end unit ranch townhome offers the perfect blend of comfort, style, and convenience. Freshly painted (2026) throughout with brand new carpeting (2026) and attractive laminate flooring, this move-in-ready home welcomes you with a bright, open floor plan designed for easy living and effortless entertaining. The updated kitchen is both functional and elegant, showcasing premium painted cabinetry and an entire wall of additional cabinetry that provides exceptional storage and workspace. The spacious living and dining area features oversized windows that flood the home with natural light creating an inviting and airy atmosphere. Retreat to the generously sized primary suite featuring new carpet, a large walk-in closet, and a large private bath. The den offers flexibility for a home office, sitting room, or hobby room. Just move in and enjoy your new home and all Grand Haven has to offer; gated entry with security, clubhouse, outdoor pool, indoor pool, exercise facility, tennis, basketball, bocce ball, and many clubs and special interest groups to join. The clubhouse also features a library, computer lab, card room, paint and pottery room, and a large ballroom. There are also scenic walking paths that wind throughout the community. Experience the feeling of being on vacation every day while enjoying all the comforts of home in this welcoming, amenity-rich community.
Description
Enjoy resort-style living in the highly desirable Grand Haven 55+ active adult community! This beautifully maintained 2 bedroom, 2 bath end unit ranch townhome offers the perfect blend of comfort, style, and convenience. Freshly painted (2026) throughout with brand new carpeting (2026) and attractive laminate flooring, this move-in-ready home welcomes you with a bright, open floor plan designed for easy living and effortless entertaining. The updated kitchen is both functional and elegant, showcasing premium painted cabinetry and an entire wall of additional cabinetry that provides exceptional storage and workspace. The spacious living and dining area features oversized windows that flood the home with natural light creating an inviting and airy atmosphere. Retreat to the generously sized primary suite featuring new carpet, a large walk-in closet, and a large private bath. The den offers flexibility for a home office, sitting room, or hobby room. Just move in and enjoy your new home and all Grand Haven has to offer; gated entry with security, clubhouse, outdoor pool, indoor pool, exercise facility, tennis, basketball, bocce ball, and many clubs and special interest groups to join. The clubhouse also features a library, computer lab, card room, paint and pottery room, and a large ballroom. There are also scenic walking paths that wind throughout the community. Experience the feeling of being on vacation every day while enjoying all the comforts of home in this welcoming, amenity-rich community.
Enjoy resort-style living in the highly desirable Grand Haven 55+ active adult community! This beautifully maintained 2 bedroom, 2 bath end unit ranch townhome offers the perfect blend of comfort, style, and convenience. Freshly painted (2026) throughout with brand new carpeting (2026) and attractive laminate flooring, this move-in-ready home welcomes you with a bright, open floor plan designed for easy living and effortless entertaining. The updated kitchen is both functional and elegant, showcasing premium painted cabinetry and an entire wall of additional cabinetry that provides exceptional storage and workspace. The spacious living and dining area features oversized windows that flood the home with natural light creating an inviting and airy atmosphere. Retreat to the generously sized primary suite featuring new carpet, a large walk-in closet, and a large private bath. The den offers flexibility for a home office, sitting room, or hobby room. Just move in and enjoy your new home and all Grand Haven has to offer; gated entry with security, clubhouse, outdoor pool, indoor pool, exercise facility, tennis, basketball, bocce ball, and many clubs and special interest groups to join. The clubhouse also features a library, computer lab, card room, paint and pottery room, and a large ballroom. There are also scenic walking paths that wind throughout the community. Experience the feeling of being on vacation every day while enjoying all the comforts of home in this welcoming, amenity-rich community.
Description
Enjoy resort-style living in the highly desirable Grand Haven 55+ active adult community! This beautifully maintained 2 bedroom, 2 bath end unit ranch townhome offers the perfect blend of comfort, style, and convenience. Freshly painted (2026) throughout with brand new carpeting (2026) and attractive laminate flooring, this move-in-ready home welcomes you with a bright, open floor plan designed for easy living and effortless entertaining. The updated kitchen is both functional and elegant, showcasing premium painted cabinetry and an entire wall of additional cabinetry that provides exceptional storage and workspace. The spacious living and dining area features oversized windows that flood the home with natural light creating an inviting and airy atmosphere. Retreat to the generously sized primary suite featuring new carpet, a large walk-in closet, and a large private bath. The den offers flexibility for a home office, sitting room, or hobby room. Just move in and enjoy your new home and all Grand Haven has to offer; gated entry with security, clubhouse, outdoor pool, indoor pool, exercise facility, tennis, basketball, bocce ball, and many clubs and special interest groups to join. The clubhouse also features a library, computer lab, card room, paint and pottery room, and a large ballroom. There are also scenic walking paths that wind throughout the community. Experience the feeling of being on vacation every day while enjoying all the comforts of home in this welcoming, amenity-rich community.
HelloCondo Is The #1 Condo Search Platform And Real Estate Recommendation Engine. Search, Find And Buy The Perfect Condo And Get Matched With The Best Agents. Finding A Condo Has Never Been So Easy.