
HeaderIcon
  1. Agent Logo

Explore by Metro

  • Atlanta
  • Baltimore
  • Boston
  • Bronx
  • Brooklyn
  • Chicago
  • Los Angeles
  • Manhattan
  • Miami
  • Nashville
  • North Port
  • Orlando
  • Philadelphia
  • Phoenix
  • Queens
  • San Diego
  • San Jose
  • Tampa
  • Washington
HeaderIcon

Explore By Metro

  • Atlanta
  • Baltimore
  • Boston
  • Bronx
  • Brooklyn
  • Chicago
  • Los Angeles
  • Manhattan
  • Miami
  • Nashville
  • North Port
  • Orlando
  • Philadelphia
  • Phoenix
  • Queens
  • San Diego
  • San Jose
  • Tampa
  • Washington
leftArrowBack to Search
OverviewAmenities & PoliciesFinancialsNeighborhood
Add to favoritesAdd to favorites (hover)
Save
  1. Home
  2. /Romeoville, IL
  3. /515 N Frieh Drive
leftArrow
Add to favoritesAdd to favorites (hover)
$337,500est. $1,707 MortgageInfo icon
Listed: $ 337,500 (Sold on: Aug 31, 2026) Days on Market:31

515 N Frieh Drive, Romeoville, IL 60446

BEDS

beds

3

BATHS

baths

3

PARKING

parking

2

SQFT

sqft
1605

Description

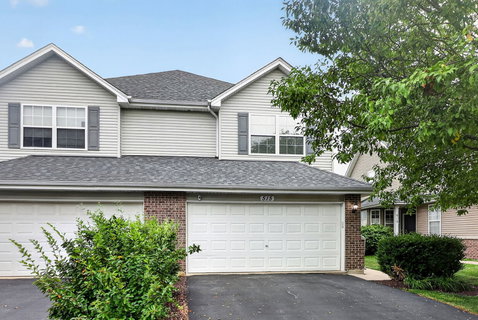
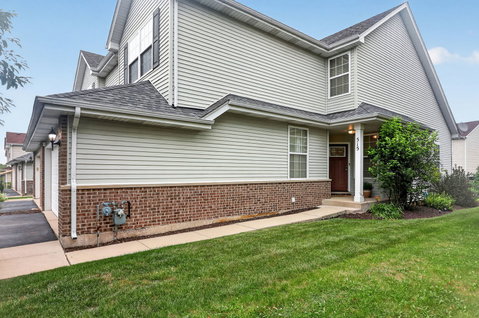
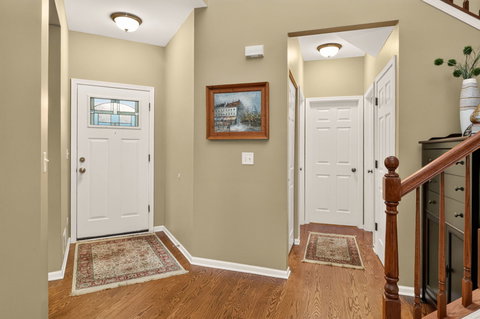
WELCOME HOME! This beautiful two-story duplex welcomes you with a stunning new front door and an impressive entry featuring soaring vaulted ceilings. The first floor showcases 3" Red Oak hardwood flooring, installed in 2014, creating a warm and elegant living space. The spacious living room is filled with natural light from its large windows and flows seamlessly into the combined dining area and beautifully updated kitchen. The kitchen features abundant cabinetry, including 42" upper cabinets for exceptional storage, an eat-in dining area, and sliding glass doors leading to the backyard. Step outside and enjoy the maintenance-free TREX deck, newly installed in 2024-perfect for relaxing or entertaining. The spacious primary suite offers a private en-suite bathroom and a large walk-in closet. A versatile third bedroom on the main level is ideal as a home office, den, or guest room. Additional highlights include a two-car attached garage, a full basement offering endless possibilities, and an extremely low HOA fee of approximately $25 per month. Nothing to do but move in and enjoy! This is truly a must-see home!

Description

WELCOME HOME! This beautiful two-story duplex welcomes you with a stunning new front door and an impressive entry featuring soaring vaulted ceilings. The first floor showcases 3" Red Oak hardwood flooring, installed in 2014, creating a warm and elegant living space. The spacious living room is filled with natural light from its large windows and flows seamlessly into the combined dining area and beautifully updated kitchen. The kitchen features abundant cabinetry, including 42" upper cabinets for exceptional storage, an eat-in dining area, and sliding glass doors leading to the backyard. Step outside and enjoy the maintenance-free TREX deck, newly installed in 2024-perfect for relaxing or entertaining. The spacious primary suite offers a private en-suite bathroom and a large walk-in closet. A versatile third bedroom on the main level is ideal as a home office, den, or guest room. Additional highlights include a two-car attached garage, a full basement offering endless possibilities, and an extremely low HOA fee of approximately $25 per month. Nothing to do but move in and enjoy! This is truly a must-see home!
listing image
listing image 2
listing image 3
$337,500
est. $1,706.58 MortgageInfo icon
Listed: $ 337,500 (Sold on: Aug 31, 2026)
Days on Market:31

515 N Frieh Drive, Romeoville, IL 60446

BEDS

3

BATHS

3

PARKING

2

SQFT

1,605

Description

WELCOME HOME! This beautiful two-story duplex welcomes you with a stunning new front door and an impressive entry featuring soaring vaulted ceilings. The first floor showcases 3" Red Oak hardwood flooring, installed in 2014, creating a warm and elegant living space. The spacious living room is filled with natural light from its large windows and flows seamlessly into the combined dining area and beautifully updated kitchen. The kitchen features abundant cabinetry, including 42" upper cabinets for exceptional storage, an eat-in dining area, and sliding glass doors leading to the backyard. Step outside and enjoy the maintenance-free TREX deck, newly installed in 2024-perfect for relaxing or entertaining. The spacious primary suite offers a private en-suite bathroom and a large walk-in closet. A versatile third bedroom on the main level is ideal as a home office, den, or guest room. Additional highlights include a two-car attached garage, a full basement offering endless possibilities, and an extremely low HOA fee of approximately $25 per month. Nothing to do but move in and enjoy! This is truly a must-see home!

Description

WELCOME HOME! This beautiful two-story duplex welcomes you with a stunning new front door and an impressive entry featuring soaring vaulted ceilings. The first floor showcases 3" Red Oak hardwood flooring, installed in 2014, creating a warm and elegant living space. The spacious living room is filled with natural light from its large windows and flows seamlessly into the combined dining area and beautifully updated kitchen. The kitchen features abundant cabinetry, including 42" upper cabinets for exceptional storage, an eat-in dining area, and sliding glass doors leading to the backyard. Step outside and enjoy the maintenance-free TREX deck, newly installed in 2024-perfect for relaxing or entertaining. The spacious primary suite offers a private en-suite bathroom and a large walk-in closet. A versatile third bedroom on the main level is ideal as a home office, den, or guest room. Additional highlights include a two-car attached garage, a full basement offering endless possibilities, and an extremely low HOA fee of approximately $25 per month. Nothing to do but move in and enjoy! This is truly a must-see home!

Glen Gardens Estate Market Stats Last 12 months

LOCKER
Contact Us for Info

POSSESSION
Closing
HOA FEESinfo
$27 /Monthly

OUTDOOR SPACE
Contact Us for Info
TAXES
$5,254 (2024)

BUILDING AGE
21 Years
BASEMENT FEATURE
Unfinished,

PRICE PER SQFTinfo
$210

Market Stats

HOA FEESinfo
$27 /Monthly

OUTDOOR SPACE
Contact Us for Info
TAXES
$5,254 (2024)

BUILDING AGE
21 Years
BASEMENT FEATURE
Unfinished,

PRICE PER SQFTinfo
$210

Amenities

Parking
Parking
Check Icon
Locker
Locker
Concierge
Concierge
-
Elevator(s)
Elevator(s)
-
Central AC
Central AC
Check Icon
Pool
Pool
-
Fitness Center
Fitness Center
-
Visitors Parking
Visitors Parking
-

Amenities

Unit
ParkingParking
Parking GarageParking Garage
Building

Policies

Pet Allowed
Check
Pet Allowed Info icon
Check Icon
BBQ Permitted
BBQ Permitted
Sublet Allowed
Sublet Allowed
Short-term Rental Allowed

Unit Price History

DateMLSStatusPrice
Aug 2026MLS#: 12710620Closed$340,000
Jan 2014MLS#: 08478607Closed$142,000

Unit Price History

$340,000

Closed

Aug 2026MLS#: 12710620

$142,000

Closed

Jan 2014MLS#: 08478607

Monthly Payment Calculator

$2,239 / Monthly

All calculations are estimates and provided by HelloCondo.com
for informational purposes only. Actual amounts may vary.

DropDown
$2,239
Est.
Listing Price
Down Payment
Interest Rate
Terms
Listing Price
Down Payment
Interest Rate
Terms

Monthly Payment Calculator

$2,239
Est.
Listing Price
Down Payment
Interest Rate
Terms
Listing Price
Down Payment
Interest Rate
Terms
$2,239 / Monthly

All calculations are estimates and provided by HelloCondo.com for informational purposes only. Actual amounts may vary.

view source
DropDown

Monthly Payment Calculator

Mortgage calculator

Monthly Mortgage: $1,707
DropDown

The Neighborhood: Romeoville, IL

Get the HelloCondo Newsletter
Real-estate tips, insights, and market reports in your inbox.
Newsletter
  1. Home
  2. /Romeoville, IL
  3. /515 N Frieh Drive
Nearby Cities
Lansing

Neighborhoods

AndersonvilleArgonne National LaboratoryBelmont Cragin
BurnsideCalumet HeightsDunningGarfield ParkHermosaMcKinley ParkMontclareMount GreenwoodMt. ZionNorth ParkNorwood ParkPortage ParkSouth East VillagesSoutheastUnited CenterWesmereWicker Park

ZIP Codes

600086002160043
6008260088601026011860120601426043660455604566047760540605436055960585606146062660805

Community

Arbor CreekArrowhead TownhomesAshbury Woods
Ashley Point CondosAshwood Park NorthAutumn RidgeBaileywoodBeaconridgeBolingbrook TownhomesBonnie BraeBoughton Ridge TownhomesBriarcliffeCalla TraceCambridge at the ReserveCambridge CoveCambridge CrestCambridge RunCarillon ClubCarillon-Cambridge CondosCarillon-Cenvill Condos
Hellocondo Logo
HelloCondo Is The #1 Condo Search Platform And Real Estate Recommendation Engine. Search, Find And Buy The Perfect Condo And Get Matched With The Best Agents. Finding A Condo Has Never Been So Easy.

HelloCondo is a division of HelloCasa, LLC

FacebookIconInstagramIconXIconRedditIcon

HelloCondo

Find A RealtorTerms of UsePrivacy PolicyCalifornia Privacy NoticeAccessibility PolicyCCPA Notice on CollectionDMCABrowseBlogsNYS Standard Operating ProcedureNYS Fair Housing Notice

Contact

LocationIcon
300 Galleria Pkwy SE, Suite 1500,
Atlanta, GA 30339
PhoneICon
(855) 625-0319
EmailIConhello@hellocondo.com
Contact Us

For Sale

Condos for saleTownhomes for sale
AgentIcon
LocationIcon

Berkshire Hathaway Starck Real EstatePaul AmbrogioServing Chicago and all of Northern IL13300 IL RT 47Huntley, Illinois 60142

PhoneICon(224) 268-9139
EmailIConpaul@illinoispropertysearch.com
© HelloCondo 2026. All Rights Reserved.
