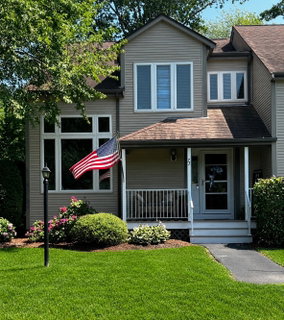
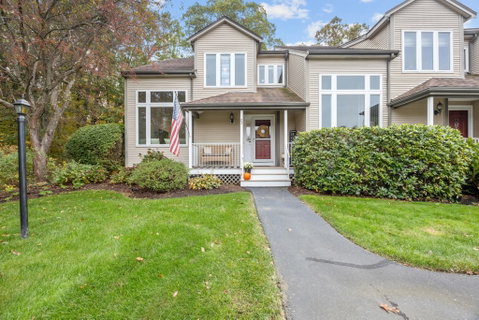
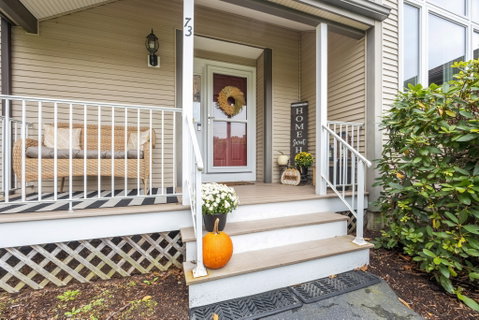
OPEN HOUSE CANCELLED, ACCEPTED OFFER - RENOVATED END UNIT WITH DETACHED GARAGE! Peacefully situated in a wooded setting, this spacious 2-bedroom, 3-full-bath townhouse offers modern finishes, flexible living space, and inviting outdoor areas, including a welcoming front porch. The open floor plan showcases beautiful wood floors and a seamless flow between the living/dining area and the kitchen. The fabulous new kitchen boasts stainless steel appliances and a large center island, perfect for meal preparation, casual dining, and entertaining. Upstairs, the primary bedroom offers a private ensuite bathroom and walk-in closet. A second bedroom with a full bathroom nearby provides flexibility for guests, a home office, or fitness space. The finished walk-out lower level adds even more living space with a comfortable family room, another full bath, and convenient in-unit laundry. Step outside to a private patio overlooking the natural surroundings, an ideal spot to relax and unwind. Enjoy this convenient location just minutes from major highways, commuter rail, shopping, dining, and more. Move right in and start making memories in your stunning new home!
Description
OPEN HOUSE CANCELLED, ACCEPTED OFFER - RENOVATED END UNIT WITH DETACHED GARAGE! Peacefully situated in a wooded setting, this spacious 2-bedroom, 3-full-bath townhouse offers modern finishes, flexible living space, and inviting outdoor areas, including a welcoming front porch. The open floor plan showcases beautiful wood floors and a seamless flow between the living/dining area and the kitchen. The fabulous new kitchen boasts stainless steel appliances and a large center island, perfect for meal preparation, casual dining, and entertaining. Upstairs, the primary bedroom offers a private ensuite bathroom and walk-in closet. A second bedroom with a full bathroom nearby provides flexibility for guests, a home office, or fitness space. The finished walk-out lower level adds even more living space with a comfortable family room, another full bath, and convenient in-unit laundry. Step outside to a private patio overlooking the natural surroundings, an ideal spot to relax and unwind. Enjoy this convenient location just minutes from major highways, commuter rail, shopping, dining, and more. Move right in and start making memories in your stunning new home!
OPEN HOUSE CANCELLED, ACCEPTED OFFER - RENOVATED END UNIT WITH DETACHED GARAGE! Peacefully situated in a wooded setting, this spacious 2-bedroom, 3-full-bath townhouse offers modern finishes, flexible living space, and inviting outdoor areas, including a welcoming front porch. The open floor plan showcases beautiful wood floors and a seamless flow between the living/dining area and the kitchen. The fabulous new kitchen boasts stainless steel appliances and a large center island, perfect for meal preparation, casual dining, and entertaining. Upstairs, the primary bedroom offers a private ensuite bathroom and walk-in closet. A second bedroom with a full bathroom nearby provides flexibility for guests, a home office, or fitness space. The finished walk-out lower level adds even more living space with a comfortable family room, another full bath, and convenient in-unit laundry. Step outside to a private patio overlooking the natural surroundings, an ideal spot to relax and unwind. Enjoy this convenient location just minutes from major highways, commuter rail, shopping, dining, and more. Move right in and start making memories in your stunning new home!
Description
OPEN HOUSE CANCELLED, ACCEPTED OFFER - RENOVATED END UNIT WITH DETACHED GARAGE! Peacefully situated in a wooded setting, this spacious 2-bedroom, 3-full-bath townhouse offers modern finishes, flexible living space, and inviting outdoor areas, including a welcoming front porch. The open floor plan showcases beautiful wood floors and a seamless flow between the living/dining area and the kitchen. The fabulous new kitchen boasts stainless steel appliances and a large center island, perfect for meal preparation, casual dining, and entertaining. Upstairs, the primary bedroom offers a private ensuite bathroom and walk-in closet. A second bedroom with a full bathroom nearby provides flexibility for guests, a home office, or fitness space. The finished walk-out lower level adds even more living space with a comfortable family room, another full bath, and convenient in-unit laundry. Step outside to a private patio overlooking the natural surroundings, an ideal spot to relax and unwind. Enjoy this convenient location just minutes from major highways, commuter rail, shopping, dining, and more. Move right in and start making memories in your stunning new home!
HelloCondo Is The #1 Condo Search Platform And Real Estate Recommendation Engine. Search, Find And Buy The Perfect Condo And Get Matched With The Best Agents. Finding A Condo Has Never Been So Easy.