
HeaderIcon
  1. Agent Logo

Explore by Metro

  • Atlanta
  • Baltimore
  • Boston
  • Bronx
  • Brooklyn
  • Chicago
  • Los Angeles
  • Manhattan
  • Miami
  • Nashville
  • North Port
  • Orlando
  • Philadelphia
  • Phoenix
  • Queens
  • San Diego
  • San Jose
  • Tampa
  • Washington
HeaderIcon

Explore By Metro

  • Atlanta
  • Baltimore
  • Boston
  • Bronx
  • Brooklyn
  • Chicago
  • Los Angeles
  • Manhattan
  • Miami
  • Nashville
  • North Port
  • Orlando
  • Philadelphia
  • Phoenix
  • Queens
  • San Diego
  • San Jose
  • Tampa
  • Washington
leftArrowBack to Search
OverviewAmenities & PoliciesFinancialsNeighborhood
Add to favoritesAdd to favorites (hover)
Save
  1. Home
  2. /Rockland, MA
  3. /702 - 702 Brookline Way
leftArrow
Add to favoritesAdd to favorites (hover)
$399,000est. $2,018 MortgageInfo icon
Date Listed : Aug 26, 2026 Days on HelloCondo: 22

702- 702 Brookline Way , Rockland, MA 02370

BEDS

beds

2

BATHS

baths

2

PARKING

parking

1

SQFT

sqft
1296

Description

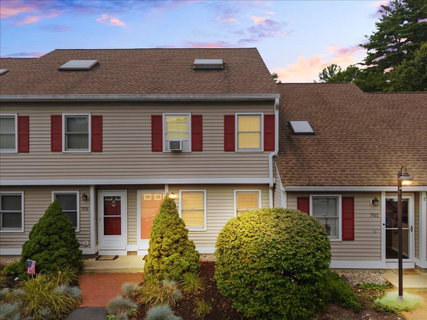
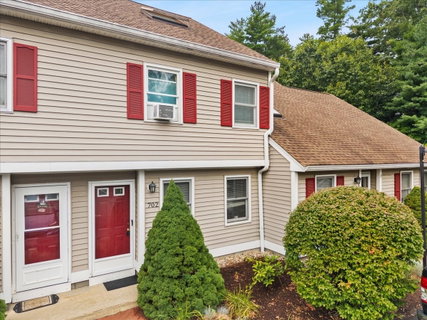
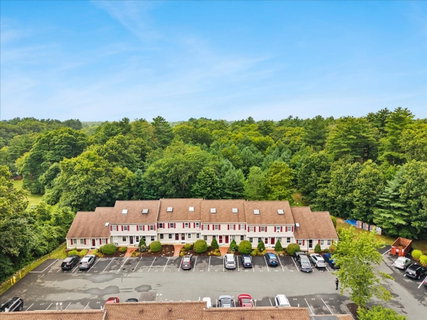
Welcome Home! This is the unit you've been waiting for! This lovely townhome features 3 levels of living with 2 bedrooms and a full bathroom on the 2nd floor. A spacious 3rd floor bonus room can be used as a 3rd bedroom, office , playroom or den. The first floor is light and bright with an open concept living. Large living room, dining area and an updated kitchen with granite countertops and gas stove for cooking with exterior access to your private back deck. Beautiful wood look, waterproof vinyl flooring installed in the living room/dining room, 2nd floor bedrooms and hallway and 3rd floor bonus room. The interior has been freshly painted. The complex is undergoing a huge transformation with all new: roofs, siding, Harvey windows, exterior doors and decks/patios being installed. The last 3 photos show what to expect with new siding (blue), roofing and double hung windows to be installed. Nothing to do but move in! One deeded parking space with lots of visitor spots available. Pets allowed! Come see it before it's gone!

Description

Welcome Home! This is the unit you've been waiting for! This lovely townhome features 3 levels of living with 2 bedrooms and a full bathroom on the 2nd floor. A spacious 3rd floor bonus room can be used as a 3rd bedroom, office , playroom or den. The first floor is light and bright with an open concept living. Large living room, dining area and an updated kitchen with granite countertops and gas stove for cooking with exterior access to your private back deck. Beautiful wood look, waterproof vinyl flooring installed in the living room/dining room, 2nd floor bedrooms and hallway and 3rd floor bonus room. The interior has been freshly painted. The complex is undergoing a huge transformation with all new: roofs, siding, Harvey windows, exterior doors and decks/patios being installed. The last 3 photos show what to expect with new siding (blue), roofing and double hung windows to be installed. Nothing to do but move in! One deeded parking space with lots of visitor spots available. Pets allowed! Come see it before it's gone!
listing image
listing image 2
listing image 3
702 -
$399,000
est. $2,017.56 MortgageInfo icon
Date Listed : Aug 26, 2026
Days on HelloCondo: 22

702 -

702 Brookline Way #702, Rockland, MA 02370

BEDS

2

BATHS

2

PARKING

1

SQFT

1,296

Description

Welcome Home! This is the unit you've been waiting for! This lovely townhome features 3 levels of living with 2 bedrooms and a full bathroom on the 2nd floor. A spacious 3rd floor bonus room can be used as a 3rd bedroom, office , playroom or den. The first floor is light and bright with an open concept living. Large living room, dining area and an updated kitchen with granite countertops and gas stove for cooking with exterior access to your private back deck. Beautiful wood look, waterproof vinyl flooring installed in the living room/dining room, 2nd floor bedrooms and hallway and 3rd floor bonus room. The interior has been freshly painted. The complex is undergoing a huge transformation with all new: roofs, siding, Harvey windows, exterior doors and decks/patios being installed. The last 3 photos show what to expect with new siding (blue), roofing and double hung windows to be installed. Nothing to do but move in! One deeded parking space with lots of visitor spots available. Pets allowed! Come see it before it's gone!

Description

Welcome Home! This is the unit you've been waiting for! This lovely townhome features 3 levels of living with 2 bedrooms and a full bathroom on the 2nd floor. A spacious 3rd floor bonus room can be used as a 3rd bedroom, office , playroom or den. The first floor is light and bright with an open concept living. Large living room, dining area and an updated kitchen with granite countertops and gas stove for cooking with exterior access to your private back deck. Beautiful wood look, waterproof vinyl flooring installed in the living room/dining room, 2nd floor bedrooms and hallway and 3rd floor bonus room. The interior has been freshly painted. The complex is undergoing a huge transformation with all new: roofs, siding, Harvey windows, exterior doors and decks/patios being installed. The last 3 photos show what to expect with new siding (blue), roofing and double hung windows to be installed. Nothing to do but move in! One deeded parking space with lots of visitor spots available. Pets allowed! Come see it before it's gone!

Glen Gardens Estate Market Stats Last 12 months

LOCKER
Contact Us for Info

POSSESSION
Contact Us for Info
HOA FEESinfo
$352 /Monthly

OUTDOOR SPACE
Deck
TAXES
$5,107 (2026)

BUILDING AGE
28 Years
BASEMENT FEATURE
Contact Us for Info

PRICE PER SQFTinfo
$308

Market Stats

HOA FEESinfo
$352 /Monthly

OUTDOOR SPACE
Deck
TAXES
$5,107 (2026)

BUILDING AGE
28 Years
BASEMENT FEATURE
Contact Us for Info

PRICE PER SQFTinfo
$308

Amenities

Parking
Parking
Check Icon
Locker
Locker
Concierge
Concierge
-
Elevator(s)
Elevator(s)
-
Central AC
Central AC
Check Icon
Pool
Pool
-
Fitness Center
Fitness Center
-
Visitors Parking
Visitors Parking
-

Amenities

Unit
ParkingParking
Building

Policies

Pet Allowed
Check
Pet Allowed Info icon
Check Icon
BBQ Permitted
BBQ Permitted
Sublet Allowed
Sublet Allowed
Short-term Rental Allowed

Unit Price History

DateMLSStatusPrice
Apr 2024MLS#: 73206719Closed$373,000
Jun 2010MLS#: 70988080Closed$215,000

Unit Price History

$373,000

Closed

Apr 2024MLS#: 73206719

$215,000

Closed

Jun 2010MLS#: 70988080

Monthly Payment Calculator

$2,894 / Monthly

All calculations are estimates and provided by HelloCondo.com
for informational purposes only. Actual amounts may vary.

DropDown
$2,894
Est.
Listing Price
Down Payment
Interest Rate
Terms
Listing Price
Down Payment
Interest Rate
Terms

Monthly Payment Calculator

$2,894
Est.
Listing Price
Down Payment
Interest Rate
Terms
Listing Price
Down Payment
Interest Rate
Terms
$2,894 / Monthly

All calculations are estimates and provided by HelloCondo.com for informational purposes only. Actual amounts may vary.

view source
DropDown

Monthly Payment Calculator

Mortgage calculator

Monthly Mortgage: $2,018
DropDown

The Neighborhood: Rockland, MA

Get the HelloCondo Newsletter
Real-estate tips, insights, and market reports in your inbox.
Newsletter
  1. Home
  2. /Rockland, MA
  3. /702 - 702 Brookline Way
Nearby Cities
Allston

Buildings

103 Grove St
119 Grove
119 Grove St
119 Grove Street
135 Grove St
135 Grove Street
135 John Dunn Memorial
137 John Dunn Memorial
24 Union
24 Union Street
28 Union St
340 Centre Ave
4 Robin Ln
533 Market St
80 Union
Alonzo Lane Carriage House Con...
Perry Estate
Pineview Condominiums
Rock Grove

Neighborhoods

Bank SquareBeachmontBell Rock
Beverly CoveCambridge HighlandsCastle HillCedar ParkCliff EstatesCottage HillCottage ParkDowntownMagoun SquareNobscotNorth CambridgeNorth PointPoint of PinesPoint ShirleyProspect HillSalem NeckStrawberry Hill

ZIP Codes

014310146301720
0173001748018210190201904019070190801921020670219002199023300234302347023590237002464

Community

Alden WayAura at WeymouthAvana Abington
Barker Square CondominiumsBeech HillBeechwood VillageBirchwoodBlack RockBlueberry Hill EstatesBoxberry Square CondominiumsCapeway CondominiumsCenter Commons CondominiumsChateaux Westgate CondominiumsColonial VillageCranberry Hill EstatesCrown PlaceCullivan FarmDevon WoodDonovan's Farm CondominiumsEdgewater / Pembroke
Hellocondo Logo
HelloCondo Is The #1 Condo Search Platform And Real Estate Recommendation Engine. Search, Find And Buy The Perfect Condo And Get Matched With The Best Agents. Finding A Condo Has Never Been So Easy.

HelloCondo is a division of HelloCasa, LLC

FacebookIconInstagramIconXIconRedditIcon

HelloCondo

Find A RealtorTerms of UsePrivacy PolicyCalifornia Privacy NoticeAccessibility PolicyCCPA Notice on CollectionDMCABrowseBlogsNYS Standard Operating ProcedureNYS Fair Housing Notice

Contact

LocationIcon
300 Galleria Pkwy SE, Suite 1500,
Atlanta, GA 30339
PhoneICon
(855) 625-0319
EmailIConhello@hellocondo.com
Contact Us

For Sale

Condos for saleTownhomes for sale
AgentIcon
LocationIcon

The MarketLindsay HigginsPO Box 290148 Boston, MA 02129

PhoneICon781-488-5245
EmailIConLindsay@TheMarket.Properties
© HelloCondo 2026. All Rights Reserved.
