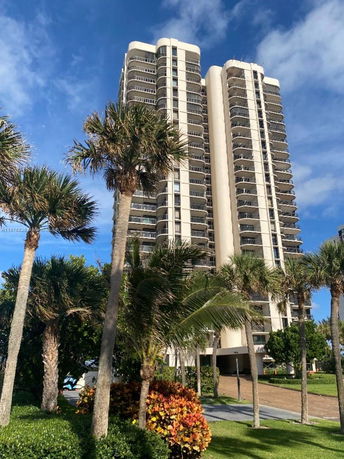
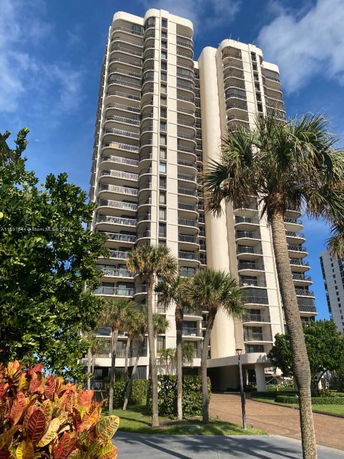
5380 N Ocean Dr sits in Riviera Beach. This high-rise building stands 24 stories tall. It has a total of 69 residences, with 3 units per floor. Construction finished in 1981. Residents enjoy views of the Intracoastal Waterway and the Atlantic Ocean.
The building includes 2 and 3 bedroom units. Sizes range from 1,291 to 2,741 square feet. Prices for units fall between $1,475,000 and $1,675,000. The average sold price last year was $1,475,000, with an average price per square foot at $544. Units spent around 44 days on the market.
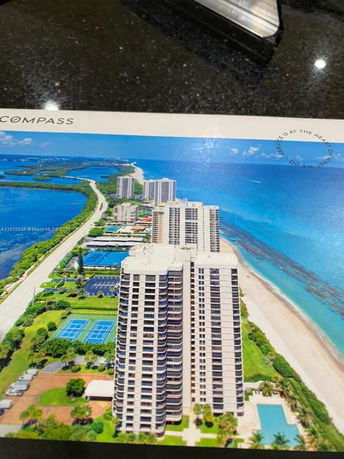
A variety of amenities enhance daily living. The building offers a heated pool, a full gym, and tennis courts. Residents can also take advantage of a clubhouse, barbecue area, and spa/hot tub. Storage and parking is plentiful, with assigned garage spots available.
Floor-to-ceiling windows allow for plenty of natural light in the units. Many balconies are a total of over 750 square feet, offering additional outdoor space. An ocean lounge and Zen garden provide relaxation areas for residents.
This property sits at the north end of Singer Island, bordering direct beach access. Local dining options and recreational activities like snorkeling and kayaking are close by. The nearby walking path along the beach adds to the coastal lifestyle.
The building’s location connects easily to North Federal Highway (US-1) and Banyan Boulevard. It is a short drive from local amenities, schools, and the vibrant life of Riviera Beach. This combination of luxury living and natural beauty makes it a standout place to call home.
5380 N Ocean Dr sits in Riviera Beach. This high-rise building stands 24 stories tall. It has a total of 69 residences, with 3 units per floor. Construction finished in 1981. Residents enjoy views of the Intracoastal Waterway and the Atlantic Ocean.
The building includes 2 and 3 bedroom units. Sizes range from 1,291 to 2,741 square feet. Prices for units fall between $1,475,000 and $1,675,000. The average sold price last year was $1,475,000, with an average price per square foot at $544. Units spent around 44 days on the market.
A variety of amenities enhance daily living. The building offers a heated pool, a full gym, and tennis courts. Residents can also take advantage of a clubhouse, barbecue area, and spa/hot tub. Storage and parking is plentiful, with assigned garage spots available.
Floor-to-ceiling windows allow for plenty of natural light in the units. Many balconies are a total of over 750 square feet, offering additional outdoor space. An ocean lounge and Zen garden provide relaxation areas for residents.
This property sits at the north end of Singer Island, bordering direct beach access. Local dining options and recreational activities like snorkeling and kayaking are close by. The nearby walking path along the beach adds to the coastal lifestyle.
The building’s location connects easily to North Federal Highway (US-1) and Banyan Boulevard. It is a short drive from local amenities, schools, and the vibrant life of Riviera Beach. This combination of luxury living and natural beauty makes it a standout place to call home.
Description
5380 N Ocean Dr sits in Riviera Beach. This high-rise building stands 24 stories tall. It has a total of 69 residences, with 3 units per floor. Construction finished in 1981. Residents enjoy views of the Intracoastal Waterway and the Atlantic Ocean.
The building includes 2 and 3 bedroom units. Sizes range from 1,291 to 2,741 square feet. Prices for units fall between $1,475,000 and $1,675,000. The average sold price last year was $1,475,000, with an average price per square foot at $544. Units spent around 44 days on the market.
A variety of amenities enhance daily living. The building offers a heated pool, a full gym, and tennis courts. Residents can also take advantage of a clubhouse, barbecue area, and spa/hot tub. Storage and parking is plentiful, with assigned garage spots available.
Floor-to-ceiling windows allow for plenty of natural light in the units. Many balconies are a total of over 750 square feet, offering additional outdoor space. An ocean lounge and Zen garden provide relaxation areas for residents.
This property sits at the north end of Singer Island, bordering direct beach access. Local dining options and recreational activities like snorkeling and kayaking are close by. The nearby walking path along the beach adds to the coastal lifestyle.
The building’s location connects easily to North Federal Highway (US-1) and Banyan Boulevard. It is a short drive from local amenities, schools, and the vibrant life of Riviera Beach. This combination of luxury living and natural beauty makes it a standout place to call home.
5380 N Ocean Dr Key Stats Last 12 months
Avg. Listed Price$875,858($486/Sqft.)
Avg. Sale Price$937,488($455/Sqft.)
Year over year list price1.57%
Year over year sale price1.68%
Total Listings14 Listed
Total sold8 Sold
Average Days on Market152 days
Average HOA fees per sqft$1 /monthly
Key Stats
Year over year list price1.57%
Year over year sale price1.68%
Total Listings14 Listed
Total sold8 Sold
Average Days on Market152 days
Average HOA fees per sqft$1 /monthly
Glen Gardens Estate Availability & Demand
Unit Availability
-
High availability buildings list units frequently.
Unit Availability helps to understand how often units in a particular building are listed for sale as compared with the neighborhood average. Units are rarely listed in buildings with low availability.
Unit Demand
-
Units in high-demand buildings sell quicker.
Unit Demand is a measure of quickly units in a particular building sell as compared with other buildings in the neighborhood. Units in high-demand buildings sell more quickly.
At Eastpointe, it’s all about the lifestyle. The amenities here are truly impressive and cater to a variety of interests. Picture yourself lounging by the heated pool or enjoying a barbecue with friends at the private beach pavilion. For those who love to stay active, there’s an exercise room and tennis courts available, plus a sauna and hot tub to unwind after your workouts. If you enjoy reading or working from home, the library and business center are prime spots to get things done while still having access to all of Eastpointe’s recreational options. Trust us — you’ll never run out of things to do here!
Amenities Description
At Eastpointe, it’s all about the lifestyle. The amenities here are truly impressive and cater to a variety of interests. Picture yourself lounging by the heated pool or enjoying a barbecue with friends at the private beach pavilion. For those who love to stay active, there’s an exercise room and tennis courts available, plus a sauna and hot tub to unwind after your workouts. If you enjoy reading or working from home, the library and business center are prime spots to get things done while still having access to all of Eastpointe’s recreational options. Trust us — you’ll never run out of things to do here!
Parking
Locker
Concierge
Elevator(s)
Central AC
Pool
Fitness Center
Visitors Parking
Amenities
Elevator(s)
Barbeque
Barbecue
Exercise Room
Bike Storage
Pool
Community Room
Private Pool
Fire Alarm
TV Camera
Laundry
Tennis Court(s)
Spa/Hot Tub
Sauna
Business Center
Storage
Bar
Balcony
Smoke Detector(s)
Library
Policies
One of the best features of Eastpointe is its relaxed building policies. There are no specified restrictions, which means you’ll have the freedom to enjoy the resident lifestyle fully and easily. This aspect is often a sensitive topic for first-time buyers—no one wants to feel burdened by unnecessary rules when settling into their new home!
Amenities Description
One of the best features of Eastpointe is its relaxed building policies. There are no specified restrictions, which means you’ll have the freedom to enjoy the resident lifestyle fully and easily. This aspect is often a sensitive topic for first-time buyers—no one wants to feel burdened by unnecessary rules when settling into their new home!
Pet Allowed
BBQ Permitted
Sublet Allowed
Short-term Rental Allowed
Compare with Buildings in the Neighbourhood (Last 12 Months)
Compare building's average price/sq. ft. and HOA fees/sq. ft. to buildings nearby
This neighborhood indicates a good mix of people which makes it a good place for families. About 8.73% are children aged 0–14, 9.4% are young adults between 15–29, 9.4% are adults aged 30–44, 20% are in the 45–59 range and 52.46% are seniors aged 60 and above.
Commuting options are also varying where 81.06% of residents relying on driving, while others prefer public transit around 0.27%, walking around 0.29%, biking around 0.2%, allowing residents to choose travel modes that best fit their daily routines.
Most homes in the area are with 75.6% of units owner occupied and 24.4% are rented.
The neighborhood offers different household types. About 9.11% are single family homes and 3.17% are multi family units. Around 52.56% are single-person households, while 47.44% are multi person households. This mix works well for families, roommates, and individuals.
Education levels in the neighborhood vary widely where 33.64% of residents have bachelor’s degrees. Around 16.45% have high school or college education. Another 8.6% hold diplomas while 22.85% have completed postgraduate studies. The remaining are 18.46% with other types of qualifications.
Demographics Description
This neighborhood indicates a good mix of people which makes it a good place for families. About 8.73% are children aged 0–14, 9.4% are young adults between 15–29, 9.4% are adults aged 30–44, 20% are in the 45–59 range and 52.46% are seniors aged 60 and above.
Commuting options are also varying where 81.06% of residents relying on driving, while others prefer public transit around 0.27%, walking around 0.29%, biking around 0.2%, allowing residents to choose travel modes that best fit their daily routines.
Most homes in the area are with 75.6% of units owner occupied and 24.4% are rented.
The neighborhood offers different household types. About 9.11% are single family homes and 3.17% are multi family units. Around 52.56% are single-person households, while 47.44% are multi person households. This mix works well for families, roommates, and individuals.
Education levels in the neighborhood vary widely where 33.64% of residents have bachelor’s degrees. Around 16.45% have high school or college education. Another 8.6% hold diplomas while 22.85% have completed postgraduate studies. The remaining are 18.46% with other types of qualifications.
Age Demographics
8.73%(0 - 14 years old)
9.4%(15 - 29 years old)
9.4%(30 - 44 years old)
20%(45 - 59 years old)
52.46%(60+ years old)
Commute
0.27%
Transit
0.29%
Walk
81.06%
Drive
0.2%
Bike
Housing Ownership
75.6%
Owner Occupied
24.4%
Rental Units
Household Types
9.11%
Single Family
3.17%
Multi Family
52.56%
Single Person
47.44%
Multi Person
Education
Bachelors Degree33.64%
High School College16.45%
Diploma8.6%
Post Graduate22.85%
Others18.46%
Education
Diploma8.6%
Post Graduate22.85%
Others18.46%
Get the HelloCondo Newsletter
Real-estate tips, insights, and market reports in your inbox.
HelloCondo Is The #1 Condo Search Platform And Real Estate Recommendation Engine. Search, Find And Buy The Perfect Condo And Get Matched With The Best Agents. Finding A Condo Has Never Been So Easy.