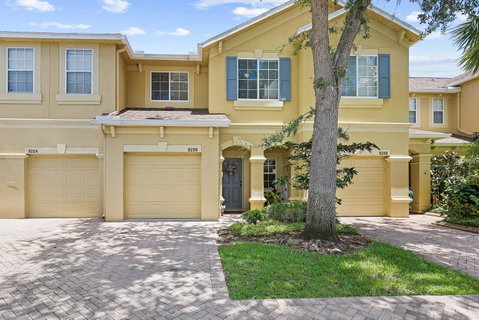
Listed: $ 290,000 (Sold on: Aug 5, 2025) Days on Market:46
9206 RIVER ROCK LANE, RIVERVIEW, FL 33578
BEDS
3
BATHS
3
PARKING
-
SQFT
1920
Description
Welcome to this beautifully maintained 3-bedroom, 2.5-bath townhome located in the sought-after gated community of River Walk. Offering 1,920 square feet of living space and a 1-car garage, this home is thoughtfully designed with both comfort and convenience in mind. Step inside to discover a spacious, open floorplan filled with natural light. Durable ceramic tile and laminate flooring are featured throughout the main living and wet areas, while neutral carpet, replaced in 2022, adds warmth to the upstairs bedrooms.
The formal living room greets you upon entry, creating a versatile space for relaxing or entertaining. The kitchen is well-equipped with a full appliance package—including a dishwasher, range, microwave, and refrigerator—as well as an abundance of cabinetry and counter space. It opens seamlessly to the large family and dining areas, with French doors leading to the private back patio. A guest bath, garage access, and convenient under-stair storage complete the first floor.
Upstairs, the oversized primary suite offers a peaceful retreat with a large walk-in closet and a spacious en-suite bath featuring a dual sink vanity and a walk-in glass-enclosed shower and a soaking tub. The split-bedroom layout places the two secondary bedrooms on the opposite end of the home, where they share a full bathroom, offering privacy for family or guests. A second-floor laundry closet provides added convenience.
Additional updates include a roof replacement in 2019 and fresh interior paint in 2022. River Walk residents enjoy fantastic amenities including a sparkling community pool, park, and two fenced dog parks. With close proximity to I-75, US 301, shopping, dining, and more—and located directly across from the new Advent Health hospital—this location makes commuting and daily errands a breeze. Plus, complete lawn maintenance is covered by the HOA—giving you more time to enjoy the lifestyle this wonderful community offers.
Description
Welcome to this beautifully maintained 3-bedroom, 2.5-bath townhome located in the sought-after gated community of River Walk. Offering 1,920 square feet of living space and a 1-car garage, this home is thoughtfully designed with both comfort and convenience in mind. Step inside to discover a spacious, open floorplan filled with natural light. Durable ceramic tile and laminate flooring are featured throughout the main living and wet areas, while neutral carpet, replaced in 2022, adds warmth to the upstairs bedrooms.
The formal living room greets you upon entry, creating a versatile space for relaxing or entertaining. The kitchen is well-equipped with a full appliance package—including a dishwasher, range, microwave, and refrigerator—as well as an abundance of cabinetry and counter space. It opens seamlessly to the large family and dining areas, with French doors leading to the private back patio. A guest bath, garage access, and convenient under-stair storage complete the first floor.
Upstairs, the oversized primary suite offers a peaceful retreat with a large walk-in closet and a spacious en-suite bath featuring a dual sink vanity and a walk-in glass-enclosed shower and a soaking tub. The split-bedroom layout places the two secondary bedrooms on the opposite end of the home, where they share a full bathroom, offering privacy for family or guests. A second-floor laundry closet provides added convenience.
Additional updates include a roof replacement in 2019 and fresh interior paint in 2022. River Walk residents enjoy fantastic amenities including a sparkling community pool, park, and two fenced dog parks. With close proximity to I-75, US 301, shopping, dining, and more—and located directly across from the new Advent Health hospital—this location makes commuting and daily errands a breeze. Plus, complete lawn maintenance is covered by the HOA—giving you more time to enjoy the lifestyle this wonderful community offers.
Listed: $ 290,000 (Sold on: Aug 5, 2025) Days on Market:46
9206 RIVER ROCK LANE, RIVERVIEW, FL 33578
BEDS
3
BATHS
3
PARKING
-
SQFT
1,920
Description
Welcome to this beautifully maintained 3-bedroom, 2.5-bath townhome located in the sought-after gated community of River Walk. Offering 1,920 square feet of living space and a 1-car garage, this home is thoughtfully designed with both comfort and convenience in mind. Step inside to discover a spacious, open floorplan filled with natural light. Durable ceramic tile and laminate flooring are featured throughout the main living and wet areas, while neutral carpet, replaced in 2022, adds warmth to the upstairs bedrooms.
The formal living room greets you upon entry, creating a versatile space for relaxing or entertaining. The kitchen is well-equipped with a full appliance package—including a dishwasher, range, microwave, and refrigerator—as well as an abundance of cabinetry and counter space. It opens seamlessly to the large family and dining areas, with French doors leading to the private back patio. A guest bath, garage access, and convenient under-stair storage complete the first floor.
Upstairs, the oversized primary suite offers a peaceful retreat with a large walk-in closet and a spacious en-suite bath featuring a dual sink vanity and a walk-in glass-enclosed shower and a soaking tub. The split-bedroom layout places the two secondary bedrooms on the opposite end of the home, where they share a full bathroom, offering privacy for family or guests. A second-floor laundry closet provides added convenience.
Additional updates include a roof replacement in 2019 and fresh interior paint in 2022. River Walk residents enjoy fantastic amenities including a sparkling community pool, park, and two fenced dog parks. With close proximity to I-75, US 301, shopping, dining, and more—and located directly across from the new Advent Health hospital—this location makes commuting and daily errands a breeze. Plus, complete lawn maintenance is covered by the HOA—giving you more time to enjoy the lifestyle this wonderful community offers.
Description
Welcome to this beautifully maintained 3-bedroom, 2.5-bath townhome located in the sought-after gated community of River Walk. Offering 1,920 square feet of living space and a 1-car garage, this home is thoughtfully designed with both comfort and convenience in mind. Step inside to discover a spacious, open floorplan filled with natural light. Durable ceramic tile and laminate flooring are featured throughout the main living and wet areas, while neutral carpet, replaced in 2022, adds warmth to the upstairs bedrooms.
The formal living room greets you upon entry, creating a versatile space for relaxing or entertaining. The kitchen is well-equipped with a full appliance package—including a dishwasher, range, microwave, and refrigerator—as well as an abundance of cabinetry and counter space. It opens seamlessly to the large family and dining areas, with French doors leading to the private back patio. A guest bath, garage access, and convenient under-stair storage complete the first floor.
Upstairs, the oversized primary suite offers a peaceful retreat with a large walk-in closet and a spacious en-suite bath featuring a dual sink vanity and a walk-in glass-enclosed shower and a soaking tub. The split-bedroom layout places the two secondary bedrooms on the opposite end of the home, where they share a full bathroom, offering privacy for family or guests. A second-floor laundry closet provides added convenience.
Additional updates include a roof replacement in 2019 and fresh interior paint in 2022. River Walk residents enjoy fantastic amenities including a sparkling community pool, park, and two fenced dog parks. With close proximity to I-75, US 301, shopping, dining, and more—and located directly across from the new Advent Health hospital—this location makes commuting and daily errands a breeze. Plus, complete lawn maintenance is covered by the HOA—giving you more time to enjoy the lifestyle this wonderful community offers.
HelloCondo Is The #1 Condo Search Platform And Real Estate Recommendation Engine. Search, Find And Buy The Perfect Condo And Get Matched With The Best Agents. Finding A Condo Has Never Been So Easy.