
HeaderIcon
  1. Agent Logo

Explore by Metro

  • Atlanta
  • Baltimore
  • Boston
  • Bronx
  • Brooklyn
  • Chicago
  • Los Angeles
  • Manhattan
  • Miami
  • Nashville
  • North Port
  • Orlando
  • Philadelphia
  • Phoenix
  • Queens
  • San Diego
  • San Jose
  • Tampa
  • Washington
HeaderIcon

Explore By Metro

  • Atlanta
  • Baltimore
  • Boston
  • Bronx
  • Brooklyn
  • Chicago
  • Los Angeles
  • Manhattan
  • Miami
  • Nashville
  • North Port
  • Orlando
  • Philadelphia
  • Phoenix
  • Queens
  • San Diego
  • San Jose
  • Tampa
  • Washington
leftArrowBack to Search
OverviewAmenities & PoliciesFinancialsNeighborhood
Add to favoritesAdd to favorites (hover)
Save
  1. Home
  2. /Riverview, FL
  3. /6229 OSPREY LAKE CIRCLE
leftArrow
Add to favoritesAdd to favorites (hover)
$250,000est. $1,264 MortgageInfo icon
Date Listed : Jun 6, 2026 Days on HelloCondo: 28

6229 OSPREY LAKE CIRCLE, RIVERVIEW, FL 33578

BEDS

beds

3

BATHS

baths

3

PARKING

parking

-

SQFT

sqft
1412

Description

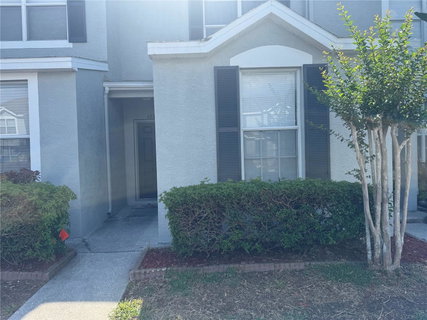
Welcome to this beautiful, spacious, and well-maintained three-bedroom, three-full-bathroom townhome. The first floor features an open concept kitchen, living room, and dining room, seamlessly connected by a sliding door that leads to a private covered porch or lanai, perfect for entertaining or relaxing. On the second floor, you’ll find a laundry room and a bathroom on the hallway, leading to the master suite. The master suite boasts a walk-in closet, an extra closet space, and a separate bathroom. The second room also includes a walk-in closet. This move-in-ready townhome is located in a prime central location in the Riverview area of Brandon. It’s part of a gated community that offers convenience and security. You’ll be just a short walk away from restaurants, shopping centers, Brandon Mall, Brandon Hospital, and major commuter routes such as 301, Crosstown, I75, and MacDill Air Force. We eagerly await the opportunity to welcome you to this wonderful home.

Description

Welcome to this beautiful, spacious, and well-maintained three-bedroom, three-full-bathroom townhome. The first floor features an open concept kitchen, living room, and dining room, seamlessly connected by a sliding door that leads to a private covered porch or lanai, perfect for entertaining or relaxing. On the second floor, you’ll find a laundry room and a bathroom on the hallway, leading to the master suite. The master suite boasts a walk-in closet, an extra closet space, and a separate bathroom. The second room also includes a walk-in closet. This move-in-ready townhome is located in a prime central location in the Riverview area of Brandon. It’s part of a gated community that offers convenience and security. You’ll be just a short walk away from restaurants, shopping centers, Brandon Mall, Brandon Hospital, and major commuter routes such as 301, Crosstown, I75, and MacDill Air Force. We eagerly await the opportunity to welcome you to this wonderful home.
listing image
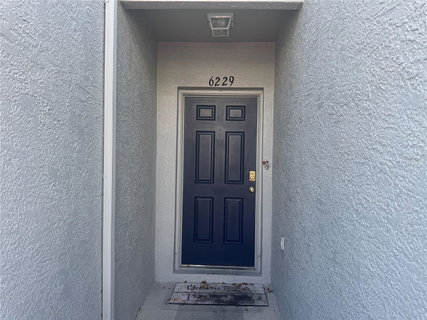
listing image 2
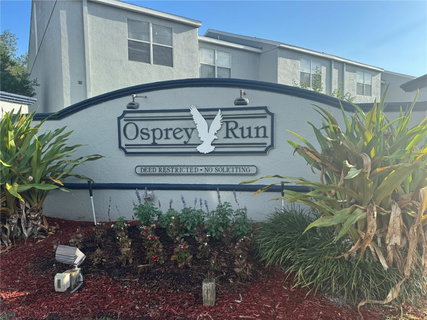
listing image 3
$250,000
est. $1,264.14 MortgageInfo icon
Date Listed : Jun 6, 2026
Days on HelloCondo: 28

6229 OSPREY LAKE CIRCLE, RIVERVIEW, FL 33578

BEDS

3

BATHS

3

PARKING

-

SQFT

1,412

Description

Welcome to this beautiful, spacious, and well-maintained three-bedroom, three-full-bathroom townhome. The first floor features an open concept kitchen, living room, and dining room, seamlessly connected by a sliding door that leads to a private covered porch or lanai, perfect for entertaining or relaxing. On the second floor, you’ll find a laundry room and a bathroom on the hallway, leading to the master suite. The master suite boasts a walk-in closet, an extra closet space, and a separate bathroom. The second room also includes a walk-in closet. This move-in-ready townhome is located in a prime central location in the Riverview area of Brandon. It’s part of a gated community that offers convenience and security. You’ll be just a short walk away from restaurants, shopping centers, Brandon Mall, Brandon Hospital, and major commuter routes such as 301, Crosstown, I75, and MacDill Air Force. We eagerly await the opportunity to welcome you to this wonderful home.

Description

Welcome to this beautiful, spacious, and well-maintained three-bedroom, three-full-bathroom townhome. The first floor features an open concept kitchen, living room, and dining room, seamlessly connected by a sliding door that leads to a private covered porch or lanai, perfect for entertaining or relaxing. On the second floor, you’ll find a laundry room and a bathroom on the hallway, leading to the master suite. The master suite boasts a walk-in closet, an extra closet space, and a separate bathroom. The second room also includes a walk-in closet. This move-in-ready townhome is located in a prime central location in the Riverview area of Brandon. It’s part of a gated community that offers convenience and security. You’ll be just a short walk away from restaurants, shopping centers, Brandon Mall, Brandon Hospital, and major commuter routes such as 301, Crosstown, I75, and MacDill Air Force. We eagerly await the opportunity to welcome you to this wonderful home.

Glen Gardens Estate Market Stats Last 12 months

LOCKER
Contact Us for Info

POSSESSION
Contact Us for Info
HOA FEESinfo
$255 /Monthly

OUTDOOR SPACE
Playground,
TAXES
$1,011.2 (2025)

BUILDING AGE
23 Years
BASEMENT FEATURE
Contact Us for Info

PRICE PER SQFTinfo
$177

Market Stats

HOA FEESinfo
$255 /Monthly

OUTDOOR SPACE
Playground,
TAXES
$1,011.2 (2025)

BUILDING AGE
23 Years
BASEMENT FEATURE
Contact Us for Info

PRICE PER SQFTinfo
$177

Amenities

Parking
Parking
-
Locker
Locker
Concierge
Concierge
-
Elevator(s)
Elevator(s)
-
Central AC
Central AC
Check Icon
Pool
Pool
Check Icon
Fitness Center
Fitness Center
-
Visitors Parking
Visitors Parking
-

Amenities

Unit
Building

Policies

Pet Allowed
Check
Pet Allowed Info icon
Check Icon
BBQ Permitted
BBQ Permitted
Sublet Allowed
Sublet Allowed
Short-term Rental Allowed

Unit Price History

DateMLSStatusPrice
Unit Price History for this Listing is not available

Unit Price History

Unit Price History for this Listing is not available

Monthly Payment Calculator

$1,660 / Monthly

All calculations are estimates and provided by HelloCondo.com
for informational purposes only. Actual amounts may vary.

DropDown
$1,660
Est.
Listing Price
Down Payment
Interest Rate
Terms
Listing Price
Down Payment
Interest Rate
Terms

Monthly Payment Calculator

$1,660
Est.
Listing Price
Down Payment
Interest Rate
Terms
Listing Price
Down Payment
Interest Rate
Terms
$1,660 / Monthly

All calculations are estimates and provided by HelloCondo.com for informational purposes only. Actual amounts may vary.

view source
DropDown

Monthly Payment Calculator

Mortgage calculator

Monthly Mortgage: $1,264
DropDown

The Neighborhood: RIVERVIEW, FL

Get the HelloCondo Newsletter
Real-estate tips, insights, and market reports in your inbox.
Newsletter
  1. Home
  2. /Riverview, FL
  3. /6229 OSPREY LAKE CIRCLE
Nearby Cities
Astor

Buildings

10103 Courtney Oaks Cir
10105 Courtney Oaks Cir
10105 Courtney Palms Blvd
10108 Courtney Oaks Cir
10121 Courtney Palms Blvd
10123 Courtney Palms Blvd
10201 Courtney Palms Blvd
10203 Courtney Palms Blvd
10205 Courtney Palms Blvd
10213 Courtney Palms Blvd
2402 Courtney Meadows Court Ct
2404 Courtney Meadow Ct
2405 Courtney Meadows Ct
2406 Courtney Meadows Ct
2407 Courtney Meadows Ct
5615 Legacy Crescent Pl
5705 Legacy Crescent Pl
5707 Legacy Crescent Pl
9517 Amberdale Ct
9916 Courtney Palms Blvd

Neighborhoods

Arlington / BriarwoodsBellair BluffsChannel District
Connerton VillageCountry ChaseCountryside ImperialGreenlea & OttenGulf ViewHarbor Oaks EstatesHarris ParkHeritage PinesHernando OaksHyde Park NorthLake Shores EstatesLakemont HillsMacFarlane ParkMcKay CreekNorth Hyde ParkPhilippe EstatesSummertree

ZIP Codes

335113352533534
3354333544335633357333594335963360233613336173362433629336303373033759337743377833781

Community

1000 Channelside CondominiumsAlexandria Place TownhomesAllegro Palm A Condominium Community
Ashburn SquareAvelar CreekAvery Townhomes ParkBaywoodBerkeley TownhomesBloomingdale WoodsBoyette ParkBrandon PointBristol Bay Apartment HomesBuckhorn CreekCalusa CreekCambrayCarlisle Club TownhomesChannelside LoftsChelsea Manor Townhome CommunityCitilofts TownhomesColonial Hills
Hellocondo Logo
HelloCondo Is The #1 Condo Search Platform And Real Estate Recommendation Engine. Search, Find And Buy The Perfect Condo And Get Matched With The Best Agents. Finding A Condo Has Never Been So Easy.

HelloCondo is a division of HelloCasa, LLC

FacebookIconInstagramIconXIconRedditIcon

HelloCondo

Find A RealtorTerms of UsePrivacy PolicyCalifornia Privacy NoticeAccessibility PolicyCCPA Notice on CollectionDMCABrowseBlogsNYS Standard Operating ProcedureNYS Fair Housing Notice

Contact

LocationIcon
300 Galleria Pkwy SE, Suite 1500,
Atlanta, GA 30339
PhoneICon
(855) 625-0319
EmailIConhello@hellocondo.com
Contact Us

For Sale

Condos for saleTownhomes for sale
AgentIcon
LocationIcon

Julie's Realty, LLCYuliya "Julie" Sidorevskaya1700 79th Street CSWY STE#160,North Bay VIllage, FL, 33141

PhoneICon305-340-1857
EmailIConJulie@JuliesRealty.net
© HelloCondo 2026. All Rights Reserved.