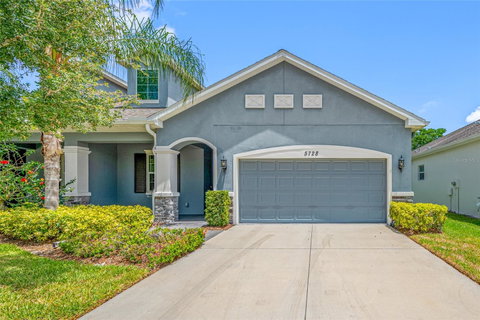
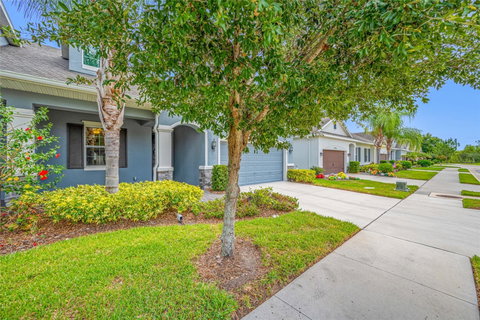
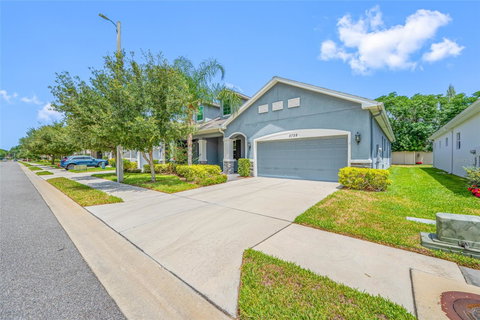
Welcome to this beautifully maintained 2-bedroom, 2-bath villa with a den, located in Riverview’s highly sought-after 55+ community-Bridgewater Landing. Offering one of the community’s largest and most desirable floor plans, this spacious home features an open-concept design perfect for both everyday living and entertaining. The stunning kitchen is truly the heart of the home, showcasing granite countertops, an expansive breakfast bar, solid wood cabinetry, pantry with additional storage, and numerous upgraded pull-out drawers and convenience features that make organization effortless. The kitchen flows seamlessly into the generous dining and family room spaces, highlighted by soaring ceilings, elegant tray ceiling detail, and ceiling fans throughout. Enjoy peaceful views of the upgraded all-season lanai, designed for year-round enjoyment with both screened and windowed options, plus a beautiful exterior paver walkway for added outdoor charm. The thoughtfully designed split-bedroom layout provides privacy and comfort for guests and owners alike. The spacious primary suite features tray ceilings, an oversized walk-in closet with additional storage solutions, and a luxurious ensuite bath complete with dual granite vanities, decorative window accent, oversized walk-in shower, and private water closet. The guest bedroom is generously sized and conveniently located near the second full bath. Additional highlights include an interior laundry room with utility sink and extra storage as well as a generously sized garage featuring finished flooring. This exceptional home truly offers comfort, style, and functionality in one of Riverview’s premier active adult communities. An added bonus — the companion home located next door is also available for sale. Be sure to view MLS #TB8510836 for a rare side-by-side opportunity!
Description
Welcome to this beautifully maintained 2-bedroom, 2-bath villa with a den, located in Riverview’s highly sought-after 55+ community-Bridgewater Landing. Offering one of the community’s largest and most desirable floor plans, this spacious home features an open-concept design perfect for both everyday living and entertaining. The stunning kitchen is truly the heart of the home, showcasing granite countertops, an expansive breakfast bar, solid wood cabinetry, pantry with additional storage, and numerous upgraded pull-out drawers and convenience features that make organization effortless. The kitchen flows seamlessly into the generous dining and family room spaces, highlighted by soaring ceilings, elegant tray ceiling detail, and ceiling fans throughout. Enjoy peaceful views of the upgraded all-season lanai, designed for year-round enjoyment with both screened and windowed options, plus a beautiful exterior paver walkway for added outdoor charm. The thoughtfully designed split-bedroom layout provides privacy and comfort for guests and owners alike. The spacious primary suite features tray ceilings, an oversized walk-in closet with additional storage solutions, and a luxurious ensuite bath complete with dual granite vanities, decorative window accent, oversized walk-in shower, and private water closet. The guest bedroom is generously sized and conveniently located near the second full bath. Additional highlights include an interior laundry room with utility sink and extra storage as well as a generously sized garage featuring finished flooring. This exceptional home truly offers comfort, style, and functionality in one of Riverview’s premier active adult communities. An added bonus — the companion home located next door is also available for sale. Be sure to view MLS #TB8510836 for a rare side-by-side opportunity!
Welcome to this beautifully maintained 2-bedroom, 2-bath villa with a den, located in Riverview’s highly sought-after 55+ community-Bridgewater Landing. Offering one of the community’s largest and most desirable floor plans, this spacious home features an open-concept design perfect for both everyday living and entertaining. The stunning kitchen is truly the heart of the home, showcasing granite countertops, an expansive breakfast bar, solid wood cabinetry, pantry with additional storage, and numerous upgraded pull-out drawers and convenience features that make organization effortless. The kitchen flows seamlessly into the generous dining and family room spaces, highlighted by soaring ceilings, elegant tray ceiling detail, and ceiling fans throughout. Enjoy peaceful views of the upgraded all-season lanai, designed for year-round enjoyment with both screened and windowed options, plus a beautiful exterior paver walkway for added outdoor charm. The thoughtfully designed split-bedroom layout provides privacy and comfort for guests and owners alike. The spacious primary suite features tray ceilings, an oversized walk-in closet with additional storage solutions, and a luxurious ensuite bath complete with dual granite vanities, decorative window accent, oversized walk-in shower, and private water closet. The guest bedroom is generously sized and conveniently located near the second full bath. Additional highlights include an interior laundry room with utility sink and extra storage as well as a generously sized garage featuring finished flooring. This exceptional home truly offers comfort, style, and functionality in one of Riverview’s premier active adult communities. An added bonus — the companion home located next door is also available for sale. Be sure to view MLS #TB8510836 for a rare side-by-side opportunity!
Description
Welcome to this beautifully maintained 2-bedroom, 2-bath villa with a den, located in Riverview’s highly sought-after 55+ community-Bridgewater Landing. Offering one of the community’s largest and most desirable floor plans, this spacious home features an open-concept design perfect for both everyday living and entertaining. The stunning kitchen is truly the heart of the home, showcasing granite countertops, an expansive breakfast bar, solid wood cabinetry, pantry with additional storage, and numerous upgraded pull-out drawers and convenience features that make organization effortless. The kitchen flows seamlessly into the generous dining and family room spaces, highlighted by soaring ceilings, elegant tray ceiling detail, and ceiling fans throughout. Enjoy peaceful views of the upgraded all-season lanai, designed for year-round enjoyment with both screened and windowed options, plus a beautiful exterior paver walkway for added outdoor charm. The thoughtfully designed split-bedroom layout provides privacy and comfort for guests and owners alike. The spacious primary suite features tray ceilings, an oversized walk-in closet with additional storage solutions, and a luxurious ensuite bath complete with dual granite vanities, decorative window accent, oversized walk-in shower, and private water closet. The guest bedroom is generously sized and conveniently located near the second full bath. Additional highlights include an interior laundry room with utility sink and extra storage as well as a generously sized garage featuring finished flooring. This exceptional home truly offers comfort, style, and functionality in one of Riverview’s premier active adult communities. An added bonus — the companion home located next door is also available for sale. Be sure to view MLS #TB8510836 for a rare side-by-side opportunity!
HelloCondo Is The #1 Condo Search Platform And Real Estate Recommendation Engine. Search, Find And Buy The Perfect Condo And Get Matched With The Best Agents. Finding A Condo Has Never Been So Easy.