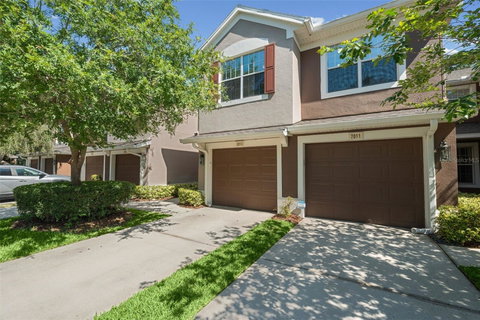
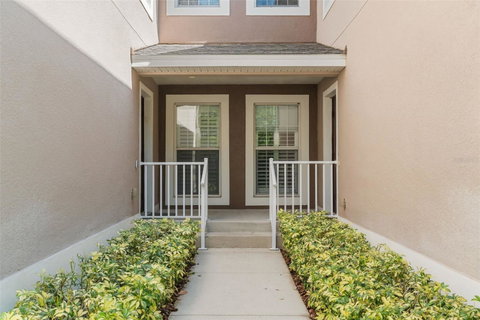
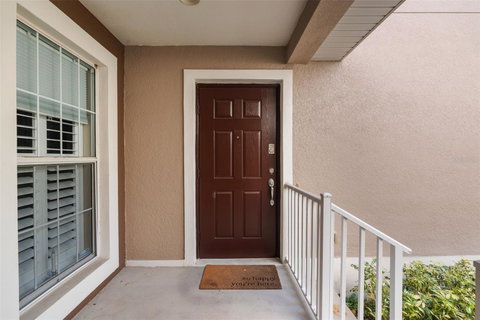
Pristine and truly move-in ready, this refined residence in Villa Serena of Riverview showcases exceptional care and modern updates throughout. Renovated in 2022, it offers a like-new feel, complemented by a new roof (2023), A/C system (2021), and water heater (2020).
The single-level layout is elevated by vaulted ceilings and abundant natural light, creating a bright, airy ambiance. Living and dining areas connect seamlessly, anchored by a custom feature wall with dry bar, open shelving, and concealed storage—balancing function with clean design.
The kitchen is streamlined and well-appointed, featuring resurfaced 42-inch cabinetry, quartz countertops, stainless steel appliances, and a thoughtfully integrated workstation. A breakfast bar adds flexibility, while a spacious pantry with built-ins enhances storage. A nearby laundry closet includes a newer washer and dryer.
The large screened private balcony offers tranquil wooded and lake views, extending the living space outdoors. The primary suite is spacious and serene, with a walk-in closet and a fully updated en-suite bath featuring dual sinks, modern finishes, a vanity area, linen storage, and a walk-in shower. Two additional bedrooms provide versatile space for guests or a home office.
Additional upgrades include fresh interior paint, updated doors and trim, newer carpeting, modern lighting and ceiling fans, upgraded outlets and switches, blackout shades in front bedrooms, and a new garage door with updated hardware and opener (2023).
Ideally located near shopping, dining, parks, Highway 301, I-75, MacDill AFB, and Tampa Bay beaches, this home delivers a polished, low-maintenance lifestyle in a well-positioned community.
Description
Pristine and truly move-in ready, this refined residence in Villa Serena of Riverview showcases exceptional care and modern updates throughout. Renovated in 2022, it offers a like-new feel, complemented by a new roof (2023), A/C system (2021), and water heater (2020).
The single-level layout is elevated by vaulted ceilings and abundant natural light, creating a bright, airy ambiance. Living and dining areas connect seamlessly, anchored by a custom feature wall with dry bar, open shelving, and concealed storage—balancing function with clean design.
The kitchen is streamlined and well-appointed, featuring resurfaced 42-inch cabinetry, quartz countertops, stainless steel appliances, and a thoughtfully integrated workstation. A breakfast bar adds flexibility, while a spacious pantry with built-ins enhances storage. A nearby laundry closet includes a newer washer and dryer.
The large screened private balcony offers tranquil wooded and lake views, extending the living space outdoors. The primary suite is spacious and serene, with a walk-in closet and a fully updated en-suite bath featuring dual sinks, modern finishes, a vanity area, linen storage, and a walk-in shower. Two additional bedrooms provide versatile space for guests or a home office.
Additional upgrades include fresh interior paint, updated doors and trim, newer carpeting, modern lighting and ceiling fans, upgraded outlets and switches, blackout shades in front bedrooms, and a new garage door with updated hardware and opener (2023).
Ideally located near shopping, dining, parks, Highway 301, I-75, MacDill AFB, and Tampa Bay beaches, this home delivers a polished, low-maintenance lifestyle in a well-positioned community.
Pristine and truly move-in ready, this refined residence in Villa Serena of Riverview showcases exceptional care and modern updates throughout. Renovated in 2022, it offers a like-new feel, complemented by a new roof (2023), A/C system (2021), and water heater (2020).
The single-level layout is elevated by vaulted ceilings and abundant natural light, creating a bright, airy ambiance. Living and dining areas connect seamlessly, anchored by a custom feature wall with dry bar, open shelving, and concealed storage—balancing function with clean design.
The kitchen is streamlined and well-appointed, featuring resurfaced 42-inch cabinetry, quartz countertops, stainless steel appliances, and a thoughtfully integrated workstation. A breakfast bar adds flexibility, while a spacious pantry with built-ins enhances storage. A nearby laundry closet includes a newer washer and dryer.
The large screened private balcony offers tranquil wooded and lake views, extending the living space outdoors. The primary suite is spacious and serene, with a walk-in closet and a fully updated en-suite bath featuring dual sinks, modern finishes, a vanity area, linen storage, and a walk-in shower. Two additional bedrooms provide versatile space for guests or a home office.
Additional upgrades include fresh interior paint, updated doors and trim, newer carpeting, modern lighting and ceiling fans, upgraded outlets and switches, blackout shades in front bedrooms, and a new garage door with updated hardware and opener (2023).
Ideally located near shopping, dining, parks, Highway 301, I-75, MacDill AFB, and Tampa Bay beaches, this home delivers a polished, low-maintenance lifestyle in a well-positioned community.
Description
Pristine and truly move-in ready, this refined residence in Villa Serena of Riverview showcases exceptional care and modern updates throughout. Renovated in 2022, it offers a like-new feel, complemented by a new roof (2023), A/C system (2021), and water heater (2020).
The single-level layout is elevated by vaulted ceilings and abundant natural light, creating a bright, airy ambiance. Living and dining areas connect seamlessly, anchored by a custom feature wall with dry bar, open shelving, and concealed storage—balancing function with clean design.
The kitchen is streamlined and well-appointed, featuring resurfaced 42-inch cabinetry, quartz countertops, stainless steel appliances, and a thoughtfully integrated workstation. A breakfast bar adds flexibility, while a spacious pantry with built-ins enhances storage. A nearby laundry closet includes a newer washer and dryer.
The large screened private balcony offers tranquil wooded and lake views, extending the living space outdoors. The primary suite is spacious and serene, with a walk-in closet and a fully updated en-suite bath featuring dual sinks, modern finishes, a vanity area, linen storage, and a walk-in shower. Two additional bedrooms provide versatile space for guests or a home office.
Additional upgrades include fresh interior paint, updated doors and trim, newer carpeting, modern lighting and ceiling fans, upgraded outlets and switches, blackout shades in front bedrooms, and a new garage door with updated hardware and opener (2023).
Ideally located near shopping, dining, parks, Highway 301, I-75, MacDill AFB, and Tampa Bay beaches, this home delivers a polished, low-maintenance lifestyle in a well-positioned community.
HelloCondo Is The #1 Condo Search Platform And Real Estate Recommendation Engine. Search, Find And Buy The Perfect Condo And Get Matched With The Best Agents. Finding A Condo Has Never Been So Easy.