
HeaderIcon
  1. Agent Logo

Explore by Metro

  • Atlanta
  • Baltimore
  • Boston
  • Bronx
  • Brooklyn
  • Chicago
  • Los Angeles
  • Manhattan
  • Miami
  • Nashville
  • North Port
  • Orlando
  • Philadelphia
  • Phoenix
  • Queens
  • San Diego
  • San Jose
  • Tampa
  • Washington
HeaderIcon

Explore By Metro

  • Atlanta
  • Baltimore
  • Boston
  • Bronx
  • Brooklyn
  • Chicago
  • Los Angeles
  • Manhattan
  • Miami
  • Nashville
  • North Port
  • Orlando
  • Philadelphia
  • Phoenix
  • Queens
  • San Diego
  • San Jose
  • Tampa
  • Washington
leftArrowBack to Search
OverviewAmenities & PoliciesFinancialsNeighborhood
Add to favoritesAdd to favorites (hover)
Save
  1. Home
  2. /Riverview, FL
  3. /11752 CAMBIUM CROWN DRIVE
leftArrow
Add to favoritesAdd to favorites (hover)
$300,000est. $1,517 MortgageInfo icon
Date Listed : Aug 21, 2026 Days on HelloCondo: 1

11752 CAMBIUM CROWN DRIVE, RIVERVIEW, FL 33569

BEDS

beds

3

BATHS

baths

3

PARKING

parking

-

SQFT

sqft
1716

Description

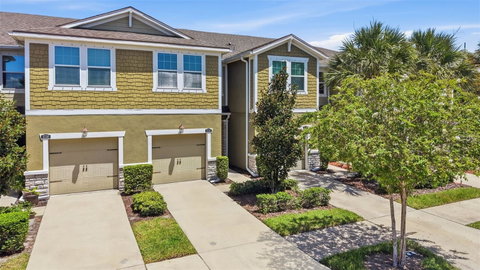
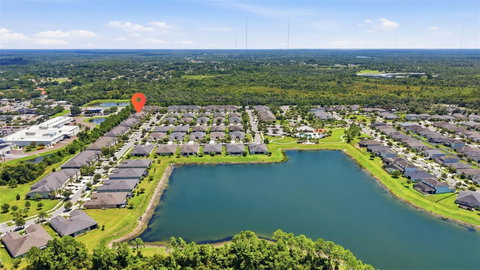
GATED COMMUNITY!!! LOW HOA/CDD FEES!! Inviting townhome where the Gourmet Kitchen boasts warm nutmeg cabinets and granite countertops that compliment the 17X17 tile floors for an OPEN FLOOR PLAN. The large screened lanai with pavers overlooks a private wooded area. An oversized loft upstairs adds an additional bonus living space. In August 2026 a new 2.5 ton A/C unit was installed along with in 2026 new carpet throughout the entire upstairs. Home is equipped with a Reverse osmosis system under kitchen sink, and a whole house water softener too! Modern ceiling fans throughout. There are THREE walk in closets. The Master Bedroom has a Tray Ceiling along with a large shower with dual sinks. Great for first time homebuyers, professionals, anyone who wants maintenance free lifestyle. Great proximity to schools and shopping. Close to I.-75, 301 and the Selmon Expressway.

Description

GATED COMMUNITY!!! LOW HOA/CDD FEES!! Inviting townhome where the Gourmet Kitchen boasts warm nutmeg cabinets and granite countertops that compliment the 17X17 tile floors for an OPEN FLOOR PLAN. The large screened lanai with pavers overlooks a private wooded area. An oversized loft upstairs adds an additional bonus living space. In August 2026 a new 2.5 ton A/C unit was installed along with in 2026 new carpet throughout the entire upstairs. Home is equipped with a Reverse osmosis system under kitchen sink, and a whole house water softener too! Modern ceiling fans throughout. There are THREE walk in closets. The Master Bedroom has a Tray Ceiling along with a large shower with dual sinks. Great for first time homebuyers, professionals, anyone who wants maintenance free lifestyle. Great proximity to schools and shopping. Close to I.-75, 301 and the Selmon Expressway.
listing image
listing image 2
listing image 3
$300,000
est. $1,516.96 MortgageInfo icon
Date Listed : Aug 21, 2026
Days on HelloCondo: 1

11752 CAMBIUM CROWN DRIVE, RIVERVIEW, FL 33569

BEDS

3

BATHS

3

PARKING

-

SQFT

1,716

Description

GATED COMMUNITY!!! LOW HOA/CDD FEES!! Inviting townhome where the Gourmet Kitchen boasts warm nutmeg cabinets and granite countertops that compliment the 17X17 tile floors for an OPEN FLOOR PLAN. The large screened lanai with pavers overlooks a private wooded area. An oversized loft upstairs adds an additional bonus living space. In August 2026 a new 2.5 ton A/C unit was installed along with in 2026 new carpet throughout the entire upstairs. Home is equipped with a Reverse osmosis system under kitchen sink, and a whole house water softener too! Modern ceiling fans throughout. There are THREE walk in closets. The Master Bedroom has a Tray Ceiling along with a large shower with dual sinks. Great for first time homebuyers, professionals, anyone who wants maintenance free lifestyle. Great proximity to schools and shopping. Close to I.-75, 301 and the Selmon Expressway.

Description

GATED COMMUNITY!!! LOW HOA/CDD FEES!! Inviting townhome where the Gourmet Kitchen boasts warm nutmeg cabinets and granite countertops that compliment the 17X17 tile floors for an OPEN FLOOR PLAN. The large screened lanai with pavers overlooks a private wooded area. An oversized loft upstairs adds an additional bonus living space. In August 2026 a new 2.5 ton A/C unit was installed along with in 2026 new carpet throughout the entire upstairs. Home is equipped with a Reverse osmosis system under kitchen sink, and a whole house water softener too! Modern ceiling fans throughout. There are THREE walk in closets. The Master Bedroom has a Tray Ceiling along with a large shower with dual sinks. Great for first time homebuyers, professionals, anyone who wants maintenance free lifestyle. Great proximity to schools and shopping. Close to I.-75, 301 and the Selmon Expressway.

Glen Gardens Estate Market Stats Last 12 months

LOCKER
Contact Us for Info

POSSESSION
Contact Us for Info
HOA FEESinfo
$305 /Monthly

OUTDOOR SPACE
Storm Securi
TAXES
$4,432 (2025)

BUILDING AGE
8 Years
BASEMENT FEATURE
Contact Us for Info

PRICE PER SQFTinfo
$175

Market Stats

HOA FEESinfo
$305 /Monthly

OUTDOOR SPACE
Storm Securi
TAXES
$4,432 (2025)

BUILDING AGE
8 Years
BASEMENT FEATURE
Contact Us for Info

PRICE PER SQFTinfo
$175

Amenities

Parking
Parking
-
Locker
Locker
Concierge
Concierge
-
Elevator(s)
Elevator(s)
-
Central AC
Central AC
Check Icon
Pool
Pool
Check Icon
Fitness Center
Fitness Center
-
Visitors Parking
Visitors Parking
-

Amenities

Unit
Parking GarageParking Garage
Building

Policies

Pet Allowed
Check
Pet Allowed Info icon
Check Icon
BBQ Permitted
BBQ Permitted
Sublet Allowed
Sublet Allowed
Short-term Rental Allowed

Unit Price History

DateMLSStatusPrice
Aug 2018MLS#: T3102084Closed$199,999

Unit Price History

$199,999

Closed

Aug 2018MLS#: T3102084

Monthly Payment Calculator

$2,247 / Monthly

All calculations are estimates and provided by HelloCondo.com
for informational purposes only. Actual amounts may vary.

DropDown
$2,247
Est.
Listing Price
Down Payment
Interest Rate
Terms
Listing Price
Down Payment
Interest Rate
Terms

Monthly Payment Calculator

$2,247
Est.
Listing Price
Down Payment
Interest Rate
Terms
Listing Price
Down Payment
Interest Rate
Terms
$2,247 / Monthly

All calculations are estimates and provided by HelloCondo.com for informational purposes only. Actual amounts may vary.

view source
DropDown

Monthly Payment Calculator

Mortgage calculator

Monthly Mortgage: $1,517
DropDown

The Neighborhood: RIVERVIEW, FL

Get the HelloCondo Newsletter
Real-estate tips, insights, and market reports in your inbox.
Newsletter
  1. Home
  2. /Riverview, FL
  3. /11752 CAMBIUM CROWN DRIVE
Nearby Cities
Windermere

Buildings

5615 Legacy Crescent Pl
5705 Legacy Crescent Pl
5707 Legacy Crescent Pl
5713 Legacy Crescent Pl
9517 Amberdale Ct

Neighborhoods

Adamo AcresCountry Club EstatesCrestwood Oaks
Crystal BeachCypress CreekCypress HollowFairway Villas at BardmoorFeather CoveGlen LakesGlenbrook EstatesGray GablesHarbor Hills of Palm HarborHarbourHistoric Hyde ParkHoliday ParkHounds HollowHuntington TrailK-Bar RanchLake ChautauquaMaidstone

ZIP Codes

335103354133547
3354933556335583357433576336043360733615336303370333704337443376433765337713466934689

Community

Alexandria Place TownhomesAllegro Palm A Condominium CommunityApollo Beach
Apollo Beach CondominiumsAvelar CreekAvery Townhomes ParkBal HarbourBay Crest CondominiumsBaywoodBellasol Waterfront VillasBloomingdale WoodsBoyette ParkBrandon PointBrisa Del MarBristol Bay Apartment HomesBuckhorn CreekCalusa CreekCambrayCarlisle Club TownhomesCasa Reef Condominiums
Hellocondo Logo
HelloCondo Is The #1 Condo Search Platform And Real Estate Recommendation Engine. Search, Find And Buy The Perfect Condo And Get Matched With The Best Agents. Finding A Condo Has Never Been So Easy.

HelloCondo is a division of HelloCasa, LLC

FacebookIconInstagramIconXIconRedditIcon

HelloCondo

Find A RealtorTerms of UsePrivacy PolicyCalifornia Privacy NoticeAccessibility PolicyCCPA Notice on CollectionDMCABrowseBlogsNYS Standard Operating ProcedureNYS Fair Housing Notice

Contact

LocationIcon
300 Galleria Pkwy SE, Suite 1500,
Atlanta, GA 30339
PhoneICon
(855) 625-0319
EmailIConhello@hellocondo.com
Contact Us

For Sale

Condos for saleTownhomes for sale
AgentIcon
LocationIcon

Julie's Realty, LLCYuliya "Julie" Sidorevskaya1700 79th Street CSWY STE#160,North Bay VIllage, FL, 33141

PhoneICon305-340-1857
EmailIConJulie@JuliesRealty.net
© HelloCondo 2026. All Rights Reserved.