
HeaderIcon
  1. Agent Logo

Explore by Metro

  • Atlanta
  • Baltimore
  • Boston
  • Bronx
  • Brooklyn
  • Chicago
  • Los Angeles
  • Manhattan
  • Miami
  • Nashville
  • North Port
  • Orlando
  • Philadelphia
  • Phoenix
  • Queens
  • San Diego
  • San Jose
  • Tampa
  • Washington
HeaderIcon

Explore By Metro

  • Atlanta
  • Baltimore
  • Boston
  • Bronx
  • Brooklyn
  • Chicago
  • Los Angeles
  • Manhattan
  • Miami
  • Nashville
  • North Port
  • Orlando
  • Philadelphia
  • Phoenix
  • Queens
  • San Diego
  • San Jose
  • Tampa
  • Washington
leftArrowBack to Search
OverviewAmenities & PoliciesFinancialsNeighborhood
Add to favoritesAdd to favorites (hover)
Save
  1. Home
  2. /Riverview, FL
  3. /11530 CAMBIUM CROWN DRIVE
leftArrow
Add to favoritesAdd to favorites (hover)
$299,000est. $1,512 MortgageInfo icon
Date Listed : Aug 28, 2026 Days on HelloCondo: 1

11530 CAMBIUM CROWN DRIVE, RIVERVIEW, FL 33569

BEDS

beds

3

BATHS

baths

3

PARKING

parking

-

SQFT

sqft
1716

Description

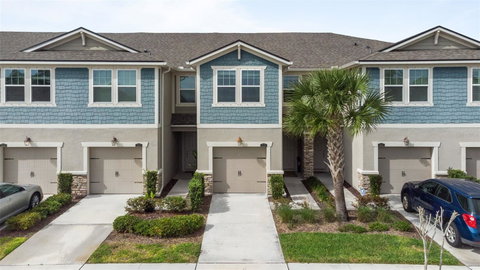
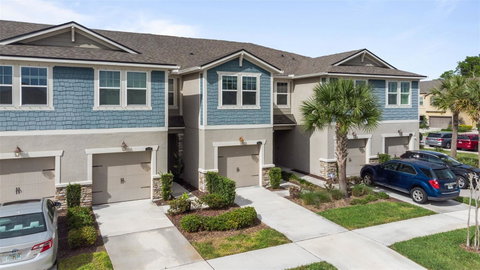
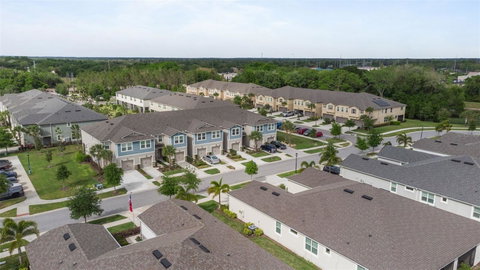
Discover modern living in this beautifully designed 3-bedroom, 2.5-bathroom townhome with a 1-car garage, located in the gated Boyette Park community. The spacious open-concept floor plan features an inviting eat-in kitchen with a large island and breakfast bar, 42-inch cabinets, granite countertops, stainless steel appliances, and a walk-in pantry, all overlooking the generous dining and living areas. A large screened-in lanai with a multi-slide glass door creates an ideal indoor-outdoor living space, perfect for relaxing or entertaining. Upstairs, the spacious primary suite offers three large walk-in closets, a dual-sink vanity, and a walk-in shower. Two additional bedrooms are thoughtfully positioned around a loft and game room, providing flexible living space. One guest bedroom also features a walk-in closet and can easily be used as a home office. Residents of Boyette Park enjoy resort-style amenities including a community pool, BBQ area, dog park, and playground. Conveniently located near top-rated schools, shopping, recreation, and major roadways, with easy access to I-75. Don’t miss the opportunity to make this exceptional townhome your new home!

Description

Discover modern living in this beautifully designed 3-bedroom, 2.5-bathroom townhome with a 1-car garage, located in the gated Boyette Park community. The spacious open-concept floor plan features an inviting eat-in kitchen with a large island and breakfast bar, 42-inch cabinets, granite countertops, stainless steel appliances, and a walk-in pantry, all overlooking the generous dining and living areas. A large screened-in lanai with a multi-slide glass door creates an ideal indoor-outdoor living space, perfect for relaxing or entertaining. Upstairs, the spacious primary suite offers three large walk-in closets, a dual-sink vanity, and a walk-in shower. Two additional bedrooms are thoughtfully positioned around a loft and game room, providing flexible living space. One guest bedroom also features a walk-in closet and can easily be used as a home office. Residents of Boyette Park enjoy resort-style amenities including a community pool, BBQ area, dog park, and playground. Conveniently located near top-rated schools, shopping, recreation, and major roadways, with easy access to I-75. Don’t miss the opportunity to make this exceptional townhome your new home!
listing image
listing image 2
listing image 3
$299,000
est. $1,511.91 MortgageInfo icon
Date Listed : Aug 28, 2026
Days on HelloCondo: 1

11530 CAMBIUM CROWN DRIVE, RIVERVIEW, FL 33569

BEDS

3

BATHS

3

PARKING

-

SQFT

1,716

Description

Discover modern living in this beautifully designed 3-bedroom, 2.5-bathroom townhome with a 1-car garage, located in the gated Boyette Park community. The spacious open-concept floor plan features an inviting eat-in kitchen with a large island and breakfast bar, 42-inch cabinets, granite countertops, stainless steel appliances, and a walk-in pantry, all overlooking the generous dining and living areas. A large screened-in lanai with a multi-slide glass door creates an ideal indoor-outdoor living space, perfect for relaxing or entertaining. Upstairs, the spacious primary suite offers three large walk-in closets, a dual-sink vanity, and a walk-in shower. Two additional bedrooms are thoughtfully positioned around a loft and game room, providing flexible living space. One guest bedroom also features a walk-in closet and can easily be used as a home office. Residents of Boyette Park enjoy resort-style amenities including a community pool, BBQ area, dog park, and playground. Conveniently located near top-rated schools, shopping, recreation, and major roadways, with easy access to I-75. Don’t miss the opportunity to make this exceptional townhome your new home!

Description

Discover modern living in this beautifully designed 3-bedroom, 2.5-bathroom townhome with a 1-car garage, located in the gated Boyette Park community. The spacious open-concept floor plan features an inviting eat-in kitchen with a large island and breakfast bar, 42-inch cabinets, granite countertops, stainless steel appliances, and a walk-in pantry, all overlooking the generous dining and living areas. A large screened-in lanai with a multi-slide glass door creates an ideal indoor-outdoor living space, perfect for relaxing or entertaining. Upstairs, the spacious primary suite offers three large walk-in closets, a dual-sink vanity, and a walk-in shower. Two additional bedrooms are thoughtfully positioned around a loft and game room, providing flexible living space. One guest bedroom also features a walk-in closet and can easily be used as a home office. Residents of Boyette Park enjoy resort-style amenities including a community pool, BBQ area, dog park, and playground. Conveniently located near top-rated schools, shopping, recreation, and major roadways, with easy access to I-75. Don’t miss the opportunity to make this exceptional townhome your new home!

Glen Gardens Estate Market Stats Last 12 months

LOCKER
Contact Us for Info

POSSESSION
Close Of Esc
HOA FEESinfo
$305 /Monthly

OUTDOOR SPACE
Other
TAXES
$4,202 (2025)

BUILDING AGE
7 Years
BASEMENT FEATURE
Contact Us for Info

PRICE PER SQFTinfo
$174

Market Stats

HOA FEESinfo
$305 /Monthly

OUTDOOR SPACE
Other
TAXES
$4,202 (2025)

BUILDING AGE
7 Years
BASEMENT FEATURE
Contact Us for Info

PRICE PER SQFTinfo
$174

Amenities

Parking
Parking
-
Locker
Locker
Concierge
Concierge
-
Elevator(s)
Elevator(s)
-
Central AC
Central AC
Check Icon
Pool
Pool
Check Icon
Fitness Center
Fitness Center
-
Visitors Parking
Visitors Parking
-

Amenities

Unit
Parking GarageParking Garage
Building

Policies

Pet Allowed
Check
Pet Allowed Info icon
Check Icon
BBQ Permitted
BBQ Permitted
Sublet Allowed
Sublet Allowed
Short-term Rental Allowed

Unit Price History

DateMLSStatusPrice
Unit Price History for this Listing is not available

Unit Price History

Unit Price History for this Listing is not available

Monthly Payment Calculator

$2,223 / Monthly

All calculations are estimates and provided by HelloCondo.com
for informational purposes only. Actual amounts may vary.

DropDown
$2,223
Est.
Listing Price
Down Payment
Interest Rate
Terms
Listing Price
Down Payment
Interest Rate
Terms

Monthly Payment Calculator

$2,223
Est.
Listing Price
Down Payment
Interest Rate
Terms
Listing Price
Down Payment
Interest Rate
Terms
$2,223 / Monthly

All calculations are estimates and provided by HelloCondo.com for informational purposes only. Actual amounts may vary.

view source
DropDown

Monthly Payment Calculator

Mortgage calculator

Monthly Mortgage: $1,512
DropDown

The Neighborhood: RIVERVIEW, FL

Get the HelloCondo Newsletter
Real-estate tips, insights, and market reports in your inbox.
Newsletter
  1. Home
  2. /Riverview, FL
  3. /11530 CAMBIUM CROWN DRIVE
Nearby Cities
Windermere

Buildings

5615 Legacy Crescent Pl
5705 Legacy Crescent Pl
5707 Legacy Crescent Pl
5713 Legacy Crescent Pl
9517 Amberdale Ct

Neighborhoods

AvilaBarcley EstatesBrandon Country Estates
Brandon RidgelandCalusa TraceCollins EstatesCountryparkCountryside ImperialCourier CityCross CreekDowntown St. PetersburgGulfviewHidden Pines at CountrysideHighland LakesHoliday ParkLargo Paradise IslandLongbrookeMagnolia ValleyPalmetto BeachWestminster Heights

ZIP Codes

335253357433579
3359633604336133361833625336293363533647337013374433759337603377033785337863460134639

Community

Alexandria Place TownhomesAllegro Palm A Condominium CommunityApollo Beach
Apollo Beach CondominiumsAvelar CreekAvery Townhomes ParkBal HarbourBay Crest CondominiumsBaywoodBellasol Waterfront VillasBloomingdale WoodsBoyette ParkBrandon PointBrisa Del MarBristol Bay Apartment HomesBuckhorn CreekCalusa CreekCambrayCarlisle Club TownhomesCasa Reef Condominiums
Hellocondo Logo
HelloCondo Is The #1 Condo Search Platform And Real Estate Recommendation Engine. Search, Find And Buy The Perfect Condo And Get Matched With The Best Agents. Finding A Condo Has Never Been So Easy.

HelloCondo is a division of HelloCasa, LLC

FacebookIconInstagramIconXIconRedditIcon

HelloCondo

Find A RealtorTerms of UsePrivacy PolicyCalifornia Privacy NoticeAccessibility PolicyCCPA Notice on CollectionDMCABrowseBlogsNYS Standard Operating ProcedureNYS Fair Housing Notice

Contact

LocationIcon
300 Galleria Pkwy SE, Suite 1500,
Atlanta, GA 30339
PhoneICon
(855) 625-0319
EmailIConhello@hellocondo.com
Contact Us

For Sale

Condos for saleTownhomes for sale
AgentIcon
LocationIcon

Julie's Realty, LLCYuliya "Julie" Sidorevskaya1700 79th Street CSWY STE#160,North Bay VIllage, FL, 33141

PhoneICon305-340-1857
EmailIConJulie@JuliesRealty.net
© HelloCondo 2026. All Rights Reserved.