
HeaderIcon
  1. Agent Logo

Explore by Metro

  • Atlanta
  • Baltimore
  • Boston
  • Bronx
  • Brooklyn
  • Chicago
  • Los Angeles
  • Manhattan
  • Miami
  • Nashville
  • North Port
  • Orlando
  • Philadelphia
  • Phoenix
  • Queens
  • San Diego
  • San Jose
  • Tampa
  • Washington
HeaderIcon

Explore By Metro

  • Atlanta
  • Baltimore
  • Boston
  • Bronx
  • Brooklyn
  • Chicago
  • Los Angeles
  • Manhattan
  • Miami
  • Nashville
  • North Port
  • Orlando
  • Philadelphia
  • Phoenix
  • Queens
  • San Diego
  • San Jose
  • Tampa
  • Washington
leftArrowBack to Search
OverviewAmenities & PoliciesFinancialsNeighborhood
Add to favoritesAdd to favorites (hover)
Save
  1. Home
  2. /Riverview, FL
  3. /11435 CAMBRAY CREEK LOOP
leftArrow
Add to favoritesAdd to favorites (hover)
$315,000est. $1,593 MortgageInfo icon
Date Listed : Aug 17, 2026 Days on HelloCondo: 20

11435 CAMBRAY CREEK LOOP, RIVERVIEW, FL 33579

BEDS

beds

3

BATHS

baths

2

PARKING

parking

-

SQFT

sqft
1751

Description

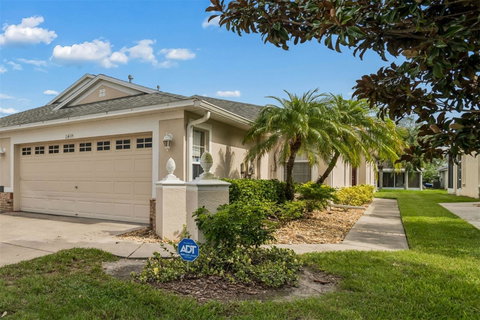
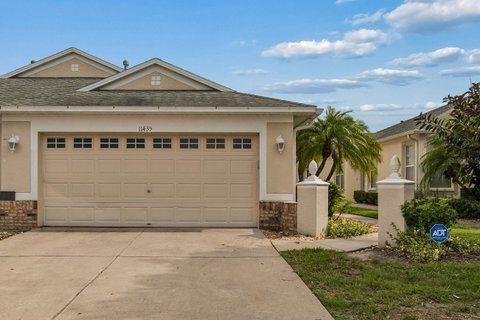
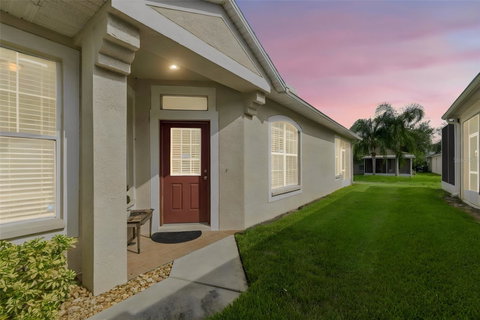
Welcome to this spacious 3-bedroom, 2-bath villa located in the desirable Panther Trace community! The home features an open, split-bedroom floor plan with brand-new laminate flooring in all three bedrooms. The spacious kitchen offers abundant counter and cabinet space and opens to the dining and living areas, creating an inviting layout for everyday living and entertaining. Enjoy the large screened-in patio and the convenience of a two-car garage. Priced to sell and ready for your personal touches, this home offers a wonderful opportunity to add value with a little TLC. Panther Trace features a community pool and scenic trails throughout the neighborhood for walking and biking. Schedule your private showing today! *PICTURES INCLUDE BOTH BEFORE & AFTER OF ALL 3 BEDROOMS WITH NEW LAMINATE FLOORING

Description

Welcome to this spacious 3-bedroom, 2-bath villa located in the desirable Panther Trace community! The home features an open, split-bedroom floor plan with brand-new laminate flooring in all three bedrooms. The spacious kitchen offers abundant counter and cabinet space and opens to the dining and living areas, creating an inviting layout for everyday living and entertaining. Enjoy the large screened-in patio and the convenience of a two-car garage. Priced to sell and ready for your personal touches, this home offers a wonderful opportunity to add value with a little TLC. Panther Trace features a community pool and scenic trails throughout the neighborhood for walking and biking. Schedule your private showing today! *PICTURES INCLUDE BOTH BEFORE & AFTER OF ALL 3 BEDROOMS WITH NEW LAMINATE FLOORING
listing image
listing image 2
listing image 3
$315,000
est. $1,592.81 MortgageInfo icon
Date Listed : Aug 17, 2026
Days on HelloCondo: 20

11435 CAMBRAY CREEK LOOP, RIVERVIEW, FL 33579

BEDS

3

BATHS

2

PARKING

-

SQFT

1,751

Description

Welcome to this spacious 3-bedroom, 2-bath villa located in the desirable Panther Trace community! The home features an open, split-bedroom floor plan with brand-new laminate flooring in all three bedrooms. The spacious kitchen offers abundant counter and cabinet space and opens to the dining and living areas, creating an inviting layout for everyday living and entertaining. Enjoy the large screened-in patio and the convenience of a two-car garage. Priced to sell and ready for your personal touches, this home offers a wonderful opportunity to add value with a little TLC. Panther Trace features a community pool and scenic trails throughout the neighborhood for walking and biking. Schedule your private showing today! *PICTURES INCLUDE BOTH BEFORE & AFTER OF ALL 3 BEDROOMS WITH NEW LAMINATE FLOORING

Description

Welcome to this spacious 3-bedroom, 2-bath villa located in the desirable Panther Trace community! The home features an open, split-bedroom floor plan with brand-new laminate flooring in all three bedrooms. The spacious kitchen offers abundant counter and cabinet space and opens to the dining and living areas, creating an inviting layout for everyday living and entertaining. Enjoy the large screened-in patio and the convenience of a two-car garage. Priced to sell and ready for your personal touches, this home offers a wonderful opportunity to add value with a little TLC. Panther Trace features a community pool and scenic trails throughout the neighborhood for walking and biking. Schedule your private showing today! *PICTURES INCLUDE BOTH BEFORE & AFTER OF ALL 3 BEDROOMS WITH NEW LAMINATE FLOORING

Glen Gardens Estate Market Stats Last 12 months

LOCKER
Contact Us for Info

POSSESSION
Close Of Esc
HOA FEESinfo
$275 /Monthly

OUTDOOR SPACE
Sidewalk
TAXES
$4,536.93 (2025)

BUILDING AGE
20 Years
BASEMENT FEATURE
Contact Us for Info

PRICE PER SQFTinfo
$180

Market Stats

HOA FEESinfo
$275 /Monthly

OUTDOOR SPACE
Sidewalk
TAXES
$4,536.93 (2025)

BUILDING AGE
20 Years
BASEMENT FEATURE
Contact Us for Info

PRICE PER SQFTinfo
$180

Amenities

Parking
Parking
-
Locker
Locker
Concierge
Concierge
-
Elevator(s)
Elevator(s)
-
Central AC
Central AC
Check Icon
Pool
Pool
Check Icon
Fitness Center
Fitness Center
-
Visitors Parking
Visitors Parking
-

Amenities

Unit
Parking GarageParking Garage
Building

Policies

Pet Allowed
Check
Pet Allowed Info icon
Check Icon
BBQ Permitted
BBQ Permitted
Sublet Allowed
Sublet Allowed
Short-term Rental Allowed

Unit Price History

DateMLSStatusPrice
Apr 2019MLS#: S5013288Closed$192,500
Sep 2013MLS#: T2579124Closed$162,000

Unit Price History

$192,500

Closed

Apr 2019MLS#: S5013288

$162,000

Closed

Sep 2013MLS#: T2579124

Monthly Payment Calculator

$2,303 / Monthly

All calculations are estimates and provided by HelloCondo.com
for informational purposes only. Actual amounts may vary.

DropDown
$2,303
Est.
Listing Price
Down Payment
Interest Rate
Terms
Listing Price
Down Payment
Interest Rate
Terms

Monthly Payment Calculator

$2,303
Est.
Listing Price
Down Payment
Interest Rate
Terms
Listing Price
Down Payment
Interest Rate
Terms
$2,303 / Monthly

All calculations are estimates and provided by HelloCondo.com for informational purposes only. Actual amounts may vary.

view source
DropDown

Monthly Payment Calculator

Mortgage calculator

Monthly Mortgage: $1,593
DropDown

The Neighborhood: RIVERVIEW, FL

Get the HelloCondo Newsletter
Real-estate tips, insights, and market reports in your inbox.
Newsletter
  1. Home
  2. /Riverview, FL
  3. /11435 CAMBRAY CREEK LOOP
Nearby Cities
Brandon

Neighborhoods

Beach ParkBellair BluffsBroadwater
Campbell ParkCaya CostaConcord StationCottee RiverCountry Club EstatesCypress BendDowntown Tarpon SpringsDunedin IslesEagles WalkEast MadisonElfersFishHawk RanchGray GablesHammock ParkHeather LakesInverness ParkLakeside Heights

ZIP Codes

335113354533549
3356333606336373370533706337113371233760337703377433776346013460734683346843468834689

Community

Acadia CondominiumsAllegro Palm A Condominium CommunityAmador Court
Andover CondominiumsApollo BeachApollo Beach CondominiumsAvelar CreekAvery Townhomes ParkBal HarbourBay Crest CondominiumsBaywoodBedford CondominiumsBellasol Waterfront VillasBloomingdale WoodsBoyette ParkBrandon PointBrisa Del MarBrockton PlaceBuckhorn CreekCalusa Creek
Hellocondo Logo
HelloCondo Is The #1 Condo Search Platform And Real Estate Recommendation Engine. Search, Find And Buy The Perfect Condo And Get Matched With The Best Agents. Finding A Condo Has Never Been So Easy.

HelloCondo is a division of HelloCasa, LLC

FacebookIconInstagramIconXIconRedditIcon

HelloCondo

Find A RealtorTerms of UsePrivacy PolicyCalifornia Privacy NoticeAccessibility PolicyCCPA Notice on CollectionDMCABrowseBlogsNYS Standard Operating ProcedureNYS Fair Housing Notice

Contact

LocationIcon
300 Galleria Pkwy SE, Suite 1500,
Atlanta, GA 30339
PhoneICon
(855) 625-0319
EmailIConhello@hellocondo.com
Contact Us

For Sale

Condos for saleTownhomes for sale
AgentIcon
LocationIcon

Julie's Realty, LLCYuliya "Julie" Sidorevskaya1700 79th Street CSWY STE#160,North Bay VIllage, FL, 33141

PhoneICon305-340-1857
EmailIConJulie@JuliesRealty.net
© HelloCondo 2026. All Rights Reserved.