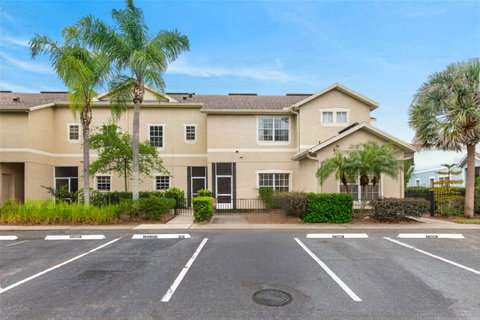
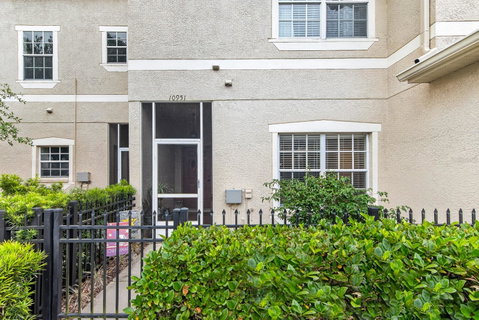
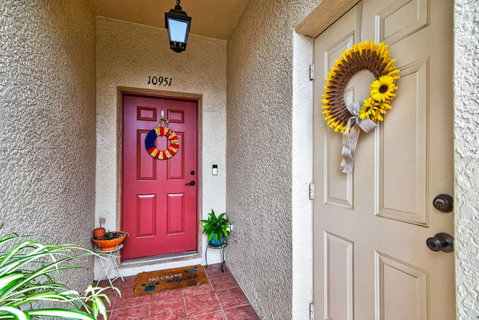
Designed for the buyer who values simplicity, function, and low-maintenance living, this townhome offers a clean layout, great community amenities, and two true ensuite bedrooms — perfect for a professional couple or anyone who wants balanced, flexible space. The main level features an open living and dining area with wood flooring and a screened-in patio that works beautifully as a quiet morning coffee spot or an easy extension of your living space. The kitchen keeps everything practical and streamlined with white laminate cabinetry, stainless steel appliances, a closet pantry, an eat-in nook, and a breakfast bar. Laundry is tucked into a convenient downstairs closet. Upstairs, both bedrooms have their own private bathrooms, giving the home the feel of two primary suites. The main suite includes a well-sized walk-in closet, while the second bedroom offers a built-in closet and its own ensuite — ideal for guests, a roommate, or a dedicated office suite. The screened patio offers just enough outdoor space without the upkeep of a yard, and the decorative iron fencing and mature bushes create a sense of privacy. This is truly maintenance-free living — the HOA covers exterior paint, lawn care, exterior pest control, and the roof. HVAC was replaced in 2022 for added peace of mind. Reserved parking plus plenty of guest spaces make day-to-day life easy. The community amenities are a standout: two pools, a splash pad, basketball courts, pickleball, soccer field, dog park, and a full community center. It’s a neighborhood built for staying active, connecting with others, and enjoying a lifestyle that feels bigger than the square footage.
Description
Designed for the buyer who values simplicity, function, and low-maintenance living, this townhome offers a clean layout, great community amenities, and two true ensuite bedrooms — perfect for a professional couple or anyone who wants balanced, flexible space. The main level features an open living and dining area with wood flooring and a screened-in patio that works beautifully as a quiet morning coffee spot or an easy extension of your living space. The kitchen keeps everything practical and streamlined with white laminate cabinetry, stainless steel appliances, a closet pantry, an eat-in nook, and a breakfast bar. Laundry is tucked into a convenient downstairs closet. Upstairs, both bedrooms have their own private bathrooms, giving the home the feel of two primary suites. The main suite includes a well-sized walk-in closet, while the second bedroom offers a built-in closet and its own ensuite — ideal for guests, a roommate, or a dedicated office suite. The screened patio offers just enough outdoor space without the upkeep of a yard, and the decorative iron fencing and mature bushes create a sense of privacy. This is truly maintenance-free living — the HOA covers exterior paint, lawn care, exterior pest control, and the roof. HVAC was replaced in 2022 for added peace of mind. Reserved parking plus plenty of guest spaces make day-to-day life easy. The community amenities are a standout: two pools, a splash pad, basketball courts, pickleball, soccer field, dog park, and a full community center. It’s a neighborhood built for staying active, connecting with others, and enjoying a lifestyle that feels bigger than the square footage.
Designed for the buyer who values simplicity, function, and low-maintenance living, this townhome offers a clean layout, great community amenities, and two true ensuite bedrooms — perfect for a professional couple or anyone who wants balanced, flexible space. The main level features an open living and dining area with wood flooring and a screened-in patio that works beautifully as a quiet morning coffee spot or an easy extension of your living space. The kitchen keeps everything practical and streamlined with white laminate cabinetry, stainless steel appliances, a closet pantry, an eat-in nook, and a breakfast bar. Laundry is tucked into a convenient downstairs closet. Upstairs, both bedrooms have their own private bathrooms, giving the home the feel of two primary suites. The main suite includes a well-sized walk-in closet, while the second bedroom offers a built-in closet and its own ensuite — ideal for guests, a roommate, or a dedicated office suite. The screened patio offers just enough outdoor space without the upkeep of a yard, and the decorative iron fencing and mature bushes create a sense of privacy. This is truly maintenance-free living — the HOA covers exterior paint, lawn care, exterior pest control, and the roof. HVAC was replaced in 2022 for added peace of mind. Reserved parking plus plenty of guest spaces make day-to-day life easy. The community amenities are a standout: two pools, a splash pad, basketball courts, pickleball, soccer field, dog park, and a full community center. It’s a neighborhood built for staying active, connecting with others, and enjoying a lifestyle that feels bigger than the square footage.
Description
Designed for the buyer who values simplicity, function, and low-maintenance living, this townhome offers a clean layout, great community amenities, and two true ensuite bedrooms — perfect for a professional couple or anyone who wants balanced, flexible space. The main level features an open living and dining area with wood flooring and a screened-in patio that works beautifully as a quiet morning coffee spot or an easy extension of your living space. The kitchen keeps everything practical and streamlined with white laminate cabinetry, stainless steel appliances, a closet pantry, an eat-in nook, and a breakfast bar. Laundry is tucked into a convenient downstairs closet. Upstairs, both bedrooms have their own private bathrooms, giving the home the feel of two primary suites. The main suite includes a well-sized walk-in closet, while the second bedroom offers a built-in closet and its own ensuite — ideal for guests, a roommate, or a dedicated office suite. The screened patio offers just enough outdoor space without the upkeep of a yard, and the decorative iron fencing and mature bushes create a sense of privacy. This is truly maintenance-free living — the HOA covers exterior paint, lawn care, exterior pest control, and the roof. HVAC was replaced in 2022 for added peace of mind. Reserved parking plus plenty of guest spaces make day-to-day life easy. The community amenities are a standout: two pools, a splash pad, basketball courts, pickleball, soccer field, dog park, and a full community center. It’s a neighborhood built for staying active, connecting with others, and enjoying a lifestyle that feels bigger than the square footage.
HelloCondo Is The #1 Condo Search Platform And Real Estate Recommendation Engine. Search, Find And Buy The Perfect Condo And Get Matched With The Best Agents. Finding A Condo Has Never Been So Easy.