
HeaderIcon
  1. Agent Logo

Explore by Metro

  • Atlanta
  • Baltimore
  • Boston
  • Bronx
  • Brooklyn
  • Chicago
  • Los Angeles
  • Manhattan
  • Miami
  • Nashville
  • North Port
  • Orlando
  • Philadelphia
  • Phoenix
  • Queens
  • San Diego
  • San Jose
  • Tampa
  • Washington
HeaderIcon

Explore By Metro

  • Atlanta
  • Baltimore
  • Boston
  • Bronx
  • Brooklyn
  • Chicago
  • Los Angeles
  • Manhattan
  • Miami
  • Nashville
  • North Port
  • Orlando
  • Philadelphia
  • Phoenix
  • Queens
  • San Diego
  • San Jose
  • Tampa
  • Washington
leftArrowBack to Search
OverviewAmenities & PoliciesFinancialsNeighborhood
Add to favoritesAdd to favorites (hover)
Save
  1. Home
  2. /Riverview, FL
  3. /10924 JOHANNA AVENUE
leftArrow
Add to favoritesAdd to favorites (hover)
$225,000est. $1,138 MortgageInfo icon
Date Listed : Jun 16, 2026 Days on HelloCondo: 10

10924 JOHANNA AVENUE, RIVERVIEW, FL 33578

BEDS

beds

3

BATHS

baths

3

PARKING

parking

-

SQFT

sqft
1477

Description

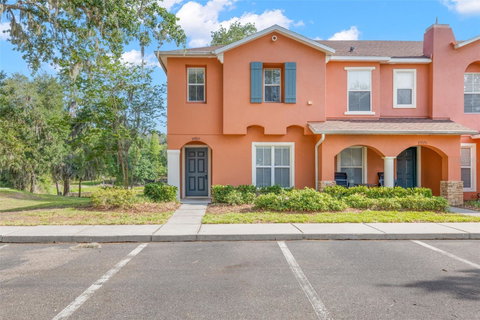
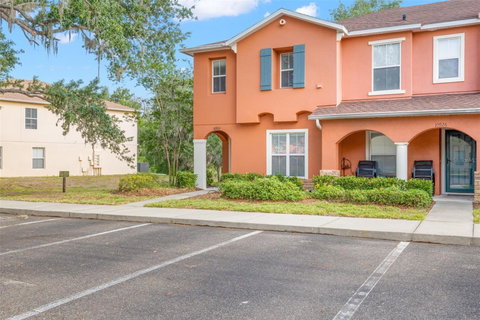
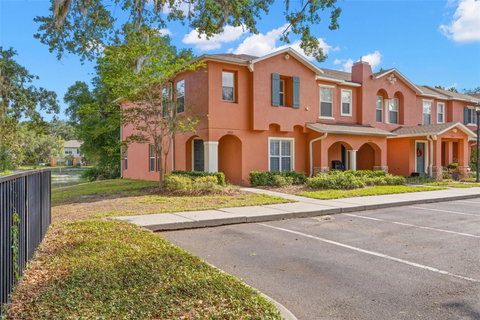
Virtually Staged. Welcome home to this beautifully updated 3-bedroom, 2.5 bath end-unit townhome in the desirable St.Charles Place Townhomes community. Conveniently located just off Hwy 301 & easy to get onto Hwy 75 to ease your commute. Backing to a pond, this home features luxury vinyl wood-look flooring on the first level & plush gray carpeting upstairs. The kitchen offers ample cabinetry, has gray-toned Formica countertops, stainless steel appliances, a closet pantry, space for a small table, & a large window that brings in natural light. The kitchen opens up to the living & dining area creating a comfortable, open feel on the main floor. Additional side windows provide even more natural light, & a convenient half bath is located on the first floor. Upstairs, you will find all the bedrooms, two well appointed full baths, the laundry room, the HVAC closet, & the water heater closet for added convenience. The HOA recently replaced the roof (2026) & painted the exterior (2025), giving the home a fresh, well-maintained look. Just steps away from the community pool, this home has a lot that will please you. With neutral paint throughout, this move in ready home is priced to sell --stop renting and make it yours!

Description

Virtually Staged. Welcome home to this beautifully updated 3-bedroom, 2.5 bath end-unit townhome in the desirable St.Charles Place Townhomes community. Conveniently located just off Hwy 301 & easy to get onto Hwy 75 to ease your commute. Backing to a pond, this home features luxury vinyl wood-look flooring on the first level & plush gray carpeting upstairs. The kitchen offers ample cabinetry, has gray-toned Formica countertops, stainless steel appliances, a closet pantry, space for a small table, & a large window that brings in natural light. The kitchen opens up to the living & dining area creating a comfortable, open feel on the main floor. Additional side windows provide even more natural light, & a convenient half bath is located on the first floor. Upstairs, you will find all the bedrooms, two well appointed full baths, the laundry room, the HVAC closet, & the water heater closet for added convenience. The HOA recently replaced the roof (2026) & painted the exterior (2025), giving the home a fresh, well-maintained look. Just steps away from the community pool, this home has a lot that will please you. With neutral paint throughout, this move in ready home is priced to sell --stop renting and make it yours!
listing image
listing image 2
listing image 3
$225,000
est. $1,137.72 MortgageInfo icon
Date Listed : Jun 16, 2026
Days on HelloCondo: 10

10924 JOHANNA AVENUE, RIVERVIEW, FL 33578

BEDS

3

BATHS

3

PARKING

-

SQFT

1,477

Description

Virtually Staged. Welcome home to this beautifully updated 3-bedroom, 2.5 bath end-unit townhome in the desirable St.Charles Place Townhomes community. Conveniently located just off Hwy 301 & easy to get onto Hwy 75 to ease your commute. Backing to a pond, this home features luxury vinyl wood-look flooring on the first level & plush gray carpeting upstairs. The kitchen offers ample cabinetry, has gray-toned Formica countertops, stainless steel appliances, a closet pantry, space for a small table, & a large window that brings in natural light. The kitchen opens up to the living & dining area creating a comfortable, open feel on the main floor. Additional side windows provide even more natural light, & a convenient half bath is located on the first floor. Upstairs, you will find all the bedrooms, two well appointed full baths, the laundry room, the HVAC closet, & the water heater closet for added convenience. The HOA recently replaced the roof (2026) & painted the exterior (2025), giving the home a fresh, well-maintained look. Just steps away from the community pool, this home has a lot that will please you. With neutral paint throughout, this move in ready home is priced to sell --stop renting and make it yours!

Description

Virtually Staged. Welcome home to this beautifully updated 3-bedroom, 2.5 bath end-unit townhome in the desirable St.Charles Place Townhomes community. Conveniently located just off Hwy 301 & easy to get onto Hwy 75 to ease your commute. Backing to a pond, this home features luxury vinyl wood-look flooring on the first level & plush gray carpeting upstairs. The kitchen offers ample cabinetry, has gray-toned Formica countertops, stainless steel appliances, a closet pantry, space for a small table, & a large window that brings in natural light. The kitchen opens up to the living & dining area creating a comfortable, open feel on the main floor. Additional side windows provide even more natural light, & a convenient half bath is located on the first floor. Upstairs, you will find all the bedrooms, two well appointed full baths, the laundry room, the HVAC closet, & the water heater closet for added convenience. The HOA recently replaced the roof (2026) & painted the exterior (2025), giving the home a fresh, well-maintained look. Just steps away from the community pool, this home has a lot that will please you. With neutral paint throughout, this move in ready home is priced to sell --stop renting and make it yours!

Glen Gardens Estate Market Stats Last 12 months

LOCKER
Contact Us for Info

POSSESSION
Close Of Esc
HOA FEESinfo
$460 /Monthly

OUTDOOR SPACE
Sidewalk
TAXES
$3,590.65 (2025)

BUILDING AGE
20 Years
BASEMENT FEATURE
Contact Us for Info

PRICE PER SQFTinfo
$152

Market Stats

HOA FEESinfo
$460 /Monthly

OUTDOOR SPACE
Sidewalk
TAXES
$3,590.65 (2025)

BUILDING AGE
20 Years
BASEMENT FEATURE
Contact Us for Info

PRICE PER SQFTinfo
$152

Amenities

Parking
Parking
-
Locker
Locker
Concierge
Concierge
-
Elevator(s)
Elevator(s)
-
Central AC
Central AC
Check Icon
Pool
Pool
Check Icon
Fitness Center
Fitness Center
-
Visitors Parking
Visitors Parking
-

Amenities

Unit
Building

Policies

Pet Allowed
Check
Pet Allowed Info icon
Check Icon
BBQ Permitted
BBQ Permitted
Sublet Allowed
Sublet Allowed
Short-term Rental Allowed

Unit Price History

DateMLSStatusPrice
Jan 2012MLS#: T2481161Closed$76,000

Unit Price History

$76,000

Closed

Jan 2012MLS#: T2481161

Monthly Payment Calculator

$1,946 / Monthly

All calculations are estimates and provided by HelloCondo.com
for informational purposes only. Actual amounts may vary.

DropDown
$1,946
Est.
Listing Price
Down Payment
Interest Rate
Terms
Listing Price
Down Payment
Interest Rate
Terms

Monthly Payment Calculator

$1,946
Est.
Listing Price
Down Payment
Interest Rate
Terms
Listing Price
Down Payment
Interest Rate
Terms
$1,946 / Monthly

All calculations are estimates and provided by HelloCondo.com for informational purposes only. Actual amounts may vary.

view source
DropDown

Monthly Payment Calculator

Mortgage calculator

Monthly Mortgage: $1,138
DropDown

The Neighborhood: RIVERVIEW, FL

Get the HelloCondo Newsletter
Real-estate tips, insights, and market reports in your inbox.
Newsletter
  1. Home
  2. /Riverview, FL
  3. /10924 JOHANNA AVENUE
Nearby Cities
Sun City Center

Buildings

10101 Courtney Palms Blvd
10103 Courtney Oaks Cir
10105 Courtney Oaks Cir
10105 Courtney Palms Blvd
10108 Courtney Oaks Cir
10121 Courtney Palms Blvd
10123 Courtney Palms Blvd
10201 Courtney Palms Blvd
10203 Courtney Palms Blvd
10205 Courtney Palms Blvd
10213 Courtney Palms Blvd
2404 Courtney Meadow Ct
2405 Courtney Meadows Ct
2406 Courtney Meadows Ct
2407 Courtney Meadows Ct
5615 Legacy Crescent Pl
5705 Legacy Crescent Pl
5707 Legacy Crescent Pl
9517 Amberdale Ct
9916 Courtney Palms Blvd

Neighborhoods

Amber Glades EstatesArchwood - South HavenBayou Highlands
Fox ChaseLeach EstatesLeona HeightsMoon LakeNewportNorthview HillsOak GroveOakhurst GroveOakhurst ShoresPasadenaPonce De LeonPort of Tampa BayPort Tampa CityRiver Gulf PointRolling OaksRosetree EstatesWedgewood of Palm Harbor

ZIP Codes

335253354833549
3357233574335843361233701337033370633714337163376133763337743378634614346843468834690

Community

1000 Channelside CondominiumsAlexandria Place TownhomesAllegro Palm A Condominium Community
Ashburn SquareAvelar CreekAvery Townhomes ParkBaywoodBerkeley TownhomesBloomingdale WoodsBoyette ParkBrandon PointBristol Bay Apartment HomesBuckhorn CreekCalusa CreekCambrayCarlisle Club TownhomesChelsea Manor Townhome CommunityColonial HillsCopper CreekCourtney Palms Condominiums
Hellocondo Logo
HelloCondo Is The #1 Condo Search Platform And Real Estate Recommendation Engine. Search, Find And Buy The Perfect Condo And Get Matched With The Best Agents. Finding A Condo Has Never Been So Easy.

HelloCondo is a division of HelloCasa, LLC

FacebookIconInstagramIconXIconRedditIcon

HelloCondo

Find A RealtorTerms of UsePrivacy PolicyCalifornia Privacy NoticeAccessibility PolicyCCPA Notice on CollectionDMCABrowseBlogsNYS Standard Operating ProcedureNYS Fair Housing Notice

Contact

LocationIcon
300 Galleria Pkwy SE, Suite 1500,
Atlanta, GA 30339
PhoneICon
(855) 625-0319
EmailIConhello@hellocondo.com
Contact Us

For Sale

Condos for saleTownhomes for sale
AgentIcon
LocationIcon

Julie's Realty, LLCYuliya "Julie" Sidorevskaya1700 79th Street CSWY STE#160,North Bay VIllage, FL, 33141

PhoneICon305-340-1857
EmailIConJulie@JuliesRealty.net
© HelloCondo 2026. All Rights Reserved.