
HeaderIcon
  1. Agent Logo

Explore by Metro

  • Atlanta
  • Baltimore
  • Boston
  • Bronx
  • Brooklyn
  • Chicago
  • Los Angeles
  • Manhattan
  • Miami
  • Nashville
  • North Port
  • Orlando
  • Philadelphia
  • Phoenix
  • Queens
  • San Diego
  • San Jose
  • Tampa
  • Washington
HeaderIcon

Explore By Metro

  • Atlanta
  • Baltimore
  • Boston
  • Bronx
  • Brooklyn
  • Chicago
  • Los Angeles
  • Manhattan
  • Miami
  • Nashville
  • North Port
  • Orlando
  • Philadelphia
  • Phoenix
  • Queens
  • San Diego
  • San Jose
  • Tampa
  • Washington
leftArrowBack to Search
OverviewAmenities & PoliciesFinancialsNeighborhood
Add to favoritesAdd to favorites (hover)
Save
  1. Home
  2. /Riverview, FL
  3. /10851 KENSINGTON PARK AVENUE
leftArrow
Add to favoritesAdd to favorites (hover)
$238,888est. $1,208 MortgageInfo icon
Date Listed : Sep 1, 2026 Days on HelloCondo: 28

10851 KENSINGTON PARK AVENUE, RIVERVIEW, FL 33578

BEDS

beds

3

BATHS

baths

3

PARKING

parking

-

SQFT

sqft
1584

Description

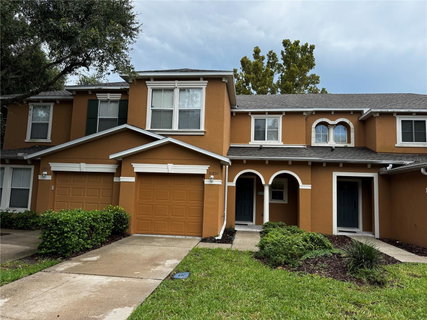
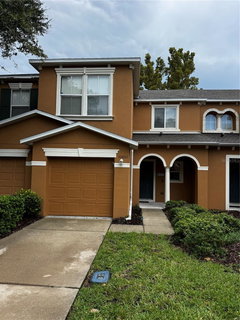
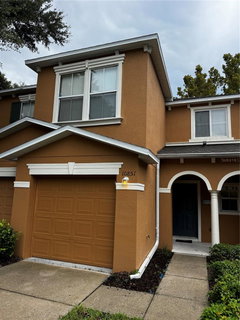
MOVE-IN READY TOWNHOME featuring 3 bedrooms, 2.5 baths, and a 1-car garage. Select interior areas have been freshly painted, and the home offers a functional open floor plan on the first level. The spacious kitchen features a breakfast bar overlooking the living room and dining area, creating an ideal space for everyday living and entertaining. Sliding glass doors lead to the backyard, which overlooks a retention pond and provides a peaceful outdoor setting. Upstairs, the primary bedroom offers a walk-in closet and an en suite bathroom complete with dual sinks, a soaking tub, and a separate shower. Two additional bedrooms, a full bathroom, and a laundry closet with washer and dryer hookups complete the second-floor layout. Recent updates include a new roof, a new air conditioning unit installed in April 2024 with a 10-year warranty, a new stove installed in June 2025, a new microwave installed in January 2026, new carpet, and a new guest bathroom tub and toilet completed in January 2026. Residents enjoy access to a community swimming pool and the convenience of low-maintenance townhome living. Whether you're looking for a comfortable home or an investment opportunity, this property is move-in ready and offers numerous recent improvements. Schedule your private showing today!
listing image
listing image 2
listing image 3
$238,888
est. $1,207.95 MortgageInfo icon
Date Listed : Sep 1, 2026
Days on HelloCondo: 28

10851 KENSINGTON PARK AVENUE, RIVERVIEW, FL 33578

BEDS

3

BATHS

3

PARKING

-

SQFT

1,584

Description

MOVE-IN READY TOWNHOME featuring 3 bedrooms, 2.5 baths, and a 1-car garage. Select interior areas have been freshly painted, and the home offers a functional open floor plan on the first level. The spacious kitchen features a breakfast bar overlooking the living room and dining area, creating an ideal space for everyday living and entertaining. Sliding glass doors lead to the backyard, which overlooks a retention pond and provides a peaceful outdoor setting. Upstairs, the primary bedroom offers a walk-in closet and an en suite bathroom complete with dual sinks, a soaking tub, and a separate shower. Two additional bedrooms, a full bathroom, and a laundry closet with washer and dryer hookups complete the second-floor layout. Recent updates include a new roof, a new air conditioning unit installed in April 2024 with a 10-year warranty, a new stove installed in June 2025, a new microwave installed in January 2026, new carpet, and a new guest bathroom tub and toilet completed in January 2026. Residents enjoy access to a community swimming pool and the convenience of low-maintenance townhome living. Whether you're looking for a comfortable home or an investment opportunity, this property is move-in ready and offers numerous recent improvements. Schedule your private showing today!

Glen Gardens Estate Market Stats Last 12 months

LOCKER
Contact Us for Info

POSSESSION
Contact Us for Info
HOA FEESinfo
$460 /Monthly

OUTDOOR SPACE
Contact Us for Info
TAXES
$4,243.84 (2025)

BUILDING AGE
19 Years
BASEMENT FEATURE
Contact Us for Info

PRICE PER SQFTinfo
$151

Market Stats

HOA FEESinfo
$460 /Monthly

OUTDOOR SPACE
Contact Us for Info
TAXES
$4,243.84 (2025)

BUILDING AGE
19 Years
BASEMENT FEATURE
Contact Us for Info

PRICE PER SQFTinfo
$151

Amenities

Parking
Parking
-
Locker
Locker
Concierge
Concierge
-
Elevator(s)
Elevator(s)
-
Central AC
Central AC
Check Icon
Pool
Pool
Check Icon
Fitness Center
Fitness Center
-
Visitors Parking
Visitors Parking
-

Amenities

Unit
Parking GarageParking Garage
Building

Policies

Pet Allowed
Check
Pet Allowed Info icon
Check Icon
BBQ Permitted
BBQ Permitted
Sublet Allowed
Sublet Allowed
Short-term Rental Allowed

Unit Price History

DateMLSStatusPrice
Mar 2026MLS#: TB8467462Closed$227,000
Dec 2017MLS#: H2204111Closed$143,000

Unit Price History

$227,000

Closed

Mar 2026MLS#: TB8467462

$143,000

Closed

Dec 2017MLS#: H2204111

Monthly Payment Calculator

$2,070 / Monthly

All calculations are estimates and provided by HelloCondo.com
for informational purposes only. Actual amounts may vary.

DropDown
$2,070
Est.
Listing Price
Down Payment
Interest Rate
Terms
Listing Price
Down Payment
Interest Rate
Terms

Monthly Payment Calculator

$2,070
Est.
Listing Price
Down Payment
Interest Rate
Terms
Listing Price
Down Payment
Interest Rate
Terms
$2,070 / Monthly

All calculations are estimates and provided by HelloCondo.com for informational purposes only. Actual amounts may vary.

view source
DropDown

Monthly Payment Calculator

Mortgage calculator

Monthly Mortgage: $1,208
DropDown

The Neighborhood: RIVERVIEW, FL

Get the HelloCondo Newsletter
Real-estate tips, insights, and market reports in your inbox.
Newsletter
  1. Home
  2. /Riverview, FL
  3. /10851 KENSINGTON PARK AVENUE
Nearby Cities
Montverde

Buildings

10101 Courtney Palms Blvd
10103 Courtney Oaks Cir
10105 Courtney Oaks Cir
10105 Courtney Palms Blvd
10108 Courtney Oaks Cir
10121 Courtney Palms Blvd
10123 Courtney Palms Blvd
10201 Courtney Palms Blvd
10203 Courtney Palms Blvd
10205 Courtney Palms Blvd
10213 Courtney Palms Blvd
2405 Courtney Meadows Ct
2406 Courtney Meadows Ct
2407 Courtney Meadows Ct
5615 Legacy Crescent Pl
5705 Legacy Crescent Pl
5707 Legacy Crescent Pl
5713 Legacy Crescent Pl
9517 Amberdale Ct
9916 Courtney Palms Blvd

Neighborhoods

AllendaleAutumn WoodsAzalea Homes
Bay Aristocrat VillageBay Towne EastBay WoodsBear CreekBexleyBrandon Country EstatesBrandon RidgelandBrentwood EstatesBrooksideBuckhornCalusa TraceDowntown St. PetersburgGatewayHoliday ParkKelkath EstatesLake EstatesWilliamsdale Square

ZIP Codes

335253356533566
3357033574335763357833579335863363433647337043370833713337163373033765337673378534689

Community

1000 Channelside CondominiumsAlexandria Place TownhomesAllegro Palm A Condominium Community
Ashburn SquareAvelar CreekAvery Townhomes ParkBaywoodBerkeley TownhomesBloomingdale WoodsBoyette ParkBrandon PointBristol Bay Apartment HomesBuckhorn CreekCalusa CreekCambrayCarlisle Club TownhomesChannelside LoftsChelsea Manor Townhome CommunityColonial HillsCopper Creek
Hellocondo Logo
HelloCondo Is The #1 Condo Search Platform And Real Estate Recommendation Engine. Search, Find And Buy The Perfect Condo And Get Matched With The Best Agents. Finding A Condo Has Never Been So Easy.

HelloCondo is a division of HelloCasa, LLC

FacebookIconInstagramIconXIconRedditIcon

HelloCondo

Find A RealtorTerms of UsePrivacy PolicyCalifornia Privacy NoticeAccessibility PolicyCCPA Notice on CollectionDMCABrowseBlogsNYS Standard Operating ProcedureNYS Fair Housing Notice

Contact

LocationIcon
300 Galleria Pkwy SE, Suite 1500,
Atlanta, GA 30339
PhoneICon
(855) 625-0319
EmailIConhello@hellocondo.com
Contact Us

For Sale

Condos for saleTownhomes for sale
AgentIcon
LocationIcon

Julie's Realty, LLCYuliya "Julie" Sidorevskaya1700 79th Street CSWY STE#160,North Bay VIllage, FL, 33141

PhoneICon305-340-1857
EmailIConJulie@JuliesRealty.net
© HelloCondo 2026. All Rights Reserved.