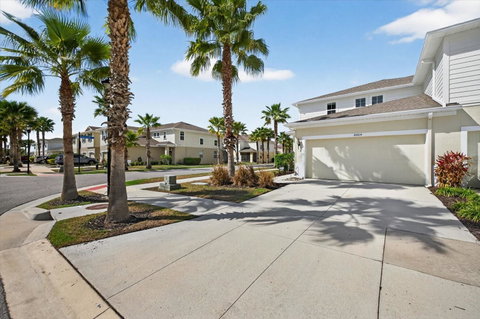
Under contract-accepting backup offers. Stunning end-unit townhome located in the gated community of Lucaya Lake Club. This home combines "New Construction" peace of mind with high-end custom finishes you won't find in a standard built, offering 3 bedrooms, 2.5 bathrooms, a 2-car garage, and a spacious loft. Located seps from the clubhouse you get to enjoy the convenience of resort-style amenities just a few steps away. The thoughtfully designed floor plan features soaring ceilings and an open-concept great room that flows seamlessly into the kitchen and dining area, with sliding glass doors leading to a covered and screened lanai, perfect for relaxing or entertaining. PRIMARY Bedroom on the Main Floor offers privacy and comfort and features an ensuite bath with dual vanities and a spacious walk-in shower. The kitchen is designed for both style and functionality, showcasing 42-inch wood cabinetry, backsplash, pantry, breakfast bar, and a stainless-steel appliance package. Laundry room with built n shelving conveniently located on the first floor. Recent upgrades include new luxury vinyl plank flooring throughout the second floor, new carpet on the stairs, and a new roof installed in 2026. Freshly painted exterior (2026). Additional features include a water softener and newly installed gutters (2026) The HOA provides true low-maintenance living, covering water, sewer, trash, pest control, exterior maintenance, and roof replacement. More than just a home, Lucaya Lake Club offers a vibrant, social lifestyle. Enjoy a full calendar of community events, including the annual Turkey Trot, 'Movies Under the Stars,' local vendor markets, Sunset Socials, and the festive Christmas Jeep/Golf Cart Parade. Whether you're joining the Women's Club or playing a round of Bunco, you'll feel right at home. This is your chance to join an exclusive community in one of the most desirable positions on the street. Don't wait, schedule your private showing today!
Description
Under contract-accepting backup offers. Stunning end-unit townhome located in the gated community of Lucaya Lake Club. This home combines "New Construction" peace of mind with high-end custom finishes you won't find in a standard built, offering 3 bedrooms, 2.5 bathrooms, a 2-car garage, and a spacious loft. Located seps from the clubhouse you get to enjoy the convenience of resort-style amenities just a few steps away. The thoughtfully designed floor plan features soaring ceilings and an open-concept great room that flows seamlessly into the kitchen and dining area, with sliding glass doors leading to a covered and screened lanai, perfect for relaxing or entertaining. PRIMARY Bedroom on the Main Floor offers privacy and comfort and features an ensuite bath with dual vanities and a spacious walk-in shower. The kitchen is designed for both style and functionality, showcasing 42-inch wood cabinetry, backsplash, pantry, breakfast bar, and a stainless-steel appliance package. Laundry room with built n shelving conveniently located on the first floor. Recent upgrades include new luxury vinyl plank flooring throughout the second floor, new carpet on the stairs, and a new roof installed in 2026. Freshly painted exterior (2026). Additional features include a water softener and newly installed gutters (2026) The HOA provides true low-maintenance living, covering water, sewer, trash, pest control, exterior maintenance, and roof replacement. More than just a home, Lucaya Lake Club offers a vibrant, social lifestyle. Enjoy a full calendar of community events, including the annual Turkey Trot, 'Movies Under the Stars,' local vendor markets, Sunset Socials, and the festive Christmas Jeep/Golf Cart Parade. Whether you're joining the Women's Club or playing a round of Bunco, you'll feel right at home. This is your chance to join an exclusive community in one of the most desirable positions on the street. Don't wait, schedule your private showing today!
Under contract-accepting backup offers. Stunning end-unit townhome located in the gated community of Lucaya Lake Club. This home combines "New Construction" peace of mind with high-end custom finishes you won't find in a standard built, offering 3 bedrooms, 2.5 bathrooms, a 2-car garage, and a spacious loft. Located seps from the clubhouse you get to enjoy the convenience of resort-style amenities just a few steps away. The thoughtfully designed floor plan features soaring ceilings and an open-concept great room that flows seamlessly into the kitchen and dining area, with sliding glass doors leading to a covered and screened lanai, perfect for relaxing or entertaining. PRIMARY Bedroom on the Main Floor offers privacy and comfort and features an ensuite bath with dual vanities and a spacious walk-in shower. The kitchen is designed for both style and functionality, showcasing 42-inch wood cabinetry, backsplash, pantry, breakfast bar, and a stainless-steel appliance package. Laundry room with built n shelving conveniently located on the first floor. Recent upgrades include new luxury vinyl plank flooring throughout the second floor, new carpet on the stairs, and a new roof installed in 2026. Freshly painted exterior (2026). Additional features include a water softener and newly installed gutters (2026) The HOA provides true low-maintenance living, covering water, sewer, trash, pest control, exterior maintenance, and roof replacement. More than just a home, Lucaya Lake Club offers a vibrant, social lifestyle. Enjoy a full calendar of community events, including the annual Turkey Trot, 'Movies Under the Stars,' local vendor markets, Sunset Socials, and the festive Christmas Jeep/Golf Cart Parade. Whether you're joining the Women's Club or playing a round of Bunco, you'll feel right at home. This is your chance to join an exclusive community in one of the most desirable positions on the street. Don't wait, schedule your private showing today!
Description
Under contract-accepting backup offers. Stunning end-unit townhome located in the gated community of Lucaya Lake Club. This home combines "New Construction" peace of mind with high-end custom finishes you won't find in a standard built, offering 3 bedrooms, 2.5 bathrooms, a 2-car garage, and a spacious loft. Located seps from the clubhouse you get to enjoy the convenience of resort-style amenities just a few steps away. The thoughtfully designed floor plan features soaring ceilings and an open-concept great room that flows seamlessly into the kitchen and dining area, with sliding glass doors leading to a covered and screened lanai, perfect for relaxing or entertaining. PRIMARY Bedroom on the Main Floor offers privacy and comfort and features an ensuite bath with dual vanities and a spacious walk-in shower. The kitchen is designed for both style and functionality, showcasing 42-inch wood cabinetry, backsplash, pantry, breakfast bar, and a stainless-steel appliance package. Laundry room with built n shelving conveniently located on the first floor. Recent upgrades include new luxury vinyl plank flooring throughout the second floor, new carpet on the stairs, and a new roof installed in 2026. Freshly painted exterior (2026). Additional features include a water softener and newly installed gutters (2026) The HOA provides true low-maintenance living, covering water, sewer, trash, pest control, exterior maintenance, and roof replacement. More than just a home, Lucaya Lake Club offers a vibrant, social lifestyle. Enjoy a full calendar of community events, including the annual Turkey Trot, 'Movies Under the Stars,' local vendor markets, Sunset Socials, and the festive Christmas Jeep/Golf Cart Parade. Whether you're joining the Women's Club or playing a round of Bunco, you'll feel right at home. This is your chance to join an exclusive community in one of the most desirable positions on the street. Don't wait, schedule your private showing today!
HelloCondo Is The #1 Condo Search Platform And Real Estate Recommendation Engine. Search, Find And Buy The Perfect Condo And Get Matched With The Best Agents. Finding A Condo Has Never Been So Easy.