
HeaderIcon
  1. Agent Logo

Explore by Metro

  • Atlanta
  • Baltimore
  • Boston
  • Bronx
  • Brooklyn
  • Chicago
  • Los Angeles
  • Manhattan
  • Miami
  • Nashville
  • North Port
  • Orlando
  • Philadelphia
  • Phoenix
  • Queens
  • San Diego
  • San Jose
  • Tampa
  • Washington
HeaderIcon

Explore By Metro

  • Atlanta
  • Baltimore
  • Boston
  • Bronx
  • Brooklyn
  • Chicago
  • Los Angeles
  • Manhattan
  • Miami
  • Nashville
  • North Port
  • Orlando
  • Philadelphia
  • Phoenix
  • Queens
  • San Diego
  • San Jose
  • Tampa
  • Washington
leftArrowBack to Search
OverviewAmenities & PoliciesFinancialsNeighborhood
Add to favoritesAdd to favorites (hover)
Save
  1. Home
  2. /Riverview, FL
  3. /10711 VERAWOOD DRIVE
leftArrow
Add to favoritesAdd to favorites (hover)
$269,900est. $1,365 MortgageInfo icon
Listed: $ 284,900 (Sold on: Sep 18, 2026) Days on Market:66

10711 VERAWOOD DRIVE, RIVERVIEW, FL 33579

BEDS

beds

3

BATHS

baths

3

PARKING

parking

-

SQFT

sqft
1860

Description

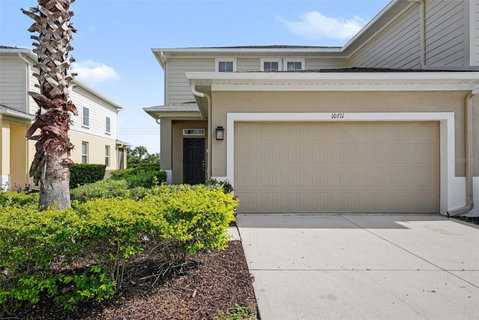
This impressive 3-bedroom, 2.5-bathroom two-story townhome is in pristine, move-in ready condition combining a low-maintenance lifestyle with premium modern upgrades. The heart of the home is the two story living room that offers so much natural light. The beautifully updated kitchen fully outfitted with elegant granite countertops and a sleek suite of premium stainless steel appliances, creates a and highly durable hub for cooking and entertaining. Designed with a thoughtful division of space, the main-floor common areas flow seamlessly together for effortless daily living, while the private quarters transition into quiet personal retreats where plush carpeting highlights all three bedrooms to maximize warmth, quietness, and insulation. The primary bedroom with sought-after first floor location offers an ensuite bath, huge walk-in shower, double sinks and walk-in closet. The upper level houses the additonal bedrooms, as well as a loft area ready for customization. Complete with an attached 2-car garage providing secure parking and excellent extra utility storage, this turnkey residence is meticulously prepared for a completely stress-free transition.
listing image
$269,900
est. $1,364.76 MortgageInfo icon
Listed: $ 284,900 (Sold on: Sep 18, 2026)
Days on Market:66

10711 VERAWOOD DRIVE, RIVERVIEW, FL 33579

BEDS

3

BATHS

3

PARKING

-

SQFT

1,860

Description

This impressive 3-bedroom, 2.5-bathroom two-story townhome is in pristine, move-in ready condition combining a low-maintenance lifestyle with premium modern upgrades. The heart of the home is the two story living room that offers so much natural light. The beautifully updated kitchen fully outfitted with elegant granite countertops and a sleek suite of premium stainless steel appliances, creates a and highly durable hub for cooking and entertaining. Designed with a thoughtful division of space, the main-floor common areas flow seamlessly together for effortless daily living, while the private quarters transition into quiet personal retreats where plush carpeting highlights all three bedrooms to maximize warmth, quietness, and insulation. The primary bedroom with sought-after first floor location offers an ensuite bath, huge walk-in shower, double sinks and walk-in closet. The upper level houses the additonal bedrooms, as well as a loft area ready for customization. Complete with an attached 2-car garage providing secure parking and excellent extra utility storage, this turnkey residence is meticulously prepared for a completely stress-free transition.

Glen Gardens Estate Market Stats Last 12 months

LOCKER
Contact Us for Info

POSSESSION
Close Of Esc
HOA FEESinfo
$3,872 /Annually

OUTDOOR SPACE
Lighting, Ra
TAXES
$7,182 (2025)

BUILDING AGE
6 Years
BASEMENT FEATURE
Contact Us for Info

PRICE PER SQFTinfo
$145

Market Stats

HOA FEESinfo
$3,872 /Annually

OUTDOOR SPACE
Lighting, Ra
TAXES
$7,182 (2025)

BUILDING AGE
6 Years
BASEMENT FEATURE
Contact Us for Info

PRICE PER SQFTinfo
$145

Amenities

Parking
Parking
-
Locker
Locker
Concierge
Concierge
-
Elevator(s)
Elevator(s)
-
Central AC
Central AC
Check Icon
Pool
Pool
Check Icon
Fitness Center
Fitness Center
-
Visitors Parking
Visitors Parking
-

Amenities

Unit
Parking GarageParking Garage
Building

Policies

Pet Allowed
Check
Pet Allowed Info icon
Check Icon
BBQ Permitted
BBQ Permitted
Sublet Allowed
Sublet Allowed
Short-term Rental Allowed

Unit Price History

DateMLSStatusPrice
Feb 2022MLS#: T3348993Closed$325,000
Sep 2026MLS#: O6423647Closed$258,000
Sep 2020MLS#: T3230096Closed$235,000

Unit Price History

$325,000

Closed

Feb 2022MLS#: T3348993

$258,000

Closed

Sep 2026MLS#: O6423647

$235,000

Closed

Sep 2020MLS#: T3230096

Monthly Payment Calculator

$5,882 / Monthly

All calculations are estimates and provided by HelloCondo.com
for informational purposes only. Actual amounts may vary.

DropDown
$5,882
Est.
Listing Price
Down Payment
Interest Rate
Terms
Listing Price
Down Payment
Interest Rate
Terms

Monthly Payment Calculator

$5,882
Est.
Listing Price
Down Payment
Interest Rate
Terms
Listing Price
Down Payment
Interest Rate
Terms
$5,882 / Monthly

All calculations are estimates and provided by HelloCondo.com for informational purposes only. Actual amounts may vary.

view source
DropDown

Monthly Payment Calculator

Mortgage calculator

Monthly Mortgage: $1,365
DropDown

The Neighborhood: RIVERVIEW, FL

Get the HelloCondo Newsletter
Real-estate tips, insights, and market reports in your inbox.
Newsletter
  1. Home
  2. /Riverview, FL
  3. /10711 VERAWOOD DRIVE
Nearby Cities
Wesley Chapel

Buildings

9517 Amberdale Ct

Neighborhoods

Allendale TerraceBeltrees PlazaBrookside
Citizens' Alliance for ProgressClam BayouConnerton VillageFairway VillasFlorence Villa / BeasleyFred Howard ParkGreen Valley EstatesGulf ViewHarris ParkJungle TerraceLansbrookLargo Central ParkNorth East TerracesNortheastOld PasadenaRiver RidgeRosetree Estates

ZIP Codes

335233353433549
3362533629336353363733647337043371333759337633376533770346013460934614346553468334685

Community

Alexandria Place TownhomesAllegro Palm A Condominium CommunityAmador Court
Andover CondominiumsApollo BeachApollo Beach CondominiumsAvelar CreekAvery Townhomes ParkBal HarbourBay Crest CondominiumsBaywoodBedford CondominiumsBellasol Waterfront VillasBloomingdale WoodsBoyette ParkBrandon PointBrisa Del MarBrockton PlaceBuckhorn CreekCalusa Creek
Hellocondo Logo
HelloCondo Is The #1 Condo Search Platform And Real Estate Recommendation Engine. Search, Find And Buy The Perfect Condo And Get Matched With The Best Agents. Finding A Condo Has Never Been So Easy.

HelloCondo is a division of HelloCasa, LLC

FacebookIconInstagramIconXIconRedditIcon

HelloCondo

Find A RealtorTerms of UsePrivacy PolicyCalifornia Privacy NoticeAccessibility PolicyCCPA Notice on CollectionDMCABrowseBlogs

Contact

LocationIcon
300 Galleria Pkwy SE, Suite 1500,
Atlanta, GA 30339
PhoneICon
(855) 625-0319
EmailIConhello@hellocondo.com
Contact Us

For Sale

Condos for saleTownhomes for sale
AgentIcon
LocationIcon

Julie's Realty, LLCYuliya "Julie" Sidorevskaya1700 79th Street CSWY STE#160,North Bay VIllage, FL, 33141

PhoneICon305-340-1857
EmailIConJulie@JuliesRealty.net
© HelloCondo 2026. All Rights Reserved.