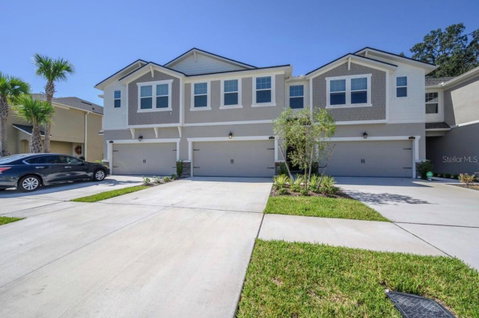
Discover the epitome of modern living in the Venice Plan, a 4-bedroom, 3-bathroom, 2-car garage townhome nestled within the secure confines of the gated Boyette Park community. Dive into the luxury of community amenities, featuring a sparkling pool, BBQ area, a convenient dog park, and a beautiful playground for family enjoyment. As you step inside, be captivated by the seamless open floor plan, highlighting an inviting eat in kitchen with a breakfast bar on the island, perfect for casual dining overlooking the spacious dining area. The kitchen boasts both style and functionality, equipped with 42" cabinets, Celeste Viatera Quartz countertops, stainless steel appliances, and a walk-in pantry. The allure continues outdoors with a generously sized screened-in lanai, complete with a multi-slide glass door that enhances the indoor-outdoor living experience. The main level offers versatility with a guest room / in-law suite, complete with a full bath. Ascend the stairs to the upper level, where the owner's suite awaits, featuring a tray ceiling, large walk-in closet, raised vanities, a soaking tub, and a separate shower. The additional two bedrooms are thoughtfully separated by a loft and a game room, providing ample space for relaxation and entertainment. Each secondary bedroom boasts a walk-in closet, and the shared bath features a dual sink vanity. Boyette Park, a gated community, is located in a prime spot. This community is close to schools, recreational facilities, shopping centers, and easy access to I-75. Embrace the lifestyle you deserve in Boyette Park!
Description
Discover the epitome of modern living in the Venice Plan, a 4-bedroom, 3-bathroom, 2-car garage townhome nestled within the secure confines of the gated Boyette Park community. Dive into the luxury of community amenities, featuring a sparkling pool, BBQ area, a convenient dog park, and a beautiful playground for family enjoyment. As you step inside, be captivated by the seamless open floor plan, highlighting an inviting eat in kitchen with a breakfast bar on the island, perfect for casual dining overlooking the spacious dining area. The kitchen boasts both style and functionality, equipped with 42" cabinets, Celeste Viatera Quartz countertops, stainless steel appliances, and a walk-in pantry. The allure continues outdoors with a generously sized screened-in lanai, complete with a multi-slide glass door that enhances the indoor-outdoor living experience. The main level offers versatility with a guest room / in-law suite, complete with a full bath. Ascend the stairs to the upper level, where the owner's suite awaits, featuring a tray ceiling, large walk-in closet, raised vanities, a soaking tub, and a separate shower. The additional two bedrooms are thoughtfully separated by a loft and a game room, providing ample space for relaxation and entertainment. Each secondary bedroom boasts a walk-in closet, and the shared bath features a dual sink vanity. Boyette Park, a gated community, is located in a prime spot. This community is close to schools, recreational facilities, shopping centers, and easy access to I-75. Embrace the lifestyle you deserve in Boyette Park!
Discover the epitome of modern living in the Venice Plan, a 4-bedroom, 3-bathroom, 2-car garage townhome nestled within the secure confines of the gated Boyette Park community. Dive into the luxury of community amenities, featuring a sparkling pool, BBQ area, a convenient dog park, and a beautiful playground for family enjoyment. As you step inside, be captivated by the seamless open floor plan, highlighting an inviting eat in kitchen with a breakfast bar on the island, perfect for casual dining overlooking the spacious dining area. The kitchen boasts both style and functionality, equipped with 42" cabinets, Celeste Viatera Quartz countertops, stainless steel appliances, and a walk-in pantry. The allure continues outdoors with a generously sized screened-in lanai, complete with a multi-slide glass door that enhances the indoor-outdoor living experience. The main level offers versatility with a guest room / in-law suite, complete with a full bath. Ascend the stairs to the upper level, where the owner's suite awaits, featuring a tray ceiling, large walk-in closet, raised vanities, a soaking tub, and a separate shower. The additional two bedrooms are thoughtfully separated by a loft and a game room, providing ample space for relaxation and entertainment. Each secondary bedroom boasts a walk-in closet, and the shared bath features a dual sink vanity. Boyette Park, a gated community, is located in a prime spot. This community is close to schools, recreational facilities, shopping centers, and easy access to I-75. Embrace the lifestyle you deserve in Boyette Park!
Description
Discover the epitome of modern living in the Venice Plan, a 4-bedroom, 3-bathroom, 2-car garage townhome nestled within the secure confines of the gated Boyette Park community. Dive into the luxury of community amenities, featuring a sparkling pool, BBQ area, a convenient dog park, and a beautiful playground for family enjoyment. As you step inside, be captivated by the seamless open floor plan, highlighting an inviting eat in kitchen with a breakfast bar on the island, perfect for casual dining overlooking the spacious dining area. The kitchen boasts both style and functionality, equipped with 42" cabinets, Celeste Viatera Quartz countertops, stainless steel appliances, and a walk-in pantry. The allure continues outdoors with a generously sized screened-in lanai, complete with a multi-slide glass door that enhances the indoor-outdoor living experience. The main level offers versatility with a guest room / in-law suite, complete with a full bath. Ascend the stairs to the upper level, where the owner's suite awaits, featuring a tray ceiling, large walk-in closet, raised vanities, a soaking tub, and a separate shower. The additional two bedrooms are thoughtfully separated by a loft and a game room, providing ample space for relaxation and entertainment. Each secondary bedroom boasts a walk-in closet, and the shared bath features a dual sink vanity. Boyette Park, a gated community, is located in a prime spot. This community is close to schools, recreational facilities, shopping centers, and easy access to I-75. Embrace the lifestyle you deserve in Boyette Park!
HelloCondo Is The #1 Condo Search Platform And Real Estate Recommendation Engine. Search, Find And Buy The Perfect Condo And Get Matched With The Best Agents. Finding A Condo Has Never Been So Easy.