
HeaderIcon
  1. Agent Logo

Explore by Metro

  • Atlanta
  • Baltimore
  • Boston
  • Bronx
  • Brooklyn
  • Chicago
  • Los Angeles
  • Manhattan
  • Miami
  • Nashville
  • North Port
  • Orlando
  • Philadelphia
  • Phoenix
  • Queens
  • San Diego
  • San Jose
  • Tampa
  • Washington
HeaderIcon

Explore By Metro

  • Atlanta
  • Baltimore
  • Boston
  • Bronx
  • Brooklyn
  • Chicago
  • Los Angeles
  • Manhattan
  • Miami
  • Nashville
  • North Port
  • Orlando
  • Philadelphia
  • Phoenix
  • Queens
  • San Diego
  • San Jose
  • Tampa
  • Washington
leftArrowBack to Search
OverviewAmenities & PoliciesFinancialsNeighborhood
Add to favoritesAdd to favorites (hover)
Save
  1. Home
  2. /Richton Park, IL
  3. /5324 Crosswind Drive
leftArrow
Add to favoritesAdd to favorites (hover)
$249,900est. $1,264 MortgageInfo icon
Date Listed : Oct 13, 2026 Days on HelloCondo: 7

5324 Crosswind Drive, Richton Park, IL 60471

BEDS

beds

3

BATHS

baths

3

PARKING

parking

2

SQFT

sqft
1600

Description

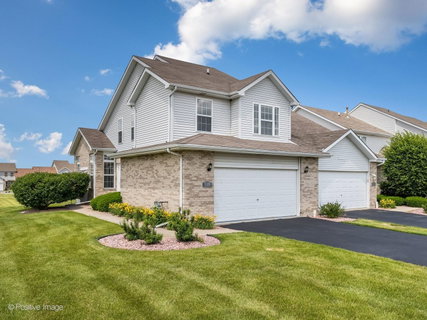
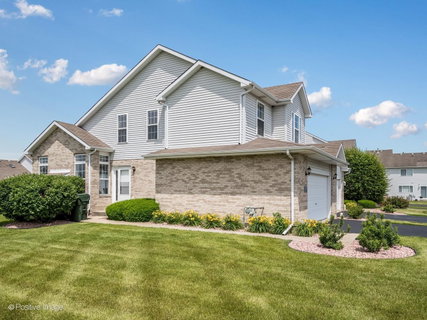
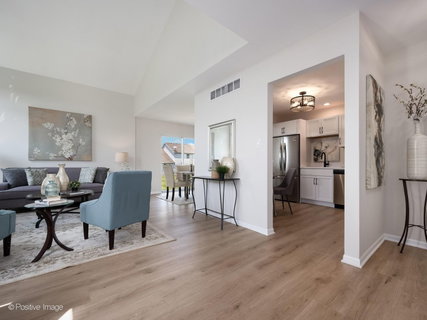
Beautifully updated 2-story townhome offering modern finishes, an open layout, and peaceful backyard views and brand new roof. The spacious living room flows seamlessly into the dining area and the bright kitchen features white cabinetry, stainless steel appliances, updated fixtures, ample counter space, and a convenient breakfast area. Upstairs, you'll find a versatile loft space perfect for a home office, study area, or reading nook. The generous primary bedroom offers plenty of room to unwind, while two additional bedrooms and updated full bath provide comfortable accommodations for family or guests. The unfinished basement offers endless possibilities for future living space, recreation, fitness, storage, or a custom build-out to suit your needs. This home overlooks an expansive yard and mature trees behind the home, providing a private and scenic backdrop. Additional highlights include an attached 2 car garage, updated lighting, luxury vinyl flooring, and modern black hardware throughout. Ideally located near parks, shopping, dining, schools, and major expressways, this move-in-ready home is an exceptional opportunity. Agent owned/interest
listing image
listing image 2
listing image 3
$249,900
est. $1,263.63 MortgageInfo icon
Date Listed : Oct 13, 2026
Days on HelloCondo: 7

5324 Crosswind Drive, Richton Park, IL 60471

BEDS

3

BATHS

3

PARKING

2

SQFT

1,600

Description

Beautifully updated 2-story townhome offering modern finishes, an open layout, and peaceful backyard views and brand new roof. The spacious living room flows seamlessly into the dining area and the bright kitchen features white cabinetry, stainless steel appliances, updated fixtures, ample counter space, and a convenient breakfast area. Upstairs, you'll find a versatile loft space perfect for a home office, study area, or reading nook. The generous primary bedroom offers plenty of room to unwind, while two additional bedrooms and updated full bath provide comfortable accommodations for family or guests. The unfinished basement offers endless possibilities for future living space, recreation, fitness, storage, or a custom build-out to suit your needs. This home overlooks an expansive yard and mature trees behind the home, providing a private and scenic backdrop. Additional highlights include an attached 2 car garage, updated lighting, luxury vinyl flooring, and modern black hardware throughout. Ideally located near parks, shopping, dining, schools, and major expressways, this move-in-ready home is an exceptional opportunity. Agent owned/interest

Glen Gardens Estate Market Stats Last 12 months

LOCKER
Contact Us for Info

POSSESSION
Closing
HOA FEESinfo
$75 /Monthly

OUTDOOR SPACE
Contact Us for Info
TAXES
$8,612.27 (2024)

BUILDING AGE
25 Years
BASEMENT FEATURE
Unfinished,

PRICE PER SQFTinfo
$156

Market Stats

HOA FEESinfo
$75 /Monthly

OUTDOOR SPACE
Contact Us for Info
TAXES
$8,612.27 (2024)

BUILDING AGE
25 Years
BASEMENT FEATURE
Unfinished,

PRICE PER SQFTinfo
$156

Amenities

Parking
Parking
Check Icon
Locker
Locker
Concierge
Concierge
-
Elevator(s)
Elevator(s)
-
Central AC
Central AC
Check Icon
Pool
Pool
-
Fitness Center
Fitness Center
-
Visitors Parking
Visitors Parking
-

Amenities

Unit
ParkingParking
Parking GarageParking Garage
Building

Policies

Pet Allowed
Check
Pet Allowed Info icon
Check Icon
BBQ Permitted
BBQ Permitted
Sublet Allowed
Sublet Allowed
Short-term Rental Allowed

Unit Price History

DateMLSStatusPrice
Unit Price History for this Listing is not available

Unit Price History

Unit Price History for this Listing is not available

Monthly Payment Calculator

$2,106 / Monthly

All calculations are estimates and provided by HelloCondo.com
for informational purposes only. Actual amounts may vary.

DropDown
$2,106
Est.
Listing Price
Down Payment
Interest Rate
Terms
Listing Price
Down Payment
Interest Rate
Terms

Monthly Payment Calculator

$2,106
Est.
Listing Price
Down Payment
Interest Rate
Terms
Listing Price
Down Payment
Interest Rate
Terms
$2,106 / Monthly

All calculations are estimates and provided by HelloCondo.com for informational purposes only. Actual amounts may vary.

view source
DropDown

Monthly Payment Calculator

Mortgage calculator

Monthly Mortgage: $1,264
DropDown

The Neighborhood: Richton Park, IL

Get the HelloCondo Newsletter
Real-estate tips, insights, and market reports in your inbox.
Newsletter
  1. Home
  2. /Richton Park, IL
  3. /5324 Crosswind Drive
Nearby Cities
Peotone

Neighborhoods

Auburn GreshamClearingGalewood
GarnseyHumboldt ParkLogan SquareMorgan ParkMt. CarmelNear West GalenaNorth EastNowell ParkOaklandPigeon HillSchorsch Forest ViewSouth ChicagoStreetervilleUniversity NeighborsWashington ParkWest ElsdonWest Lawn

ZIP Codes

600156003160082
6008360093601016010760120601376014260406604556046960520605446055660565606266064160657

Community

Abbey Woods TownhomesAvondale MeadowsBaythorne
Birch Street TownhomesBlackthorn Hall CondominiumsBowen's CrossingBristol ParkBrittany Woods ApartmentsBrookmereBrookside Creek TownhomesBrookside East CondosBrookside Glen TownhomesBrookside Place CondosBurnside Station TownhomesButterfieldCambridge Place Lakeview TownhomesCambridge Place of MokenaCentral Drive CondominiumsCherry Brook CondominiumsChestnut Cove
Hellocondo Logo
HelloCondo Is The #1 Condo Search Platform And Real Estate Recommendation Engine. Search, Find And Buy The Perfect Condo And Get Matched With The Best Agents. Finding A Condo Has Never Been So Easy.

HelloCondo is a division of HelloCasa, LLC

FacebookIconInstagramIconXIconRedditIcon

HelloCondo

Find A RealtorTerms of UsePrivacy PolicyCalifornia Privacy NoticeAccessibility PolicyCCPA Notice on CollectionDMCABrowseBlogs

Contact

LocationIcon
300 Galleria Pkwy SE, Suite 1500,
Atlanta, GA 30339
PhoneICon
(855) 625-0319
EmailIConhello@hellocondo.com
Contact Us

For Sale

Condos for saleTownhomes for sale
AgentIcon
LocationIcon

Berkshire Hathaway Starck Real EstatePaul AmbrogioServing Chicago and all of Northern IL13300 IL RT 47Huntley, Illinois 60142

PhoneICon(224) 268-9139
EmailIConpaul@illinoispropertysearch.com
© HelloCondo 2026. All Rights Reserved.
