
HeaderIcon
  1. Agent Logo

Explore by Metro

  • Atlanta
  • Baltimore
  • Boston
  • Bronx
  • Brooklyn
  • Chicago
  • Los Angeles
  • Manhattan
  • Miami
  • Nashville
  • North Port
  • Orlando
  • Philadelphia
  • Phoenix
  • Queens
  • San Diego
  • San Jose
  • Tampa
  • Washington
HeaderIcon

Explore By Metro

  • Atlanta
  • Baltimore
  • Boston
  • Bronx
  • Brooklyn
  • Chicago
  • Los Angeles
  • Manhattan
  • Miami
  • Nashville
  • North Port
  • Orlando
  • Philadelphia
  • Phoenix
  • Queens
  • San Diego
  • San Jose
  • Tampa
  • Washington
leftArrowBack to Search
OverviewAmenities & PoliciesFinancialsNeighborhood
Add to favoritesAdd to favorites (hover)
Save
  1. Home
  2. /Richton Park, IL
  3. /4027 Appleby Lane
leftArrow
Add to favoritesAdd to favorites (hover)
$159,900est. $809 MortgageInfo icon
Listed: $ 159,900 (Sold on: Oct 13, 2026) Days on Market:47

4027 Appleby Lane, Richton Park, IL 60471

BEDS

beds

3

BATHS

baths

2

PARKING

parking

1

SQFT

sqft
1224

Description

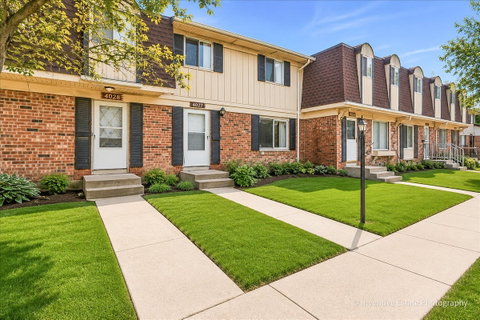
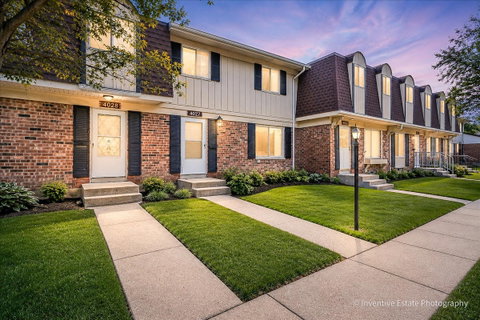
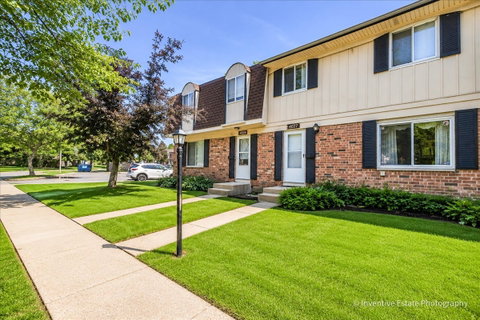
Recently updated townhouse offering the perfect blend of low-maintenance living and spacious comfort! This well-maintained home features large bedrooms, including a generous primary suite with a private master bathroom and walk-in closet. The full basement is partially finished, providing additional living space along with plenty of storage options. Enjoy an eat-in kitchen overlooking the fenced backyard and patio - perfect for relaxing, entertaining, or everyday convenience. Major mechanicals have been updated within the last 5 years, with many even newer, giving added peace of mind. Conveniently located near shopping, restaurants, and major highways for an easy commute. Community amenities include a clubhouse, basketball court, and swimming pool. A great opportunity to enjoy maintenance-free living with room to spread out!
listing image
listing image 2
listing image 3
$159,900
est. $808.54 MortgageInfo icon
Listed: $ 159,900 (Sold on: Oct 13, 2026)
Days on Market:47

4027 Appleby Lane, Richton Park, IL 60471

BEDS

3

BATHS

2

PARKING

1

SQFT

1,224

Description

Recently updated townhouse offering the perfect blend of low-maintenance living and spacious comfort! This well-maintained home features large bedrooms, including a generous primary suite with a private master bathroom and walk-in closet. The full basement is partially finished, providing additional living space along with plenty of storage options. Enjoy an eat-in kitchen overlooking the fenced backyard and patio - perfect for relaxing, entertaining, or everyday convenience. Major mechanicals have been updated within the last 5 years, with many even newer, giving added peace of mind. Conveniently located near shopping, restaurants, and major highways for an easy commute. Community amenities include a clubhouse, basketball court, and swimming pool. A great opportunity to enjoy maintenance-free living with room to spread out!

Glen Gardens Estate Market Stats Last 12 months

LOCKER
Contact Us for Info

POSSESSION
Closing
HOA FEESinfo
$210 /Monthly

OUTDOOR SPACE
Contact Us for Info
TAXES
$2,599.85 (2024)

BUILDING AGE
54 Years
BASEMENT FEATURE
Partial, Ful

PRICE PER SQFTinfo
$131

Market Stats

HOA FEESinfo
$210 /Monthly

OUTDOOR SPACE
Contact Us for Info
TAXES
$2,599.85 (2024)

BUILDING AGE
54 Years
BASEMENT FEATURE
Partial, Ful

PRICE PER SQFTinfo
$131

Amenities

Parking
Parking
Check Icon
Locker
Locker
Concierge
Concierge
-
Elevator(s)
Elevator(s)
-
Central AC
Central AC
Check Icon
Pool
Pool
-
Fitness Center
Fitness Center
-
Visitors Parking
Visitors Parking
-

Amenities

Unit
ParkingParking
Building

Policies

Pet Allowed
Check
Pet Allowed Info icon
Check Icon
BBQ Permitted
BBQ Permitted
Sublet Allowed
Sublet Allowed
Short-term Rental Allowed

Unit Price History

DateMLSStatusPrice
Oct 2026MLS#: 12743111Closed$145,000

Unit Price History

$145,000

Closed

Oct 2026MLS#: 12743111

Monthly Payment Calculator

$1,277 / Monthly

All calculations are estimates and provided by HelloCondo.com
for informational purposes only. Actual amounts may vary.

DropDown
$1,277
Est.
Listing Price
Down Payment
Interest Rate
Terms
Listing Price
Down Payment
Interest Rate
Terms

Monthly Payment Calculator

$1,277
Est.
Listing Price
Down Payment
Interest Rate
Terms
Listing Price
Down Payment
Interest Rate
Terms
$1,277 / Monthly

All calculations are estimates and provided by HelloCondo.com for informational purposes only. Actual amounts may vary.

view source
DropDown

Monthly Payment Calculator

Mortgage calculator

Monthly Mortgage: $809
DropDown

The Neighborhood: Richton Park, IL

Get the HelloCondo Newsletter
Real-estate tips, insights, and market reports in your inbox.
Newsletter
  1. Home
  2. /Richton Park, IL
  3. /4027 Appleby Lane
Nearby Cities
Richmond

Neighborhoods

AustinBlackberry CountrysideBurnside
Chicago O'Hare International AirportClearingEdison ParkFox ValleyGarfield RidgeHyde ParkLower West Side / PilsenMcCarty BurlingtonMontclareMorgan ParkNorth LawndaleNorth ParkNorth RiverOld TownPalisadesPlum Grove EstatesReedswood

ZIP Codes

600146004260044
6004560064600706007160072600766011960148601796040360417605146054460560606236065160652

Community

Abbey Woods TownhomesBaythorneBirch Street Townhomes
Blackthorn Hall CondominiumsBowen's CrossingBrittany Woods ApartmentsBrookmereBrookside East CondosBrookside Glen TownhomesBrookside Place CondosButterfieldCentral Drive CondominiumsCherry Brook CondominiumsChestnut CoveChestnut Hill in FlossmoorCountry Club ManorCountry Oaks CondosCreeksideDerby MeadowEagles Nest of Tinley Park
Hellocondo Logo
HelloCondo Is The #1 Condo Search Platform And Real Estate Recommendation Engine. Search, Find And Buy The Perfect Condo And Get Matched With The Best Agents. Finding A Condo Has Never Been So Easy.

HelloCondo is a division of HelloCasa, LLC

FacebookIconInstagramIconXIconRedditIcon

HelloCondo

Find A RealtorTerms of UsePrivacy PolicyCalifornia Privacy NoticeAccessibility PolicyCCPA Notice on CollectionDMCABrowseBlogs

Contact

LocationIcon
300 Galleria Pkwy SE, Suite 1500,
Atlanta, GA 30339
PhoneICon
(855) 625-0319
EmailIConhello@hellocondo.com
Contact Us

For Sale

Condos for saleTownhomes for sale
AgentIcon
LocationIcon

Berkshire Hathaway Starck Real EstatePaul AmbrogioServing Chicago and all of Northern IL13300 IL RT 47Huntley, Illinois 60142

PhoneICon(224) 268-9139
EmailIConpaul@illinoispropertysearch.com
© HelloCondo 2026. All Rights Reserved.
