
HeaderIcon
  1. Agent Logo

Explore by Metro

  • Atlanta
  • Baltimore
  • Boston
  • Bronx
  • Brooklyn
  • Chicago
  • Dallas
  • Los Angeles
  • Manhattan
  • Miami
  • Nashville
  • North Port
  • Orlando
  • Philadelphia
  • Phoenix
  • Queens
  • San Diego
  • San Jose
  • Tampa
  • Washington
HeaderIcon

Explore By Metro

  • Atlanta
  • Baltimore
  • Boston
  • Bronx
  • Brooklyn
  • Chicago
  • Dallas
  • Los Angeles
  • Manhattan
  • Miami
  • Nashville
  • North Port
  • Orlando
  • Philadelphia
  • Phoenix
  • Queens
  • San Diego
  • San Jose
  • Tampa
  • Washington
leftArrowBack to Search
OverviewAmenities & PoliciesFinancialsNeighborhood
Add to favoritesAdd to favorites (hover)
Save
  1. Home
  2. /Richardson, TX
  3. /336 Melrose Dr
  4. /14D - 336 Melrose Drive
leftArrow
Add to favoritesAdd to favorites (hover)
$325,000est. $1,643 MortgageInfo icon
Listed: $ NaN (Sold on: Dec 23, 2024) Days on Market:

14D- 336 Melrose Drive, Richardson, TX 75080

336 Melrose Dr

BEDS

beds

3

BATHS

baths

3

PARKING

parking

-

SQFT

sqft
1473

Description

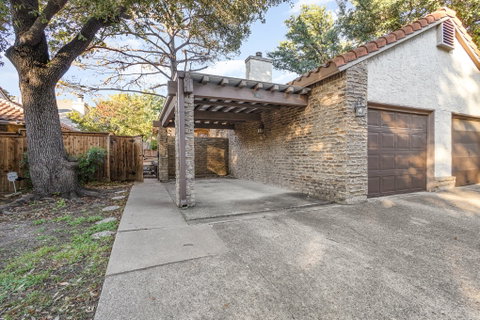
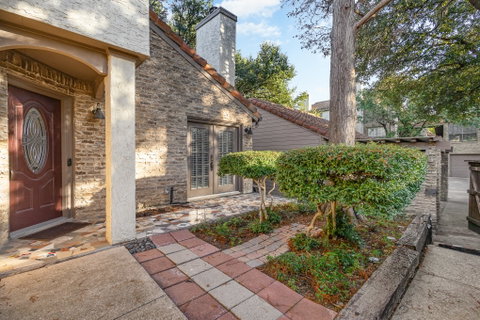
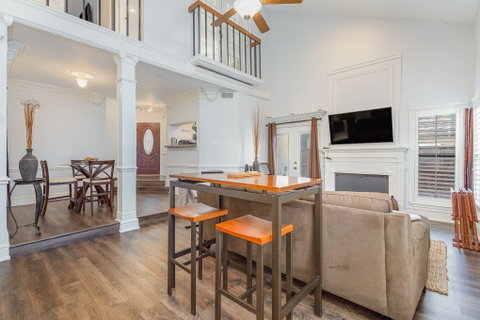
Welcome to this stunning townhouse-style condo, move-in ready and designed for both comfort and elegance! Featuring 3 bedrooms and 2.5 baths, this spacious home boasts an open floor plan. The living room greets you with vaulted ceilings, a cozy fireplace, and an abundance of natural light. Flow seamlessly into the dining area and modern kitchen, complete with stainless steel appliances. Stylish plantation shutters and crown molding enhance the charm throughout. The primary bedroom is a true retreat, offering a second fireplace, ensuite bath, and direct access to one of the largest courtyards in the complex—ideal for outdoor living. Upstairs, you'll find two additional bedrooms and a full bath. The home includes two covered parking spaces—a convenient attached garage and a carport. Enjoy community amenities like a pool and clubhouse, all within minutes of dining, shopping, and entertainment options. Don't miss this exceptional opportunity! Click the Virtual Tour link to view the 3D walkthrough.

Description

Welcome to this stunning townhouse-style condo, move-in ready and designed for both comfort and elegance! Featuring 3 bedrooms and 2.5 baths, this spacious home boasts an open floor plan. The living room greets you with vaulted ceilings, a cozy fireplace, and an abundance of natural light. Flow seamlessly into the dining area and modern kitchen, complete with stainless steel appliances. Stylish plantation shutters and crown molding enhance the charm throughout. The primary bedroom is a true retreat, offering a second fireplace, ensuite bath, and direct access to one of the largest courtyards in the complex—ideal for outdoor living. Upstairs, you'll find two additional bedrooms and a full bath. The home includes two covered parking spaces—a convenient attached garage and a carport. Enjoy community amenities like a pool and clubhouse, all within minutes of dining, shopping, and entertainment options. Don't miss this exceptional opportunity! Click the Virtual Tour link to view the 3D walkthrough.
listing image
listing image 2
listing image 3
14D - 336 Melrose Dr
$325,000
est. $1,643.38 MortgageInfo icon
Listed: $ NaN (Sold on: Dec 23, 2024)
Days on Market:

14D - 336 Melrose Dr

336 Melrose Drive #14D, Richardson, TX 75080

BEDS

3

BATHS

3

PARKING

-

SQFT

1,473

Description

Welcome to this stunning townhouse-style condo, move-in ready and designed for both comfort and elegance! Featuring 3 bedrooms and 2.5 baths, this spacious home boasts an open floor plan. The living room greets you with vaulted ceilings, a cozy fireplace, and an abundance of natural light. Flow seamlessly into the dining area and modern kitchen, complete with stainless steel appliances. Stylish plantation shutters and crown molding enhance the charm throughout. The primary bedroom is a true retreat, offering a second fireplace, ensuite bath, and direct access to one of the largest courtyards in the complex—ideal for outdoor living. Upstairs, you'll find two additional bedrooms and a full bath. The home includes two covered parking spaces—a convenient attached garage and a carport. Enjoy community amenities like a pool and clubhouse, all within minutes of dining, shopping, and entertainment options. Don't miss this exceptional opportunity! Click the Virtual Tour link to view the 3D walkthrough.

Description

Welcome to this stunning townhouse-style condo, move-in ready and designed for both comfort and elegance! Featuring 3 bedrooms and 2.5 baths, this spacious home boasts an open floor plan. The living room greets you with vaulted ceilings, a cozy fireplace, and an abundance of natural light. Flow seamlessly into the dining area and modern kitchen, complete with stainless steel appliances. Stylish plantation shutters and crown molding enhance the charm throughout. The primary bedroom is a true retreat, offering a second fireplace, ensuite bath, and direct access to one of the largest courtyards in the complex—ideal for outdoor living. Upstairs, you'll find two additional bedrooms and a full bath. The home includes two covered parking spaces—a convenient attached garage and a carport. Enjoy community amenities like a pool and clubhouse, all within minutes of dining, shopping, and entertainment options. Don't miss this exceptional opportunity! Click the Virtual Tour link to view the 3D walkthrough.

336 Melrose Dr Market Stats Last 12 months

LOCKER
Contact Us for Info

POSSESSION
CloseOfEscro
HOA FEESinfo
$496 /Monthly

OUTDOOR SPACE
Courtyard, L
TAXES
$5,964 (2026)

BUILDING AGE
43 Years
BASEMENT FEATURE
Contact Us for Info

PRICE PER SQFTinfo
$221

Market Stats

HOA FEESinfo
$496 /Monthly

OUTDOOR SPACE
Courtyard, L
TAXES
$5,964 (2026)

BUILDING AGE
43 Years
BASEMENT FEATURE
Contact Us for Info

PRICE PER SQFTinfo
$221

Amenities

Parking
Parking
-
Locker
Locker
Concierge
Concierge
-
Elevator(s)
Elevator(s)
-
Central AC
Central AC
Check Icon
Pool
Pool
Check Icon
Fitness Center
Fitness Center
-
Visitors Parking
Visitors Parking
-

Amenities

Unit
Parking GarageParking Garage
Building

Policies

Pet Allowed
Pet Allowed
-
BBQ Permitted
BBQ Permitted
Sublet Allowed
Sublet Allowed
Short-term Rental Allowed

Unit Price History

DateMLSStatusPrice
Unit Price History for this Listing is not available

Unit Price History

Unit Price History for this Listing is not available

Monthly Payment Calculator

$2,707 / Monthly

All calculations are estimates and provided by HelloCondo.com
for informational purposes only. Actual amounts may vary.

DropDown
$2,707
Est.
Listing Price
Down Payment
Interest Rate
Terms
Listing Price
Down Payment
Interest Rate
Terms

Monthly Payment Calculator

$2,707
Est.
Listing Price
Down Payment
Interest Rate
Terms
Listing Price
Down Payment
Interest Rate
Terms
$2,707 / Monthly

All calculations are estimates and provided by HelloCondo.com for informational purposes only. Actual amounts may vary.

view source
DropDown

Monthly Payment Calculator

Mortgage calculator

Monthly Mortgage: $1,643
DropDown

The Neighborhood: 336 Melrose Dr, Richardson, TX

Get the HelloCondo Newsletter
Real-estate tips, insights, and market reports in your inbox.
Newsletter
  1. Home
  2. /Richardson, TX
  3. /336 Melrose Dr
  4. /14D - 336 Melrose Drive
Nearby Cities
Newark

Neighborhoods

Club EstatesCraig RanchDallas North Estates
DellwoodDenham VillageDixon Holman ParkEast Lamar BlvdEmerald BayEnclave at White RockEspanitaFeatherstoneFrost FarmsHeritageHickory CreekHidden OaksHomemaker HillsIndian TrailsL StreetsLake WestSherrill Park

ZIP Codes

750067500775054
7505775071750827509475114751377515275203752097521275230754227545376028760587607176623

Community

15th Street Village5800 Royal Lane6300 Willow Lane
8639 EdgemereAmbassador HouseAsbury CircleBeacon Hill of GarlandBel Air Oaks ApartmentsBelle MeadowBent Tree GablesBerkshire PlaceBig Thicket TownhomesBradfield Creek TownhomesBriar Park VillageBrickrow TownhomesBrookgreen TownhousesBrookhaven TownhomesCambridge CrossingCambridge ParkCandlewood Creek Association
Hellocondo Logo
HelloCondo Is The #1 Condo Search Platform And Real Estate Recommendation Engine. Search, Find And Buy The Perfect Condo And Get Matched With The Best Agents. Finding A Condo Has Never Been So Easy.

HelloCondo is a division of HelloCasa, LLC

FacebookIconInstagramIconXIconRedditIcon

HelloCondo

Find A RealtorTerms of UsePrivacy PolicyCalifornia Privacy NoticeAccessibility PolicyCCPA Notice on CollectionDMCABrowseBlogs

Contact

LocationIcon
300 Galleria Pkwy SE, Suite 1500,
Atlanta, GA 30339
PhoneICon
(855) 625-0319
EmailIConhello@hellocondo.com
Contact Us

For Sale

Condos for saleTownhomes for sale
AgentIcon
LocationIcon

RE/MAX Preferred Associates140 W. FM. 1382Ste. 110Cedar Hill TX., 75104

PhoneICon972.293.4550
EmailIConDerek@derekwestley.com
© HelloCondo 2026. All Rights Reserved.