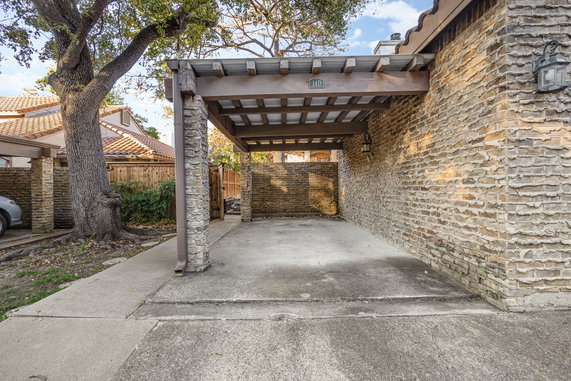
336 Melrose Dr is located in Richardson, Texas, at the intersection of W Walnut St and N Plano Rd. This building sits near White Rock Creek, providing a scenic backdrop for the neighborhood. The area is well-connected with sidewalks, making walking convenient.
This three-story, low-rise building contains 35 total units. Constructed in 1983, the building features a mix of 1-bedroom, 2-bedroom, and 3-bedroom layouts. Unit sizes range from 860 to 1,473 square feet. The diversity in unit sizes caters to different lifestyles and needs.
Amenities enhance the living experience. A clubhouse offers social space for gatherings. The community pool provides a refreshing spot during warmer months. Nearby trails and greenways allow access to nature for outdoor activities. Sidewalks and curbs create safe walking paths around the property.
Grocery options are close by, including Omaha Steaks for quick meal solutions. Schools like Desi Driving School and PSI Richardson are also nearby. This location is ideal for those looking for educational and activity options within reach.
Units can take some time to sell, with an average of 94 days on the market. This timeframe reflects the varied demand and helps set realistic expectations for potential buyers. The building maintains a solid presence in the community, contributing to the local residential landscape.
336 Melrose Dr is located in Richardson, Texas, at the intersection of W Walnut St and N Plano Rd. This building sits near White Rock Creek, providing a scenic backdrop for the neighborhood. The area is well-connected with sidewalks, making walking convenient.
This three-story, low-rise building contains 35 total units. Constructed in 1983, the building features a mix of 1-bedroom, 2-bedroom, and 3-bedroom layouts. Unit sizes range from 860 to 1,473 square feet. The diversity in unit sizes caters to different lifestyles and needs.
Amenities enhance the living experience. A clubhouse offers social space for gatherings. The community pool provides a refreshing spot during warmer months. Nearby trails and greenways allow access to nature for outdoor activities. Sidewalks and curbs create safe walking paths around the property.
Grocery options are close by, including Omaha Steaks for quick meal solutions. Schools like Desi Driving School and PSI Richardson are also nearby. This location is ideal for those looking for educational and activity options within reach.
Units can take some time to sell, with an average of 94 days on the market. This timeframe reflects the varied demand and helps set realistic expectations for potential buyers. The building maintains a solid presence in the community, contributing to the local residential landscape.
Description
336 Melrose Dr is located in Richardson, Texas, at the intersection of W Walnut St and N Plano Rd. This building sits near White Rock Creek, providing a scenic backdrop for the neighborhood. The area is well-connected with sidewalks, making walking convenient.
This three-story, low-rise building contains 35 total units. Constructed in 1983, the building features a mix of 1-bedroom, 2-bedroom, and 3-bedroom layouts. Unit sizes range from 860 to 1,473 square feet. The diversity in unit sizes caters to different lifestyles and needs.
Amenities enhance the living experience. A clubhouse offers social space for gatherings. The community pool provides a refreshing spot during warmer months. Nearby trails and greenways allow access to nature for outdoor activities. Sidewalks and curbs create safe walking paths around the property.
Grocery options are close by, including Omaha Steaks for quick meal solutions. Schools like Desi Driving School and PSI Richardson are also nearby. This location is ideal for those looking for educational and activity options within reach.
Units can take some time to sell, with an average of 94 days on the market. This timeframe reflects the varied demand and helps set realistic expectations for potential buyers. The building maintains a solid presence in the community, contributing to the local residential landscape.
336 Melrose Dr Key Stats Last 12 months
Avg. Listed Price$227,667($198/Sqft.)
Avg. Sale Price-
Year over year list price3.44%
Year over year sale price0.00%
Total Listings6 Listed
Total sold8 Sold
Average Days on Market94 days
Average HOA fees per sqft$3 /monthly
Key Stats
Year over year list price3.44%
Year over year sale price0.00%
Total Listings6 Listed
Total sold8 Sold
Average Days on Market94 days
Average HOA fees per sqft$3 /monthly
Glen Gardens Estate Availability & Demand
Unit Availability
-
High availability buildings list units frequently.
Unit Availability helps to understand how often units in a particular building are listed for sale as compared with the neighborhood average. Units are rarely listed in buildings with low availability.
Unit Demand
-
Units in high-demand buildings sell quicker.
Unit Demand is a measure of quickly units in a particular building sell as compared with other buildings in the neighborhood. Units in high-demand buildings sell more quickly.
This condo building features wonderful amenities for all residents. Enjoy a refreshing dip in the inviting pool on warm days. The club house offers a cozy space for gatherings and community events. Take advantage of beautiful sidewalks and curbs for leisurely strolls around the property. You will also find nearby trails and a greenway for outdoor activities. Whether you like biking or exploring, these nearby paths will enhance your lifestyle. A community mailbox makes it easy to connect with your neighbors and receive mail conveniently.
Amenities Description
This condo building features wonderful amenities for all residents. Enjoy a refreshing dip in the inviting pool on warm days. The club house offers a cozy space for gatherings and community events. Take advantage of beautiful sidewalks and curbs for leisurely strolls around the property. You will also find nearby trails and a greenway for outdoor activities. Whether you like biking or exploring, these nearby paths will enhance your lifestyle. A community mailbox makes it easy to connect with your neighbors and receive mail conveniently.
Parking
Locker
Concierge
Elevator(s)
Central AC
Pool
Fitness Center
-
Visitors Parking
Amenities
Fire Alarm
Security System
Balcony
Pool
Smoke Detector(s)
Policies
The building creates a friendly and welcoming environment for everyone. There are no specific restrictions, making it easy for residents to settle in. This allows for a relaxed atmosphere where you can feel at home. You can focus on enjoying your new space without worrying about complicated rules. The friendly vibe lets you enjoy all the amenities and the community around you. A harmonious living experience awaits you in this lovely condo building.
Amenities Description
The building creates a friendly and welcoming environment for everyone. There are no specific restrictions, making it easy for residents to settle in. This allows for a relaxed atmosphere where you can feel at home. You can focus on enjoying your new space without worrying about complicated rules. The friendly vibe lets you enjoy all the amenities and the community around you. A harmonious living experience awaits you in this lovely condo building.
Pet Allowed
BBQ Permitted
Sublet Allowed
Short-term Rental Allowed
Compare with Buildings in the Neighbourhood (Last 12 Months)
Compare building's average price/sq. ft. and HOA fees/sq. ft. to buildings nearby
Northrich sits in a northern part of Dallas near mixed residential and commercial zones. This district contains outdoor places such as Klyde Warren Park and White Rock Lake that people visit for walks and events. Klyde Warren Park hosts food trucks and public programs on weekdays and weekends. White Rock Lake offers trails, a marina, and open grass for recreation. Parks like Reverchon Park and the Dallas Arboretum serve local families and visitors. Pecan Lodge and Cane Rosso serve barbecue and pizza to nearby diners. The Rustic and Deep Ellum Brewing Company host live music nights and drinks. Six Flags Over Texas stands within driving distance for amusement rides and seasonal events. Frontiers of Flight Museum and the Dallas Zoo provide family exhibits and animal displays. DART light rail links the area to downtown, universities, and other neighborhoods. Buses move along major routes to nearby shopping centers and offices. Local shops and grocery stores provide daily goods and simple services. Residents choose a mix of single family homes, apartments, and duplexes across the blocks. The most common age group falls between 0 to 4 years old, and households with 2 people make up the largest part of the local population.
Neighbourhood Description
Northrich sits in a northern part of Dallas near mixed residential and commercial zones. This district contains outdoor places such as Klyde Warren Park and White Rock Lake that people visit for walks and events. Klyde Warren Park hosts food trucks and public programs on weekdays and weekends. White Rock Lake offers trails, a marina, and open grass for recreation. Parks like Reverchon Park and the Dallas Arboretum serve local families and visitors. Pecan Lodge and Cane Rosso serve barbecue and pizza to nearby diners. The Rustic and Deep Ellum Brewing Company host live music nights and drinks. Six Flags Over Texas stands within driving distance for amusement rides and seasonal events. Frontiers of Flight Museum and the Dallas Zoo provide family exhibits and animal displays. DART light rail links the area to downtown, universities, and other neighborhoods. Buses move along major routes to nearby shopping centers and offices. Local shops and grocery stores provide daily goods and simple services. Residents choose a mix of single family homes, apartments, and duplexes across the blocks. The most common age group falls between 0 to 4 years old, and households with 2 people make up the largest part of the local population.
This neighborhood indicates a good mix of people which makes it a good place for families. About 22.58% are children aged 0–14, 20.74% are young adults between 15–29, 18.49% are adults aged 30–44, 16.27% are in the 45–59 range and 21.92% are seniors aged 60 and above.
Commuting options are also varying where 80.03% of residents relying on driving, while others prefer public transit around 2.89%, walking around 1.68%, biking around 0.18%, allowing residents to choose travel modes that best fit their daily routines.
Most homes in the area are with 60.7% of units owner occupied and 39.3% are rented.
The neighborhood offers different household types. About 34.35% are single family homes and 11.1% are multi family units. Around 27.53% are single-person households, while 72.47% are multi person households. This mix works well for families, roommates, and individuals.
Education levels in the neighborhood vary widely where 31.25% of residents have bachelor’s degrees. Around 10.24% have high school or college education. Another 10.42% hold diplomas while 21.67% have completed postgraduate studies. The remaining are 26.43% with other types of qualifications.
Demographics Description
This neighborhood indicates a good mix of people which makes it a good place for families. About 22.58% are children aged 0–14, 20.74% are young adults between 15–29, 18.49% are adults aged 30–44, 16.27% are in the 45–59 range and 21.92% are seniors aged 60 and above.
Commuting options are also varying where 80.03% of residents relying on driving, while others prefer public transit around 2.89%, walking around 1.68%, biking around 0.18%, allowing residents to choose travel modes that best fit their daily routines.
Most homes in the area are with 60.7% of units owner occupied and 39.3% are rented.
The neighborhood offers different household types. About 34.35% are single family homes and 11.1% are multi family units. Around 27.53% are single-person households, while 72.47% are multi person households. This mix works well for families, roommates, and individuals.
Education levels in the neighborhood vary widely where 31.25% of residents have bachelor’s degrees. Around 10.24% have high school or college education. Another 10.42% hold diplomas while 21.67% have completed postgraduate studies. The remaining are 26.43% with other types of qualifications.
Age Demographics
22.58%(0 - 14 years old)
20.74%(15 - 29 years old)
18.49%(30 - 44 years old)
16.27%(45 - 59 years old)
21.92%(60+ years old)
Commute
2.89%
Transit
1.68%
Walk
80.03%
Drive
0.18%
Bike
Housing Ownership
60.7%
Owner Occupied
39.3%
Rental Units
Household Types
34.35%
Single Family
11.1%
Multi Family
27.53%
Single Person
72.47%
Multi Person
Education
Bachelors Degree31.25%
High School College10.24%
Diploma10.42%
Post Graduate21.67%
Others26.43%
Education
Diploma10.42%
Post Graduate21.67%
Others26.43%
Get the HelloCondo Newsletter
Real-estate tips, insights, and market reports in your inbox.
HelloCondo Is The #1 Condo Search Platform And Real Estate Recommendation Engine. Search, Find And Buy The Perfect Condo And Get Matched With The Best Agents. Finding A Condo Has Never Been So Easy.