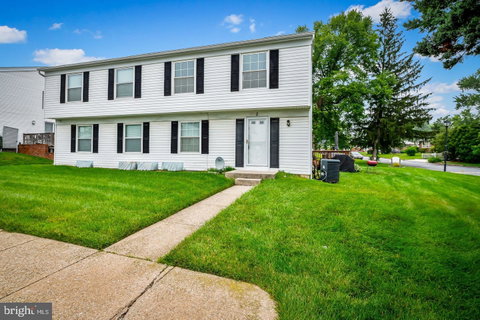
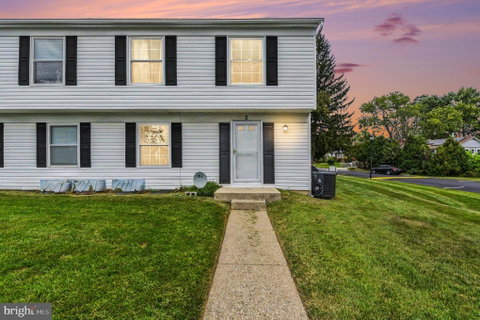
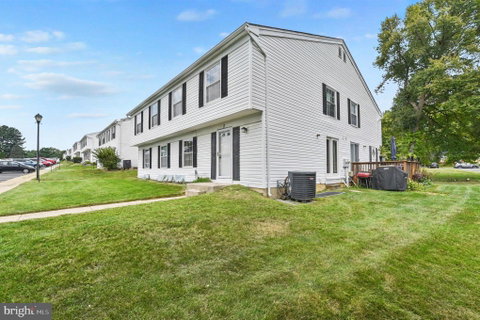
Nestled in the charming Brookshire community, this beautifully renovated end-of-row townhouse offers a perfect blend of comfort and modern living. With a major renovation completed in 2005, this home boasts a traditional architectural style enhanced by durable vinyl siding, ensuring both aesthetic appeal and low maintenance. Step inside to discover a warm and inviting interior featuring a well-thought-out traditional floor plan. The spacious living area is adorned with plush carpeting, creating a cozy atmosphere perfect for relaxation or entertaining. The dining area flows seamlessly into the kitchen, where upgraded countertops elevate the space, making meal preparation a delight. The kitchen is equipped with essential appliances, including a built-in microwave, range, and dishwasher, ensuring convenience for everyday living. This home offers two generously sized bedrooms, each designed to provide a peaceful retreat. The primary bath features modern amenities, while an additional half bath adds to the functionality of the space. Ceiling fans in the home enhance comfort, allowing for a refreshing breeze on warm days. The fully finished basement presents endless possibilities, whether you envision a home office, a playroom, or a cozy den. The laundry area, conveniently located in the basement, includes a front-loading dryer and washer, making chores a breeze. The community is enhanced by well-maintained sidewalks, encouraging leisurely strolls through the neighborhood. Parking is hassle-free with two designated spaces in a paved parking lot. Located in the heart of Brookshire, this home is just a stone's throw away from local amenities, including shopping, dining, and recreational options. The community's friendly atmosphere and convenient access to nearby parks make it an ideal place to call home. With a total finished area of 1,212 square feet, this townhouse is not just a property; it's a place where memories are made. Experience the comfort and convenience of Brookshire living-this home is ready for you to make it your own.
Description
Nestled in the charming Brookshire community, this beautifully renovated end-of-row townhouse offers a perfect blend of comfort and modern living. With a major renovation completed in 2005, this home boasts a traditional architectural style enhanced by durable vinyl siding, ensuring both aesthetic appeal and low maintenance. Step inside to discover a warm and inviting interior featuring a well-thought-out traditional floor plan. The spacious living area is adorned with plush carpeting, creating a cozy atmosphere perfect for relaxation or entertaining. The dining area flows seamlessly into the kitchen, where upgraded countertops elevate the space, making meal preparation a delight. The kitchen is equipped with essential appliances, including a built-in microwave, range, and dishwasher, ensuring convenience for everyday living. This home offers two generously sized bedrooms, each designed to provide a peaceful retreat. The primary bath features modern amenities, while an additional half bath adds to the functionality of the space. Ceiling fans in the home enhance comfort, allowing for a refreshing breeze on warm days. The fully finished basement presents endless possibilities, whether you envision a home office, a playroom, or a cozy den. The laundry area, conveniently located in the basement, includes a front-loading dryer and washer, making chores a breeze. The community is enhanced by well-maintained sidewalks, encouraging leisurely strolls through the neighborhood. Parking is hassle-free with two designated spaces in a paved parking lot. Located in the heart of Brookshire, this home is just a stone's throw away from local amenities, including shopping, dining, and recreational options. The community's friendly atmosphere and convenient access to nearby parks make it an ideal place to call home. With a total finished area of 1,212 square feet, this townhouse is not just a property; it's a place where memories are made. Experience the comfort and convenience of Brookshire living-this home is ready for you to make it your own.
Nestled in the charming Brookshire community, this beautifully renovated end-of-row townhouse offers a perfect blend of comfort and modern living. With a major renovation completed in 2005, this home boasts a traditional architectural style enhanced by durable vinyl siding, ensuring both aesthetic appeal and low maintenance. Step inside to discover a warm and inviting interior featuring a well-thought-out traditional floor plan. The spacious living area is adorned with plush carpeting, creating a cozy atmosphere perfect for relaxation or entertaining. The dining area flows seamlessly into the kitchen, where upgraded countertops elevate the space, making meal preparation a delight. The kitchen is equipped with essential appliances, including a built-in microwave, range, and dishwasher, ensuring convenience for everyday living. This home offers two generously sized bedrooms, each designed to provide a peaceful retreat. The primary bath features modern amenities, while an additional half bath adds to the functionality of the space. Ceiling fans in the home enhance comfort, allowing for a refreshing breeze on warm days. The fully finished basement presents endless possibilities, whether you envision a home office, a playroom, or a cozy den. The laundry area, conveniently located in the basement, includes a front-loading dryer and washer, making chores a breeze. The community is enhanced by well-maintained sidewalks, encouraging leisurely strolls through the neighborhood. Parking is hassle-free with two designated spaces in a paved parking lot. Located in the heart of Brookshire, this home is just a stone's throw away from local amenities, including shopping, dining, and recreational options. The community's friendly atmosphere and convenient access to nearby parks make it an ideal place to call home. With a total finished area of 1,212 square feet, this townhouse is not just a property; it's a place where memories are made. Experience the comfort and convenience of Brookshire living-this home is ready for you to make it your own.
Description
Nestled in the charming Brookshire community, this beautifully renovated end-of-row townhouse offers a perfect blend of comfort and modern living. With a major renovation completed in 2005, this home boasts a traditional architectural style enhanced by durable vinyl siding, ensuring both aesthetic appeal and low maintenance. Step inside to discover a warm and inviting interior featuring a well-thought-out traditional floor plan. The spacious living area is adorned with plush carpeting, creating a cozy atmosphere perfect for relaxation or entertaining. The dining area flows seamlessly into the kitchen, where upgraded countertops elevate the space, making meal preparation a delight. The kitchen is equipped with essential appliances, including a built-in microwave, range, and dishwasher, ensuring convenience for everyday living. This home offers two generously sized bedrooms, each designed to provide a peaceful retreat. The primary bath features modern amenities, while an additional half bath adds to the functionality of the space. Ceiling fans in the home enhance comfort, allowing for a refreshing breeze on warm days. The fully finished basement presents endless possibilities, whether you envision a home office, a playroom, or a cozy den. The laundry area, conveniently located in the basement, includes a front-loading dryer and washer, making chores a breeze. The community is enhanced by well-maintained sidewalks, encouraging leisurely strolls through the neighborhood. Parking is hassle-free with two designated spaces in a paved parking lot. Located in the heart of Brookshire, this home is just a stone's throw away from local amenities, including shopping, dining, and recreational options. The community's friendly atmosphere and convenient access to nearby parks make it an ideal place to call home. With a total finished area of 1,212 square feet, this townhouse is not just a property; it's a place where memories are made. Experience the comfort and convenience of Brookshire living-this home is ready for you to make it your own.
HelloCondo Is The #1 Condo Search Platform And Real Estate Recommendation Engine. Search, Find And Buy The Perfect Condo And Get Matched With The Best Agents. Finding A Condo Has Never Been So Easy.