
HeaderIcon
  1. Agent Logo

Explore by Metro

  • Atlanta
  • Baltimore
  • Boston
  • Bronx
  • Brooklyn
  • Chicago
  • Los Angeles
  • Manhattan
  • Miami
  • Nashville
  • Orlando
  • Philadelphia
  • Phoenix
  • Queens
  • San Diego
  • San Jose
  • Tampa
  • Washington
HeaderIcon

Explore By Metro

  • Atlanta
  • Baltimore
  • Boston
  • Bronx
  • Brooklyn
  • Chicago
  • Los Angeles
  • Manhattan
  • Miami
  • Nashville
  • Orlando
  • Philadelphia
  • Phoenix
  • Queens
  • San Diego
  • San Jose
  • Tampa
  • Washington
leftArrowBack to Search
OverviewAmenities & PoliciesFinancialsNeighborhood
Add to favoritesAdd to favorites (hover)
Save
  1. Home
  2. /Reading, MA
  3. /3012 - 16 Taylor Dr
leftArrow
Add to favoritesAdd to favorites (hover)
$975,000est. $4,930 MortgageInfo icon
Date Listed : May 12, 2026 Days on HelloCondo: 5

3012- 16 Taylor Dr , Reading, MA 01867

BEDS

beds

3

BATHS

baths

3

PARKING

parking

2

SQFT

sqft
2400

Description

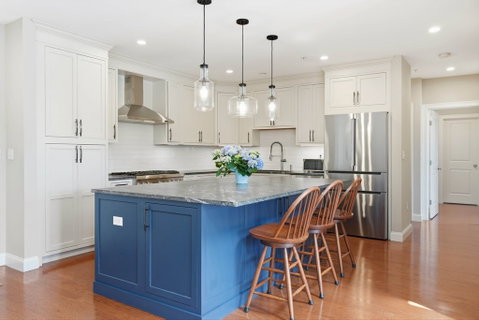
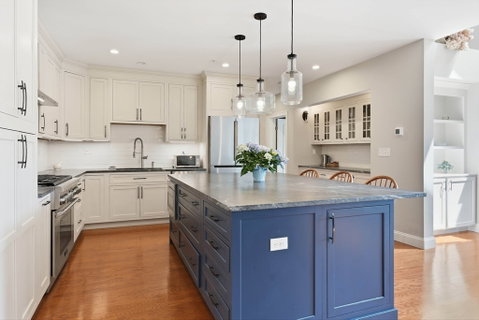
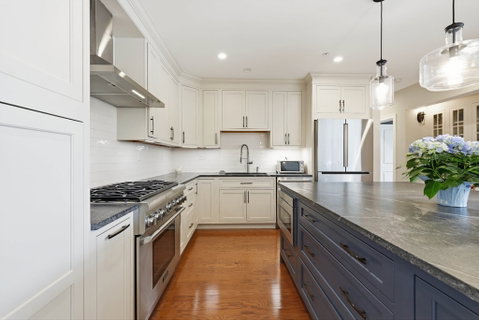
Rarely available luxury, low-maintenance living at the highly desirable Johnson Woods development. This fully custom 2020 penthouse, corner unit offers upscale design & a warm, inviting atmosphere. Enjoy 2 deeded garage spaces w/ EV chargers, 2 private storage units, gym, & outdoor grill area for effortless everyday living. Inside, soaring cathedral ceilings, hardwood floors throughout, & sun-drenched living spaces create an airy, elevated feel. The open-concept layout seamlessly connects the kitchen, dining, & living room. The custom kitchen features granite countertops, oversized island, Thermador range, & dedicated coffee bar w/ water line. The living room offers a cozy fireplace surrounded by custom built-ins & opens to a private deck. 1st-floor primary suite boasts a walk-in closet & designer full bath. The 1st floor is completed w/ a refined study & half bath. Upstairs offers a 2nd family room, 2 bedrooms, & full bath. Minutes to downtown Reading, commuter rail & Austin Prep.

Description

Rarely available luxury, low-maintenance living at the highly desirable Johnson Woods development. This fully custom 2020 penthouse, corner unit offers upscale design & a warm, inviting atmosphere. Enjoy 2 deeded garage spaces w/ EV chargers, 2 private storage units, gym, & outdoor grill area for effortless everyday living. Inside, soaring cathedral ceilings, hardwood floors throughout, & sun-drenched living spaces create an airy, elevated feel. The open-concept layout seamlessly connects the kitchen, dining, & living room. The custom kitchen features granite countertops, oversized island, Thermador range, & dedicated coffee bar w/ water line. The living room offers a cozy fireplace surrounded by custom built-ins & opens to a private deck. 1st-floor primary suite boasts a walk-in closet & designer full bath. The 1st floor is completed w/ a refined study & half bath. Upstairs offers a 2nd family room, 2 bedrooms, & full bath. Minutes to downtown Reading, commuter rail & Austin Prep.
listing image
listing image 2
listing image 3
3012 -
$975,000
est. $4,930.13 MortgageInfo icon
Date Listed : May 12, 2026
Days on HelloCondo: 5

3012 -

16 Taylor Dr #3012, Reading, MA 01867

BEDS

3

BATHS

3

PARKING

2

SQFT

2,400

Description

Rarely available luxury, low-maintenance living at the highly desirable Johnson Woods development. This fully custom 2020 penthouse, corner unit offers upscale design & a warm, inviting atmosphere. Enjoy 2 deeded garage spaces w/ EV chargers, 2 private storage units, gym, & outdoor grill area for effortless everyday living. Inside, soaring cathedral ceilings, hardwood floors throughout, & sun-drenched living spaces create an airy, elevated feel. The open-concept layout seamlessly connects the kitchen, dining, & living room. The custom kitchen features granite countertops, oversized island, Thermador range, & dedicated coffee bar w/ water line. The living room offers a cozy fireplace surrounded by custom built-ins & opens to a private deck. 1st-floor primary suite boasts a walk-in closet & designer full bath. The 1st floor is completed w/ a refined study & half bath. Upstairs offers a 2nd family room, 2 bedrooms, & full bath. Minutes to downtown Reading, commuter rail & Austin Prep.

Description

Rarely available luxury, low-maintenance living at the highly desirable Johnson Woods development. This fully custom 2020 penthouse, corner unit offers upscale design & a warm, inviting atmosphere. Enjoy 2 deeded garage spaces w/ EV chargers, 2 private storage units, gym, & outdoor grill area for effortless everyday living. Inside, soaring cathedral ceilings, hardwood floors throughout, & sun-drenched living spaces create an airy, elevated feel. The open-concept layout seamlessly connects the kitchen, dining, & living room. The custom kitchen features granite countertops, oversized island, Thermador range, & dedicated coffee bar w/ water line. The living room offers a cozy fireplace surrounded by custom built-ins & opens to a private deck. 1st-floor primary suite boasts a walk-in closet & designer full bath. The 1st floor is completed w/ a refined study & half bath. Upstairs offers a 2nd family room, 2 bedrooms, & full bath. Minutes to downtown Reading, commuter rail & Austin Prep.

Glen Gardens Estate Market Stats Last 12 months

LOCKER
Contact Us for Info

POSSESSION
Contact Us for Info
HOA FEESinfo
$523.12 /Monthly

OUTDOOR SPACE
Contact Us for Info
TAXES
$9,396 (2026)

BUILDING AGE
6 Years
BASEMENT FEATURE
Contact Us for Info

PRICE PER SQFTinfo
$406

Market Stats

HOA FEESinfo
$523.12 /Monthly

OUTDOOR SPACE
Contact Us for Info
TAXES
$9,396 (2026)

BUILDING AGE
6 Years
BASEMENT FEATURE
Contact Us for Info

PRICE PER SQFTinfo
$406

Amenities

Parking
Parking
Check Icon
Locker
Locker
Concierge
Concierge
-
Elevator(s)
Elevator(s)
Check Icon
Central AC
Central AC
Check Icon
Pool
Pool
-
Fitness Center
Fitness Center
Check Icon
Visitors Parking
Visitors Parking
-

Amenities

Unit
ParkingParking
Parking GarageParking Garage
Building

Policies

Pet Allowed
Pet Allowed
-
BBQ Permitted
BBQ Permitted
Sublet Allowed
Sublet Allowed
Short-term Rental Allowed

Unit Price History

DateMLSStatusPrice
Unit Price History for this Listing is not available

Unit Price History

Unit Price History for this Listing is not available

Monthly Payment Calculator

$6,366 / Monthly

All calculations are estimates and provided by HelloCondo.com
for informational purposes only. Actual amounts may vary.

DropDown
$6,366
Est.
Listing Price
Down Payment
Interest Rate
Terms
Listing Price
Down Payment
Interest Rate
Terms

Monthly Payment Calculator

$6,366
Est.
Listing Price
Down Payment
Interest Rate
Terms
Listing Price
Down Payment
Interest Rate
Terms
$6,366 / Monthly

All calculations are estimates and provided by HelloCondo.com for informational purposes only. Actual amounts may vary.

view source
DropDown

Monthly Payment Calculator

Mortgage calculator

Monthly Mortgage: $4,930
DropDown

The Neighborhood: Reading, MA

Get the HelloCondo Newsletter
Real-estate tips, insights, and market reports in your inbox.
Newsletter
  1. Home
  2. /Reading, MA
  3. /3012 - 16 Taylor Dr
Nearby Cities
Stoughton

Buildings

100 Baldwin Ave
112 Johnson Woods Dr
16 Taylor Dr
178 Lowell
2 Inwood
2 Inwood Dr
28 Chester Ave
294 Summer Ave
30 Taylor Dr
31 Dragon Court
31 Dragon Ct
39 Taylor
5 Washington
5 Washington St
5 Washington Street
52 Sanborn St
7 E Dexter Ave
Cobblestone Court
Johnson Woods

Neighborhoods

CharlestownMission HillMount Hood
Newton Lower FallsNorth RevereOak HillPorter SquarePrides CrossingProspect HillSalem End RoadShakerhillSouth BrooklineSouth MedfordSuffolk SquareThe HighlandsUnion Square / Prospect HillVinnin SquareWarrendaleWatertown West EndWest Lynn

ZIP Codes

014320146301730
0173101775017760185101886018890190401921019220193701951019700206102081020930273802762

Community

100 High Street Condominiums76-78 Warren Avenue CondominiumsAmbassador Manor Condominiums
Arlington TerraceAVALON BURLINGTONAvon House CondominiumsBeacon Woods CondominiumsBear Hill EstatesBedford Green CondominiumsBedfordshireBelmont Arms CondominiumsBoulevard HeightsBoulevard TerraceBrattle HeightsBriar Wood EstatesBrookbend CondominiumsBrookdale EstatesBrookmeadowsBrookside Gardens CondominiumsBrookview
Hellocondo Logo
HelloCondo Is The #1 Condo Search Platform And Real Estate Recommendation Engine. Search, Find And Buy The Perfect Condo And Get Matched With The Best Agents. Finding A Condo Has Never Been So Easy.

HelloCondo is a division of HelloCasa, LLC

FacebookIconInstagramIconXIconRedditIcon

HelloCondo

Find A RealtorTerms of UsePrivacy PolicyCalifornia Privacy NoticeAccessibility PolicyCCPA Notice on CollectionDMCABrowseNYS Standard Operating ProcedureNYS Fair Housing Notice

Contact

LocationIcon
300 Galleria Pkwy SE, Suite 1500,
Atlanta, GA 30339
PhoneICon
(855) 625-0319
EmailIConhello@hellocondo.com
Contact Us

For Sale

Condos for saleTownhomes for sale
AgentIcon
LocationIcon

The MarketLindsay HigginsPO Box 290148 Boston, MA 02129

PhoneICon781-488-5245
EmailIConLindsay@TheMarket.Properties
© HelloCondo 2026. All Rights Reserved.
